 EN
Warehouse-Workshop Steel Structures: Dual-Use Design
2026/10/26
Plan a warehouse workshop steel structure with smarter zoning, flow, clear height, crane, fire, and expansion decisions.

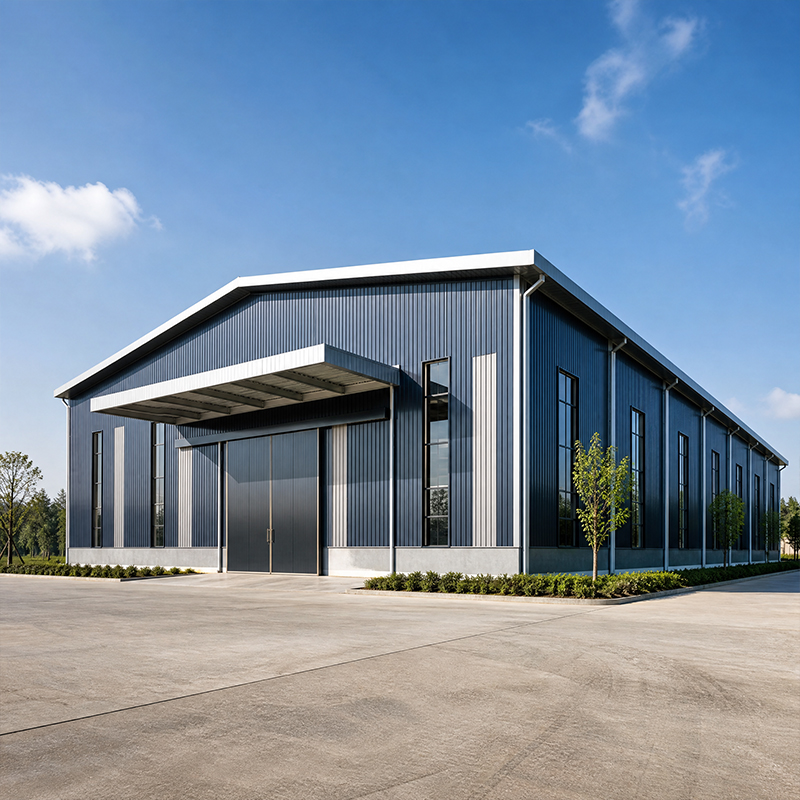
A steel warehouse building starts long before steel reaches the site. Its shape, span and durability are decided by a disciplined engineering chain that converts operational needs into a fabricated, bolted structure. Owners who follow this chain can specify with confidence and reduce change orders. The process blends structural theory, digital modeling and factory precision, and each stage protects the next from costly surprises.
A credible steel warehouse building begins with a clear operational brief rather than a generic drawing. Planners record rack layout, aisle width, forklift traffic, future expansion and local climate. These inputs become load cases: dead load from roof and cladding, live load from snow and maintenance access, and lateral load from wind or seismic action. Code references such as MBMA and IBC guide the combinations. Missing one load case forces expensive strengthening later, so the brief is treated as a contract between function and structure.
For any steel warehouse building, grade selection follows load definition. Q355B and Q355D offer reliable yield strength across temperature ranges, while Q355B-Z35 resists lamellar tearing at thick welds. Portal frames use tapered rafters to place material where bending is high, reducing weight without losing capacity. Hot-dip galvanizing or glass flake coating extends service life in humid or corrosive settings. The choice balances cost, span and maintenance, and a clear-span column grid of up to 60 m keeps internal layout flexible for racking and vehicle movement.
Applied to a steel warehouse building under combined gravity and wind load, finite element analysis turns a frame into a mesh of nodes and elements that reveal how force travels. It shows stress concentration at eaves, ridge and haunch. FEA exposes deflection and buckling risk that hand calculations may miss, especially for irregular footprints or mezzanine floors. Engineers adjust section depth, brace location and connection stiffness until utilization stays within limits. The method is the evidence that the structure will stand safely through its design life under real, variable demand.
Raw FEA output is only useful after interpretation. Color plots of axial force, shear and moment guide member sizing, while reaction values inform foundation design. Where utilization nears unity, engineers add haunches or secondary bracing instead of oversizing every member, which controls material use. Bolt groups at eaves and base plates are checked for combined shear and tension. This loop between analysis and detailing is where expertise shows: the goal is a structure that is safe, economical and straightforward to fabricate and erect. Documented analysis also supports value engineering, where a small change in bracing pattern avoids a larger section elsewhere, keeping the bill of steel predictable for procurement teams.
Building information modeling places structure, envelope, MEP and sprinklers in one coordinated 3D model. For a steel warehouse building, clash detection catches a purlin crossing a conduit or a brace conflicting with a dock door before fabrication. Resolving conflicts on screen costs minutes; resolving them on site costs days. BIM also drives quantity take-off and fabrication drawings, so the model becomes the single source of truth shared by designer, factory and erector, reducing ambiguity across the supply chain.
The agreed model flows to a 12,000 m² fabrication base where CNC cutting and robotic welding shape members to millimeter tolerance. Using 10.9S high-strength bolts and fully bolted connections, the structure arrives as numbered packages ready to assemble. Prefabrication shifts labor from weather-exposed sites to a controlled shop, improving weld quality under ISO 3834 and speeding erection. Components such as galvanized C and Z purlins and CNC-cut connectors are packed per erection sequence, so the crew builds in the planned order without hunting for parts.
A precise foundation is the silent partner of the frame. Surveyors set out anchor bolts to tight tolerance because a few millimeters of error cascades into misaligned braces and strained connections. Concrete maturity and strength are verified before column hoisting. The steel warehouse building rises portal frame by portal frame, with temporary bracing holding stability until the roof and wall system close the diaphragm. Erectors follow the sequence from the model, confirming plumb and level as each bay is completed. Cross-bracing and roof purlins are then fixed to lock the frame into a rigid box before cladding begins.
Quality does not end at fit-up. Fabrication and erection are checked against EN 1090 and ISO 9001, covering weld procedure, bolt tension, coating thickness and dimensional accuracy. A documented trail supports CE marking and gives the owner verifiable assurance. Suppliers such as Shenyang Jinnuoda Steel Structure Engineering Co., Ltd. apply this discipline across export projects in 60-plus countries, from grain storage to logistics centers. The result is a structure delivered on spec, on time and ready for decades of service. Routine site records, including bolt torque logs and coating thickness readings, feed the final handover dossier that owners use for insurance and future maintenance planning.
Engineering a modern steel warehouse building is a coordinated sequence of briefing, analysis, modeling and controlled fabrication. BIM and FEA remove guesswork, while prefabrication and bolted assembly compress the schedule. Specifying clear loads, verified grades and recognized standards protects both budget and safety, turning a pile of steel into a reliable asset.
What does BIM contribute to a warehouse project?
Answer: Building information modeling gives every discipline one coordinated 3D model, so structural, envelope and services teams work from identical geometry. Clash detection flags conflicts before cutting begins, and the model feeds fabrication drawings and quantity take-off directly. That continuity reduces on-site surprises and keeps delivery predictable for owners and contractors alike, while a single source of truth limits interpretation errors across the supply chain.
How is FEA used in structural design?
Answer: Finite element analysis splits the frame into a mesh and solves how loads travel through each member and connection. It reveals deflection, buckling and stress peaks that simple hand checks can miss on irregular plans. Engineers tune section sizes, bracing and connection stiffness until utilization sits within safe limits. The output is a defensible design supported by numbers rather than assumption, which eases review by authorities and insurers.
Why are bolted connections preferred over site welding?
Answer: Bolted connections suit field assembly because they need no enclosed welding, tolerate minor site conditions and are verified by torque or tension checks. Fully bolted structures erect faster and are easier to inspect than mixed joints. High-strength 10.9S bolts carry combined shear and tension at eaves and base plates, giving a repeatable, documented connection across the frame and reducing dependence on highly skilled welders at remote locations.
Which standards apply to exported steel structures?
Answer: Exported steel warehouse building projects are typically documented against EN 1090 and ISO 3834, with CE marking showing conformity for the European market. ISO 9001 governs the quality system, while ASTM or EN material specs define steel grade and test method. Specifying these standards up front gives owners independent proof of fabrication quality, traceable welds and consistent coating, which simplifies customs and satisfies local building authority requirements abroad.
How much does prefabrication shorten the schedule?
Answer: Prefabrication moves cutting, welding and coating into a controlled shop, so weather and limited site labor no longer slow progress. Numbered members arrive ready to bolt, letting the frame rise in days rather than weeks. The gain is greatest on tight deadlines or remote sites with scarce skilled labor. Early shop work also trims the critical path of the whole construction program.

2026/10/26
Plan a warehouse workshop steel structure with smarter zoning, flow, clear height, crane, fire, and expansion decisions.

2026/10/26
Plan a cold storage steel structure with insulation, vapor control, thermal breaks, refrigeration interfaces and corrosion-ready details.

2026/10/26
Plan an agricultural steel structure that scales from machinery barn to storage and farm logistics hub with practical design and procurement steps.

2026/10/26
Plan a livestock steel structure for welfare, corrosion resistance, fire considerations, and efficient design-to-delivery decisions.

2026/10/26
Plan an aircraft steel structure for hangars and support facilities with guidance on loads, corrosion, fire, EN 1090, and delivery milestones.

2026/10/26
Choose a farm steel structure for agricultural storage with practical guidance on loads, corrosion, compliance, and delivery planning.
