 EN
Warehouse-Workshop Steel Structures: Dual-Use Design
2026/10/26
Plan a warehouse workshop steel structure with smarter zoning, flow, clear height, crane, fire, and expansion decisions.

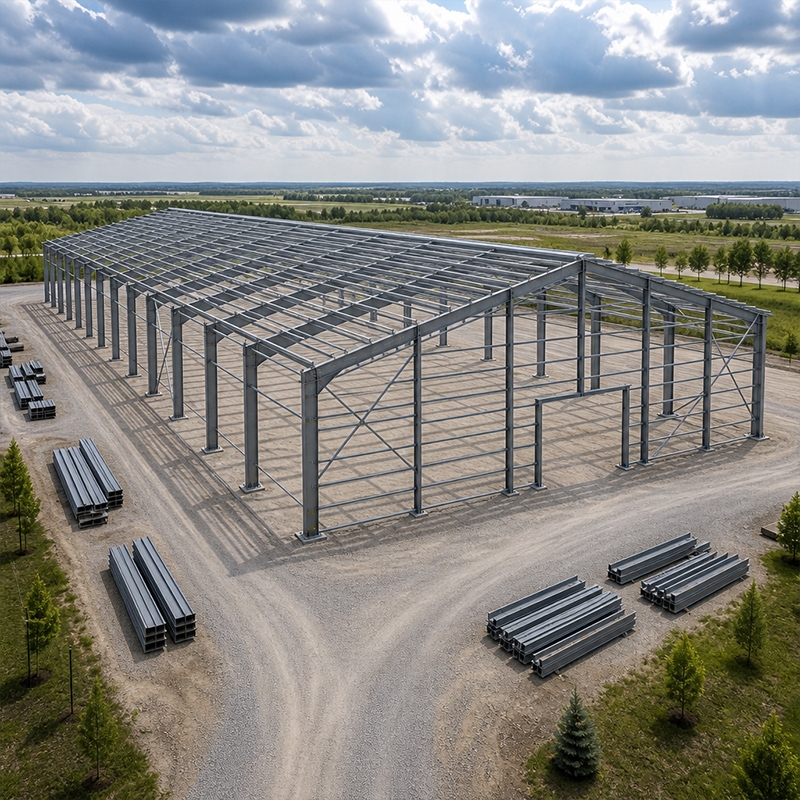
A production hall lives or dies by how well the structure serves the process inside it. Factory steel buildings give owners a column-light floor, fast erection and a frame that can be re-planned as output changes. For machine shops, assembly lines and batch plants, the building is part of the production system. The following sections look at layout, structure, materials and expansion so a buying decision rests on facts.
Well-run factory steel buildings start with the process map, not the catalogue. A recent machinery production project in Shenyang shows why. The owner's older shop had irregular 4.5 m columns that blocked overhead crane travel and left no room to add a second line. The replacement used a 9 m bay grid and a clear-span portal frame in Q355B steel with 10.9S bolted joints and 150 mm PIR walls. Erection finished in weeks, and the floor can be re-zoned as output grows.
The first step in planning factory steel buildings is drawing the material path before any steel is ordered. Raw stock enters at one dock, moves through machining or assembly, and leaves as finished goods. A straight path cuts forklift travel and crane swings. When the envelope is fixed first and the process squeezed in later, bottlenecks form at every column line. Fix bay spacing and door positions to the workflow, then let the frame follow.
Heavy presses, CNC lines and rack aisles demand predictable column spacing. The grid decides crane runway alignment and future machine moves. Oversized bays raise steel weight and cost; undersized bays block layout changes. A structural engineer should model both live load and point loads from equipment, since machinery weight rarely spreads evenly.
Factory steel buildings must carry far more than weather. Production floors see moving crane loads, vibrating machines and dense storage that a warehouse never meets. The frame is a load path, not a backdrop, so every member should be sized for the real process. Getting the structural logic right early prevents costly reinforcement once the line is running and the floor is busy.
Portal frames remain the workhorse for single-story production halls because they deliver long, column-free spans at low weight. Most factory steel buildings use a portal frame for exactly this reason. A clear span of 24 m to 36 m lets lines run uninterrupted and aisles shift without demolition. The frame transfers roof and wind load through pinned or moment bases to the foundation. For very wide floors, a multi-bay portal with internal columns balances cost and openness. Span choice should follow the process, not the catalogue.
Overhead cranes change everything about the frame. A top-running crane beam carries wheel loads into the column, so the column and foundation must be sized for both vertical and sideways thrust. These loads belong in the structural model from day one. Retrofitting a crane later means cutting and reinforcing members that were never meant to carry it.
Durable factory steel buildings depend on the right steel, tight shop fabrication and a coating system matched to the site. A prefab factory arrives as numbered components, so quality is set in the workshop, not on a windy site. Choosing grade, connection and envelope together keeps the structure sound long after the first coat is applied.
Most production frames use Q355B or Q355D structural steel, with Q420B where weight savings matter. Low-temperature sites call for Q355D to resist brittle fracture. Connections rely on 10.9S high-strength bolts in a fully bolted system, which speeds erection and avoids field welding variability. Bolted joints also simplify future disassembly if a line is relocated or a bay is extended.
Many factory steel buildings near coast or chemical plants need real corrosion control. Hot-dip galvanizing protects hidden members, while glass flake coating shields the primary frame in aggressive atmospheres. The wall and roof use 150 mm PIR sandwich panels that hold interior temperature and cut heating load. Tight panel seams and proper flashing stop condensation that rusts purlins from inside. The envelope and structure should be specified together.
Future-ready factory steel buildings leave room to grow without a second project. Capacity rarely stays fixed for a decade, so the early drawings should answer where the next line, crane or storage bay will sit. Planning expansion at the design stage costs little; forcing it later means welding, shoring and lost production days.
A good production hall leaves room to grow. Extra foundation stubs, a spare bay and a roof rated for a future crane let a plant add capacity without a new building. Treat the structure as phase one of a longer plan, and the factory warehouse stays useful as demand shifts.
Credible suppliers work to EN 1090 and ISO 3834 for welded structures, with ISO 9001 covering the management system. On site, bolt tension, plumb and base plate grout should be checked against the fabrication drawings. A simple annual routine re-torque accessible bolts, inspect coating and clear drainage to extend service life. Documented mill certificates and weld maps build the trust a buyer needs before signing.
Factory steel buildings succeed when the structure is planned around the process, not the other way around. A workflow-led layout, the right span and a frame rated for cranes and future loads turn a shell into a production asset. Specify steel grade, bolting and coatings with the site in mind, and keep expansion in the early drawings. With EN 1090 fabrication and a steady maintenance habit, the hall stays productive for decades.
What load factors matter most for factory steel buildings?
Answer: Production frames must handle dead load from roof and cladding, live load from people and snow, and moving load from cranes and machinery. Concentrated equipment loads often outweigh uniform loads, so the model needs exact machine positions. Wind and seismic forces push the frame sideways and test bracing. Ignoring point loads is the most common cause of premature deflection. A verified load schedule protects both safety and budget.
Why is a clear span preferred in production halls?
Answer: A clear span removes interior columns that block crane travel, vehicle aisles and flexible machine layout. Lines can be relocated without structural demolition, which keeps a plant adaptable as products change. Wide, open floors also improve natural light and ventilation paths. The trade-off is heavier rafters and foundations, so span should follow the workflow rather than a fixed catalogue number. Most single-story halls balance cost and openness with a 24 to 36 m span.
How is a prefab factory frame assembled on site?
Answer: Components arrive numbered from the shop with bolt kits and erection drawings. Crews set base plates, raise primary columns and rafters with cranes, then bolt moment or pinned connections to specified torque. Secondary purlins, bracing and wall girts follow. Final steps include cladding, flashing and door systems. Because cutting and welding happen in the factory, site work is faster and cleaner than traditional builds. A qualified inspector checks plumb, bolt tension and grout before sign-off.
Which steel grade suits heavy machinery factories?
Answer: Q355B covers most production frames with good strength and weldability. Q355D adds low-temperature toughness for cold regions, while Q420B raises yield strength where weight must be cut. Z35 plates resist lamellar tearing under thick welded joints. Grade choice follows climate, load and joint thickness rather than price alone. Request mill certificates that match the ordered grade, since substitution quietly lowers fatigue life. A structural engineer should confirm the grade against the load model.
Can a production hall be expanded without a new building?
Answer: Yes, expansion is straightforward when planned early. Spare foundation stubs, an extra bay and a roof rated for a future crane let capacity grow without a new building. Adding these features later means cutting members, shoring live production and lost operating days. Discuss growth targets with the designer before steel is ordered so the frame arrives ready. Future-ready details cost little at the drawing stage and protect output.

2026/10/26
Plan a warehouse workshop steel structure with smarter zoning, flow, clear height, crane, fire, and expansion decisions.

2026/10/26
Plan a cold storage steel structure with insulation, vapor control, thermal breaks, refrigeration interfaces and corrosion-ready details.

2026/10/26
Plan an agricultural steel structure that scales from machinery barn to storage and farm logistics hub with practical design and procurement steps.

2026/10/26
Plan a livestock steel structure for welfare, corrosion resistance, fire considerations, and efficient design-to-delivery decisions.

2026/10/26
Plan an aircraft steel structure for hangars and support facilities with guidance on loads, corrosion, fire, EN 1090, and delivery milestones.

2026/10/26
Choose a farm steel structure for agricultural storage with practical guidance on loads, corrosion, compliance, and delivery planning.
