
 EN

Warehouse-Workshop Steel Structures: Dual-Use Design
A combined warehouse and production floor can shorten handling distance, consolidate site services, and make better use of a single envelope. It can also create avoidable conflicts when forklift routes, stored stock, welding, people, and lifting equipment all compete for the same bay. A warehouse workshop steel structure performs well when its layout is planned around flow and risk before the frame is finalized—not after equipment and racking have already been ordered.
From a structural-engineering viewpoint, the first question is not simply how many square metres the building needs. It is which movements must happen without crossing: inbound unloading, stock put-away, material issue, fabrication, inspection, finished-goods staging, and outbound loading. Once those movements are visible, the right bay widths, clear height, door locations, columns, and fire boundaries become much easier to define.
Start with two operating zones, then connect them deliberately
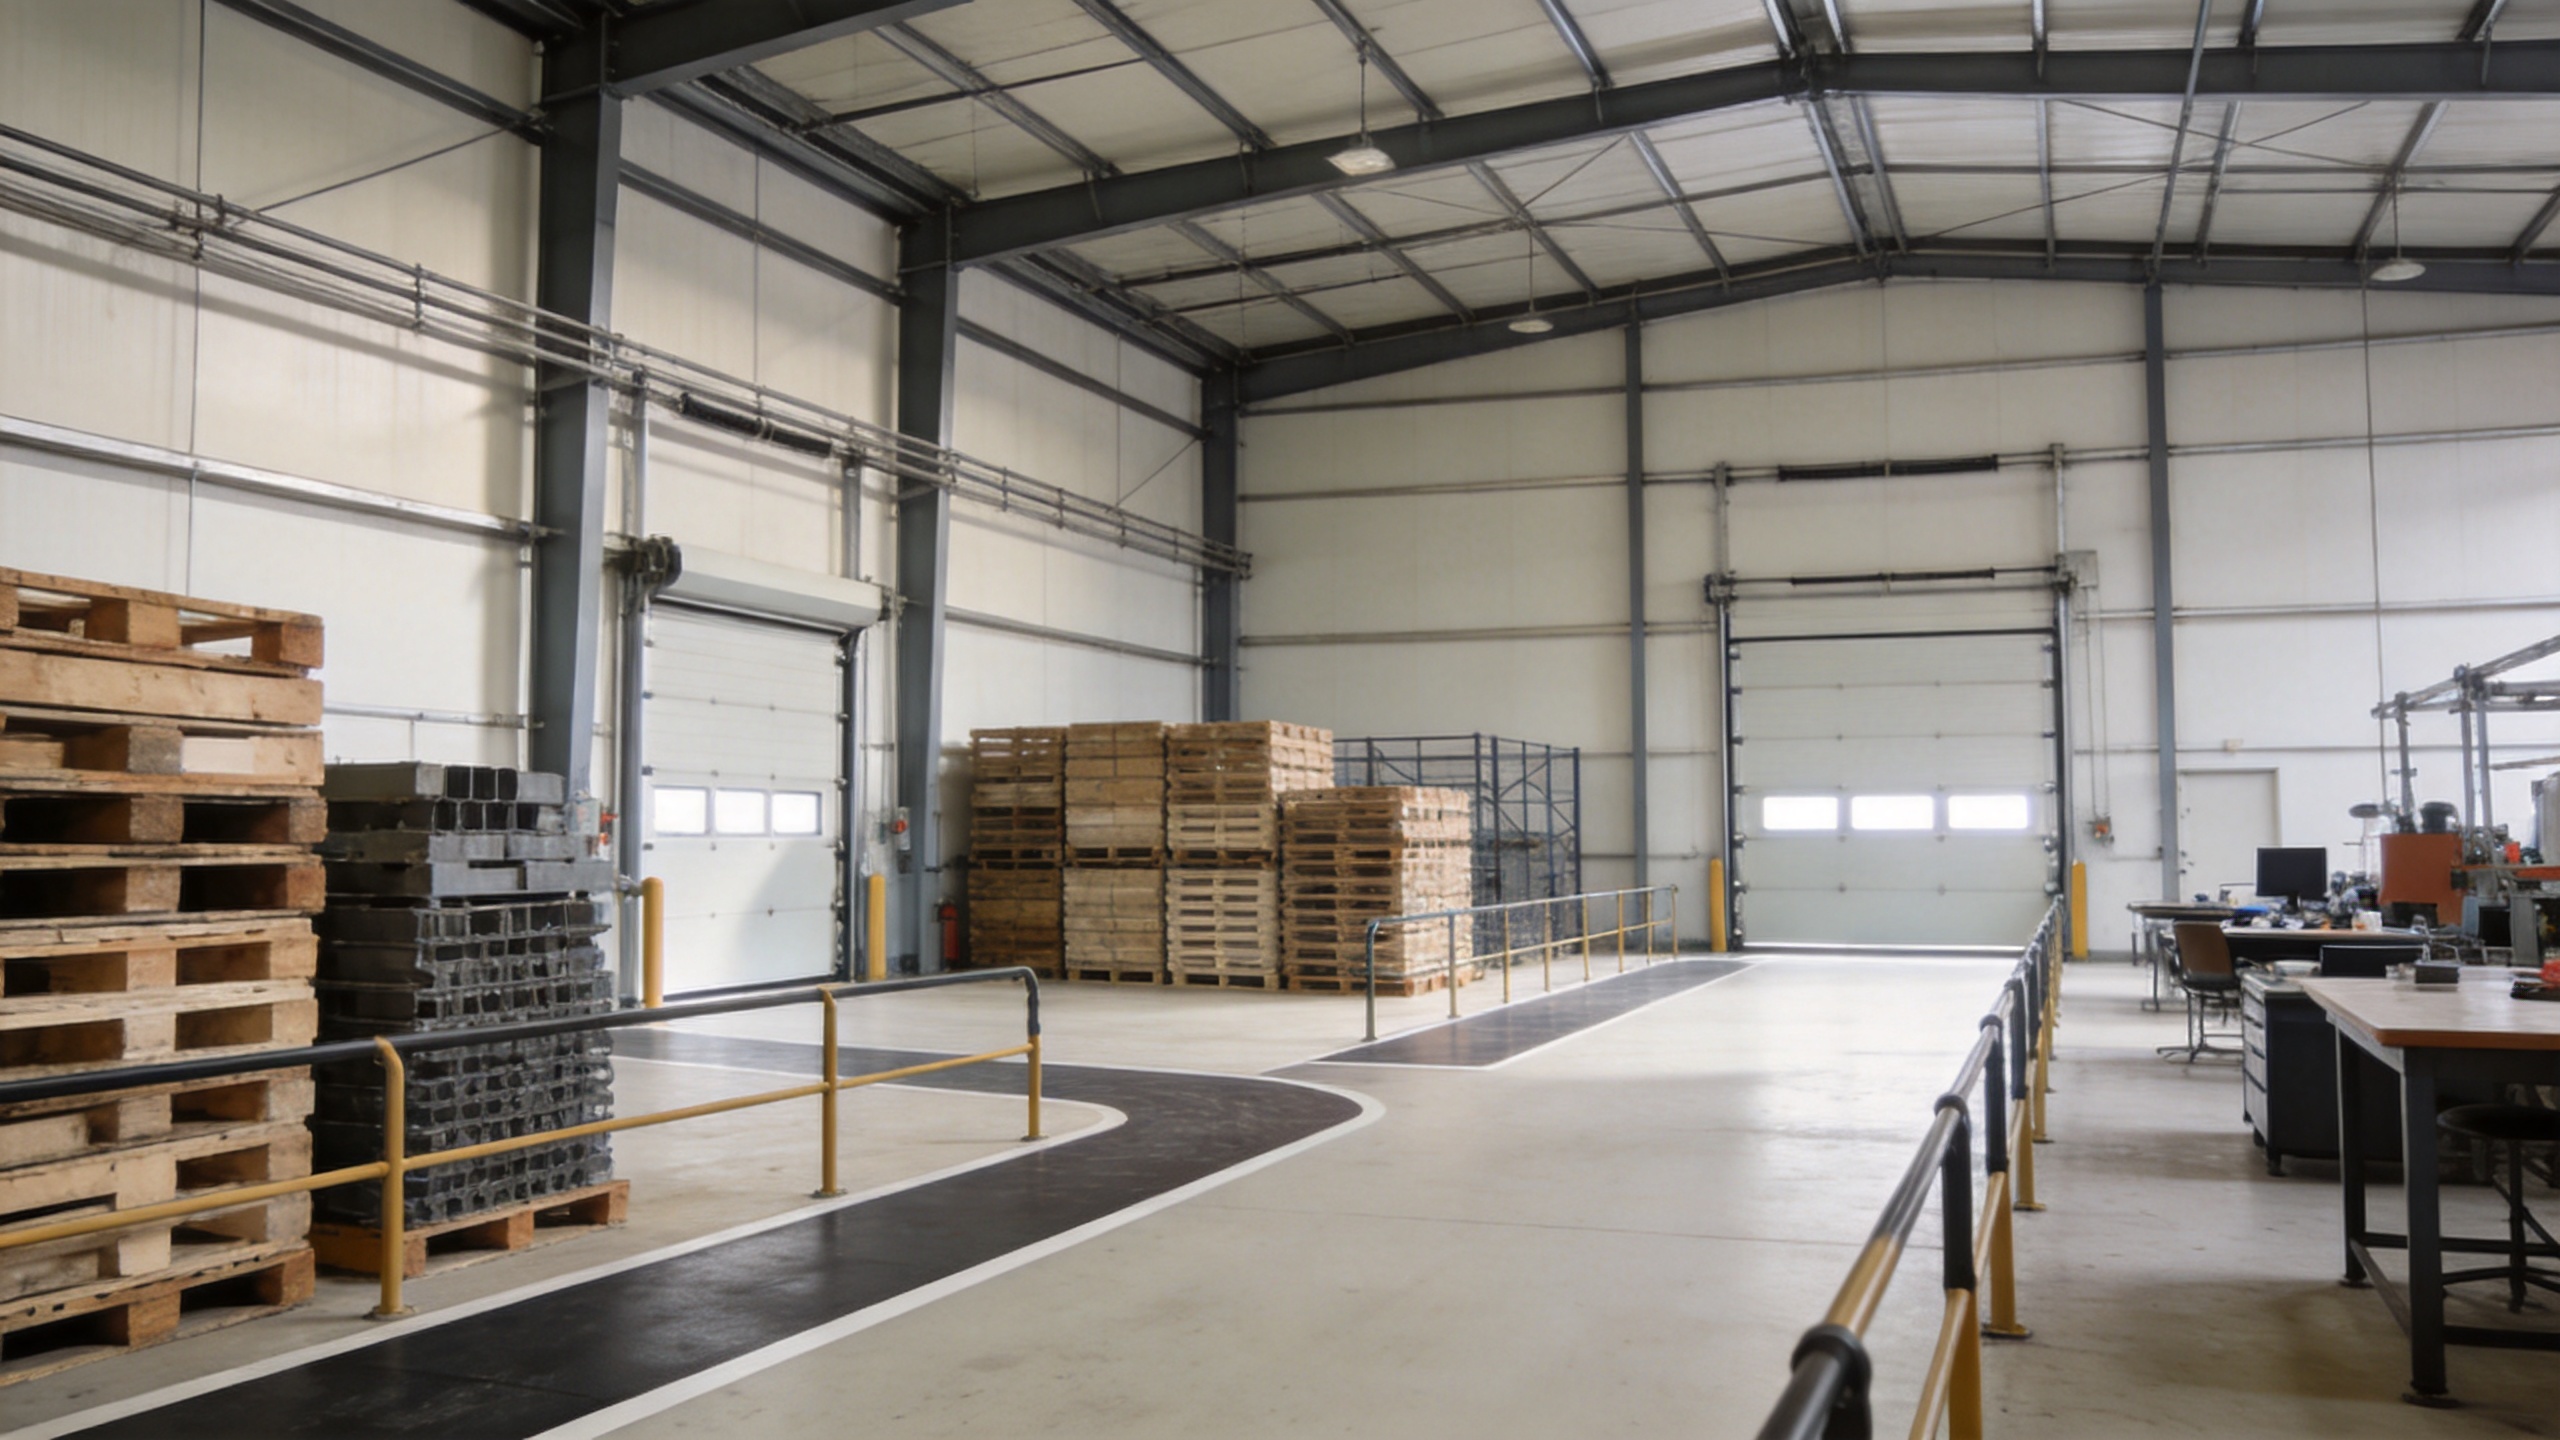
Give the warehouse and workshop separate operating identities even when they share one steel frame. The warehouse zone needs predictable pallet storage, truck access, turning space, and a clean route to dispatch. The workshop zone needs equipment clearances, maintenance access, utilities, worker circulation, and controlled handling of process materials. A visible boundary between the two reduces the temptation to use every open area as overflow storage.
Map the direction of material travel on a plan before choosing door positions. Ideally, deliveries enter near receiving, raw material moves toward production, and finished goods leave through a dispatch-facing area without retracing the same route. Where forklifts and pedestrians must intersect, reserve defined crossing points rather than letting traffic negotiate informally. This is a layout decision, but it should inform column grid, slab design, dock apron, and drainage planning as well.
In a dual-use building, the most useful question is: Which movements are routine, and which are exceptional? Routine routes deserve the most direct path. Occasional oversize loads, maintenance access, or container unloading may need wider turning zones or removable storage locations, but they should not dictate every aisle.
Set clear height from the working envelope—not a generic building dimension
Clear height must accommodate the tallest stored item, rack profile, handling equipment, lighting, services, and any future process equipment. In the workshop, it also needs to allow safe lifting and maintenance clearance. If an overhead crane is planned, its capacity, span, hook height, lifted-load envelope, runway level, and approach distances should be fixed early. Those inputs affect the primary columns, crane runway support, bracing arrangement, and local foundations.
This is where a standard frame assumption often changes. A building that looks adequate for storage may need different eave height, column detailing, and load paths once crane travel is introduced. A crane beam should not be treated as an accessory added after the structural concept is complete. Coordinate crane supplier information with the steel-frame designer before shop drawings are released.
A tapered steel beam can be an efficient portal-frame element where the engineering design supports it, because frame demand is not uniform along the member. However, member geometry, connection design, local loads, wind, seismic conditions, roof services, and crane actions must all be assessed for the specific project. Similarly, a universal beam steel section may be appropriate in secondary framing or localized support roles only when the design calculations and detailing confirm it.
Choose a structural grid that protects workflow and expansion
A clear-span portal frame can keep the main production and handling lanes free of interior columns. That can be valuable where forklifts, long materials, or large fabricated assemblies need unobstructed movement. It is not automatically the right answer for every project: very heavy loads, very wide facilities, mezzanines, and crane systems can change the economic and structural balance. The right choice depends on the operating plan and site-specific loads.
For future expansion, decide which side of the building is the likely growth edge. Keep critical rooms, permanent utilities, and vehicle queuing away from that edge where possible. Plan a frame line and wall configuration that can be removed or adapted under an engineered extension scheme. The most economical time to protect a future bay is before the first foundation, trench, and drainage route is fixed.
Lateral stability also belongs in this early discussion. A steel wind post and the bracing system may influence where openings, cladding joints, and removable wall areas can be located. Treat them as part of the load-resisting strategy rather than as items to relocate casually for a door or a future mezzanine.
Design loading doors around real vehicles and real handling
Door selection should follow the material-handling sequence. Check the size and frequency of delivery vehicles, dock or grade-level access, packaging sizes, loading method, weather exposure, and turning space outside the wall. A large opening in the wrong bay can force forklifts across production traffic; a correctly sized opening with no staging area can still become a bottleneck.
Use separate receiving and dispatch doors when throughput or safety warrants it. If the same door must serve both, assign time windows and provide a protected staging area so incoming materials do not mix with finished products. Allow for door headroom, side clearance, bump protection, and the structural effects of openings in the endwall or sidewall framing. These details are far less expensive to resolve in design than during erection.
Use fire separation as an operational planning tool
Fire separation is not a universal wall type or a rating that can be copied from another project. Requirements depend on the locally adopted code, occupancy/use classification, stored materials, process hazards, building area, egress, fire protection systems, and the authority having jurisdiction. Engage the local code professional early to confirm whether the workshop and warehouse require compartmentation, protected openings, rated doors, smoke-control measures, or other fire and life-safety provisions.
Even before the formal review, the operating plan should avoid placing higher-risk activities beside dense storage without a deliberate barrier and access strategy. Consider how fire doors, penetrations, services, escape paths, and forklift routes will work together. A separation that blocks the only efficient material path can create its own daily safety problem; a separation that is designed with transfer points and protected openings can support both compliance and production.
Turn the brief into an engineering-ready decision list
Before requesting a quotation for a warehouse workshop steel structure, prepare a concise operating brief:
- Overall footprint, target bays, likely future extension direction, and site constraints.
- Warehouse racking concept, stock types, pallet weights, aisle widths, and receiving/dispatch vehicle assumptions.
- Workshop equipment layout, process utilities, maintenance zones, floor loading, and any crane specification.
- Required clear heights, door locations and dimensions, pedestrian segregation, and staging areas.
- Local design loads, environmental exposure, code jurisdiction, and fire/life-safety review responsibilities.
For projects that need an integrated industrial envelope, review a heavy-duty prefabricated steel building for industrial use alongside the required workflow and load criteria. Where storage is the starting point, a premium steel structure warehouse can help frame the warehouse-side requirements. For production-specific scoping, consult the confirmed Q355B galvanized steel structure workshop listing only as a product starting point; final configuration still needs project-specific engineering.
Coordinate the specification package by discipline
A combined building needs one coordinated brief, shared by the owner, equipment suppliers, code reviewers, and structural team. Record the required operating condition beside each item rather than leaving it for site interpretation.
- Site loads: warehouse workshop steel structure, steel wind post, tapered steel beam, and universal beam steel requirements.
- Bay grid: warehouse workshop steel structure, steel wind post, tapered steel beam, and universal beam steel interfaces.
- Crane interface: warehouse workshop steel structure, steel wind post, tapered steel beam, and universal beam steel coordination.
- Door and fire boundary: warehouse workshop steel structure, steel wind post, tapered steel beam, and universal beam steel constraints.
- Future bay and erection sequencing: warehouse workshop steel structure, steel wind post, tapered steel beam, and universal beam steel assumptions.
- Confirm slab joints, drains, trench routes, and anchor-bolt setting-out before fabrication.
- Confirm local design loads, corrosion exposure, approvals, and inspection responsibilities.
- Confirm the handover information needed for safe operation, maintenance, and future alteration.
Build for today’s flow and tomorrow’s options
The strongest dual-use concept is usually the one that makes everyday movement simple while preserving choices for future equipment, capacity, and building extensions. Define zoning first, quantify the working envelope second, and then ask the structural system to serve those decisions. That order gives the design team a clearer basis for selecting spans, members, doors, bracing, and fire boundaries—and gives the owner a facility that is easier to operate after handover.





