
 EN
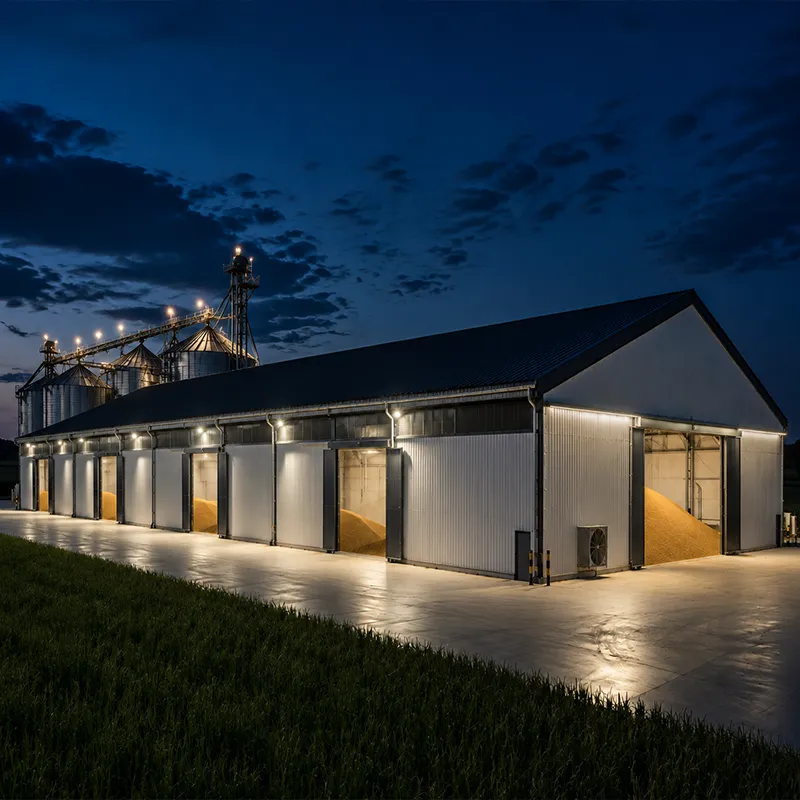
Warehousing & Distribution: Structural & Operational Factors
When a new facility is being planned, warehousing & distribution is not simply a storage problem with trucks at one end. It is a coordinated building, civil, handling, and workflow decision. A frame that looks economical on a preliminary drawing can become restrictive once pallet racking, sprinkler mains, dock equipment, vehicle circulation, and a future sorting line are added. The useful starting point is to define the operational flow first, then develop the structural brief around it.
As a steel-structure engineering perspective, the first question is not “What is the price per square metre?” It is: what must the building allow people, goods, and vehicles to do safely on day one, and what changes must it accommodate later? That shift helps buyers compare options on total project performance rather than on a headline frame price alone.
Start With the Flow of Goods, Not the Frame
In practical warehousing & distribution projects, this sequence prevents a building concept from being separated from the process it must serve. It also gives engineering, procurement, and operations teams a shared brief before they begin comparing frame schemes.
Effective warehousing & distribution begins with a process map. Mark where inbound vehicles queue, where goods are unloaded, inspected, stored, picked, packed, consolidated, and dispatched. A cross-docking operation may prioritize dock doors, marshalling space, and direct circulation paths. A reserve-storage operation may prioritize rack zones, fire access, and a clear route between receiving and picking. Warehousing & fulfillment for e-commerce may need a denser mix of pack stations, returns space, mezzanine potential, and employee circulation.
These choices affect the column grid. Columns placed without regard to rack aisles, conveyor routes, or trailer doors can impose recurring operational losses. Conversely, a clear-span portal frame can remove interior obstructions where large, flexible floor plates support changing inventory profiles. It is not automatically the right answer: a smaller grid can be appropriate when roof loads, future mezzanines, or local fabrication and transport constraints favor it. The right choice depends on the handling system, not on a generic preference for one structural form.
Translate Operational Needs Into Structural Inputs
A reliable warehousing & distribution brief treats the structure and the operation as one decision. That is especially important when receiving and dispatch peaks, storage density, or automation plans are likely to change after opening.
For warehousing and storage, the engineering brief should convert everyday operating needs into measurable inputs. Confirm the required clear height, the rack concept, suspended services, floor loading, dock arrangement, and any planned cranes or roof-mounted equipment. Clear height means the usable distance from finished floor level to the underside of the lowest structural obstruction. In practice, it must be reviewed with racking, lighting, sprinklers, ventilation ducts, and material-handling equipment rather than treated as a number on a sales drawing.
- Span and column spacing: coordinate them with rack bays, forklift aisles, staging lanes, and expansion joints.
- Clear height: reserve space for the complete operational envelope, including structure and building services.
- Slab and loading areas: design the floor, dock apron, and vehicle routes for the actual traffic pattern and equipment loads.
- Envelope and roof: select insulation, drainage, daylighting, and ventilation strategies according to the goods stored and local climate.
- Future change: identify where a bay extension, additional dock doors, a partition, or a mezzanine could be added before the foundation and frame are finalized.

Local engineers and authorities must verify the governing code basis. At a minimum, the project team should establish the site’s wind exposure, snow or rain conditions where relevant, seismic classification where relevant, soil information, and the applicable fire, energy, and permitting requirements. Those are project inputs, not optional paperwork; they influence member sizes, bracing, connections, foundations, and enclosure details.
Steel, Concrete, and Composite: Compare the Project Conditions
For warehousing & distribution, the most useful comparison is based on operating constraints and execution conditions, rather than on a material label alone.
Steel frames are often selected for warehousing & distribution because factory-fabricated components and bolted site connections can support a controlled erection sequence, while long spans can create adaptable internal space. A steel scheme can also be planned in modules for a phased build. However, the value case depends on freight, site access, local erection capability, corrosion exposure, fire strategy, and the completeness of the engineering package.
Concrete systems can provide robustness and thermal mass, and may fit projects where local supply chains, fire requirements, or building form favor them. Their construction sequence and curing requirements can be a constraint when schedule certainty matters. Composite solutions can make sense where a steel primary frame is paired with concrete floors, protected areas, or specific loading zones. Neither system is universally superior. If the operating priority is unobstructed flow and staged expansion, a steel-led solution may be compelling; if the project requires a particular multi-level arrangement or locally available concrete delivery, the balance can change.
When comparing quotes, request a clear scope breakdown: steel grade and member schedule, design loads, connection method, coating or corrosion strategy, enclosure, drawings, anchor-bolt plan, delivery terms, and erection support. This reduces the common problem of comparing prices that describe materially different buildings.
Coordinate Docks, Doors, and Internal Movement Early
In a warehousing & distribution facility, the dock edge is where building geometry meets real vehicle cycles, safety controls, and labor movement.
Much of a distribution building’s day-to-day performance is decided at its interfaces. Dock number, door spacing, apron depth, vehicle turning, pedestrian segregation, and drainage require joint coordination among structural, civil, and operations teams. Published North American guidance often discusses dock heights around 48–55 inches above grade, but that is only an illustrative fleet-specific convention. The correct elevation and equipment interface must be verified for the local truck fleet, civil grading, and safety requirements.
This is also where micro warehousing differs from a regional hub. A compact urban operation may place more value on rapid parcel handling, secure employee entries, and carefully separated vehicle movements than on a very large clear span. A regional facility may need broader marshalling zones and cross-dock logic. Both are forms of warehousing & distribution, but their structural briefs are not interchangeable.
Use Confirmed Product Information as a Starting Point
Product references help most when they let a warehousing & distribution team ask better questions about the frame, envelope, and operating environment.
For projects requiring climate control, the Q355D Climate-Controlled Warehouse with 150mm PIR Insulation is a relevant product reference to review with the project team. For broader warehouse planning, buyers can also examine the Premium Steel Structure Warehouse and the Q355B Regional Distribution Center with Cross-Docking Layout. The product pages should inform a discussion, not replace site-specific engineering.
A Practical Procurement Checklist
A consistent procurement package helps warehousing & distribution buyers compare scope, risk, and documentation on an equal basis.
Before requesting final quotations for warehousing & distribution, give each supplier the same design brief: site location and climate data, dimensions and required clear height, loading and racking assumptions, dock and door plan, equipment loads, preferred envelope, expansion expectations, and approval requirements. Ask for the deliverables that connect design to construction: structural calculations where required, shop drawings, foundation and anchor-bolt information, packing plan, and erection guidance.
For buyers serving Asia, Africa, or Europe, climate and approval requirements should be clarified at the beginning rather than after fabrication starts. Coastal corrosion exposure, high winds, seasonal snow, high temperatures, humidity, and local permit review all alter the details. Good warehousing & distribution planning makes those conditions visible early, so the frame, envelope, docks, and workflow operate as one system.






