 EN
Warehouse-Workshop Steel Structures: Dual-Use Design
2026/10/26
Plan a warehouse workshop steel structure with smarter zoning, flow, clear height, crane, fire, and expansion decisions.

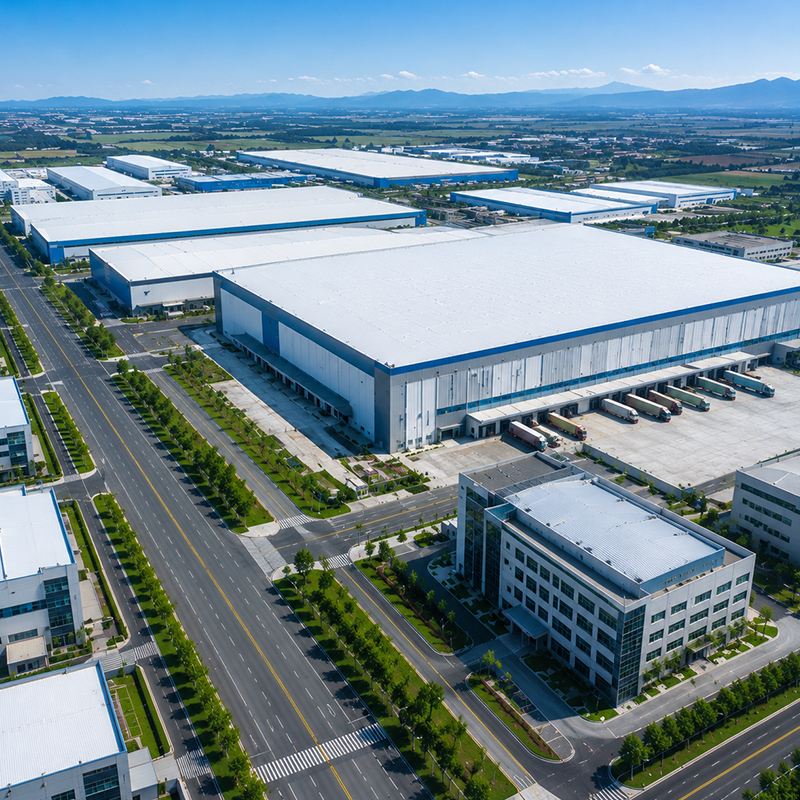
Modern supply chains depend on a single facility that stores goods and moves them out quickly. A well-planned warehousing and distribution building reduces handling cost and keeps inventory flowing toward customers without delay. Steel framing delivers the clear spans, dock access and column-free floor that high-throughput operations need, and this guide explains how to specify one with confidence. The goal is a structure that serves receiving, storage and shipping as one connected system rather than three separate problems.
Dock balance is the ratio of inbound doors to outbound doors in a warehousing and distribution operation. When docks are mismatched, trucks queue and forklifts cross paths, which slows every order leaving the building. A common planning rule places one door per 10,000 square feet of floor, then adjusts for trailer types and peak shifts. Cross-docking zones sited near the doors shorten travel distance and free up storage racks for slower-moving stock. Getting the door count right at the design stage is cheaper than rebuilding the truck court after a busy first season.
These flow rules apply to every warehousing and distribution site that ships daily. A straight flow path from receiving to shipping prevents congestion that otherwise builds during peak hours. Wide aisles and a steel frame with column-free space let operators run reach trucks on tall racking without sacrificing safety. Pallet positions should line up with dock doors so loads move in one direction and never double back. Poor layout forces double handling, and double handling is the silent cost behind many failed distribution budgets where the building looks fine but never hits its throughput promise.
Clear span steel frames remove interior columns, giving racking and automated guided vehicles room to work across the full floor. Multi-bay frames use intermediate columns to cut steel tonnage on very large footprints where cube use is less critical. The choice depends on equipment and storage density rather than habit. Portal frames and pre-engineered building methods keep fabrication predictable, while a 60-meter clear span remains achievable with Q355B steel and high-strength bolted connections. For a storage building that may add mezzanine offices later, the initial frame should reserve load capacity at the eaves.
For warehousing and distribution in coastal or cold-chain regions, the steel grade and coating decide how long the envelope lasts. Q355B and Q355D grades cover most climates, while Q355B-Z35 adds lamellar tearing resistance for thick plates under heavy load. Hot-dip galvanizing or glass flake coating protects members in humid storage buildings where condensation is constant. The coating system should match the local environment, because repainting a 12,000 square meter envelope is far costlier than choosing the right finish at the factory. Specify the finish during detailing, not as a field repair after corrosion appears.
Structural reliability starts in the shop, not on site. EN 1090 sets the execution classes for CE marked steelwork, and ISO 3834 governs welding quality so joints perform as designed under service loads. Robotic welding and CNC cutting keep tolerances tight on connections, purlins and brackets that field crews must bolt together quickly. Buyers should ask for mill certificates and weld maps, since documented quality is what separates a building that lasts from one that drifts out of plumb within a few seasons. A supplier holding ISO 9001 alongside these standards shows a managed process from plate to erection.
Fire rating, snow and wind load capacity, and seismic detailing protect people and stock inside the structure. The IBC and local codes set occupancy loads, while AISC and MBMA guidance shapes member sizing and connection design for warehousing and distribution centers. OSHA rules govern egress, rack safety and fall protection during operation. A written inspection plan that checks bolts, cladding and roof panels each year catches corrosion before it spreads, keeping the structure within its design load envelope. Neglected detailing is the usual cause of premature maintenance calls on otherwise sound steel frames.
A supplier experienced in warehousing and distribution understands dock and rack loads better than a general builder. Look for ISO 9001 certification, past distribution center projects and a factory audit trail that proves the process. Request references from similar climates and confirm the design software uses FEA for load paths rather than rule-of-thumb sizing. Compare the envelope spec, not just price, because insulation, PIR sandwich panels and door systems drive lifetime operating cost. A site visit to the fabrication hall reveals more about real quality than any brochure can honestly claim to show.
Maintenance is simple but non-negotiable for any steel logistics asset. Clear drainage around the slab, inspect bolt tension after the first winter, and wash coatings where salt or dust settles on the surface. Check roof panel seams before the rainy season and touch up any scratched galvanizing before rust spreads. A cold storage or mixed-temperature building needs extra attention to condensation at panel joints. A storage building that receives this basic care keeps its load capacity and appearance for decades, avoiding the premature recladding that hurts operational budgets and disrupts the floor.
A successful warehousing and distribution facility blends smart layout, the right steel frame, and disciplined upkeep from day one. Specifying clear spans, verified coatings, and code-aligned fabrication turns a storage building into a reliable profit center instead of a cost sink. Treat supplier vetting and annual inspection as part of the design, not an afterthought, and the structure will serve high-throughput operations for the long term. The buildings that age well are the ones planned with the whole flow in mind, not just the footprint.
What is the difference between a warehouse and a distribution center?
Answer: A warehouse mainly stores goods for long periods, while a distribution center adds active sorting, cross-docking and rapid outbound flow. The structural demands differ because a distribution center needs more dock doors, wider truck courts and faster internal travel than a pure store. Steel framing supports both, but the door ratio and racking layout should follow the throughput target rather than a generic storage plan. Matching structure to function keeps operating cost predictable.
How is the steel frame for a storage building erected?
Answer: Components are cut and welded in the shop under ISO 3834 controls, then delivered as bolt-up kits. Crews raise columns and rafters with cranes, align them with 10.9S high-strength bolts, and add purlins, bracing and cladding. A clear span frame reduces field welding and speeds erection on a tight schedule. Independent inspection of bolt tension and alignment confirms the structure meets the design load before racking and handling equipment move in safely.
Which coating protects a steel logistics building in humid climates?
Answer: Hot-dip galvanizing suits structural members, while glass flake coating resists aggressive chemical or coastal exposure. The selection depends on humidity, salt and inside temperature during operation. PIR sandwich panels on the envelope add insulation that controls condensation inside cold or mixed-temperature storage. Specifying the coating during fabrication costs far less than recladding later, so the environment should drive the finish choice from the start of detailing.
Why does dock door balance matter for throughput?
Answer: Dock balance sets how many trucks load and unload at once, directly shaping order turnaround. A warehousing and distribution building with too few outbound doors creates trailer queues that delay every shipment across the site. Matching door count to peak volume, trailer mix and cross-dock share keeps the floor moving without congestion. Planners typically budget one door per 10,000 square feet, then adjust using real throughput data rather than a fixed rule.
How often should a steel storage facility be inspected?
Answer: A yearly inspection of bolts, cladding, roof panels and coating condition catches problems early before they spread. After severe storms or the first winter, check bolt tension and drainage around the slab for settlement. Wash salt or dust from coated surfaces and repair scratched galvanizing promptly to stop rust. Regular upkeep preserves load capacity and appearance, preventing the costly recladding and downtime that follow neglected maintenance of the building envelope.

2026/10/26
Plan a warehouse workshop steel structure with smarter zoning, flow, clear height, crane, fire, and expansion decisions.

2026/10/26
Plan a cold storage steel structure with insulation, vapor control, thermal breaks, refrigeration interfaces and corrosion-ready details.

2026/10/26
Plan an agricultural steel structure that scales from machinery barn to storage and farm logistics hub with practical design and procurement steps.

2026/10/26
Plan a livestock steel structure for welfare, corrosion resistance, fire considerations, and efficient design-to-delivery decisions.

2026/10/26
Plan an aircraft steel structure for hangars and support facilities with guidance on loads, corrosion, fire, EN 1090, and delivery milestones.

2026/10/26
Choose a farm steel structure for agricultural storage with practical guidance on loads, corrosion, compliance, and delivery planning.
