 EN
Warehouse-Workshop Steel Structures: Dual-Use Design
2026/10/26
Plan a warehouse workshop steel structure with smarter zoning, flow, clear height, crane, fire, and expansion decisions.

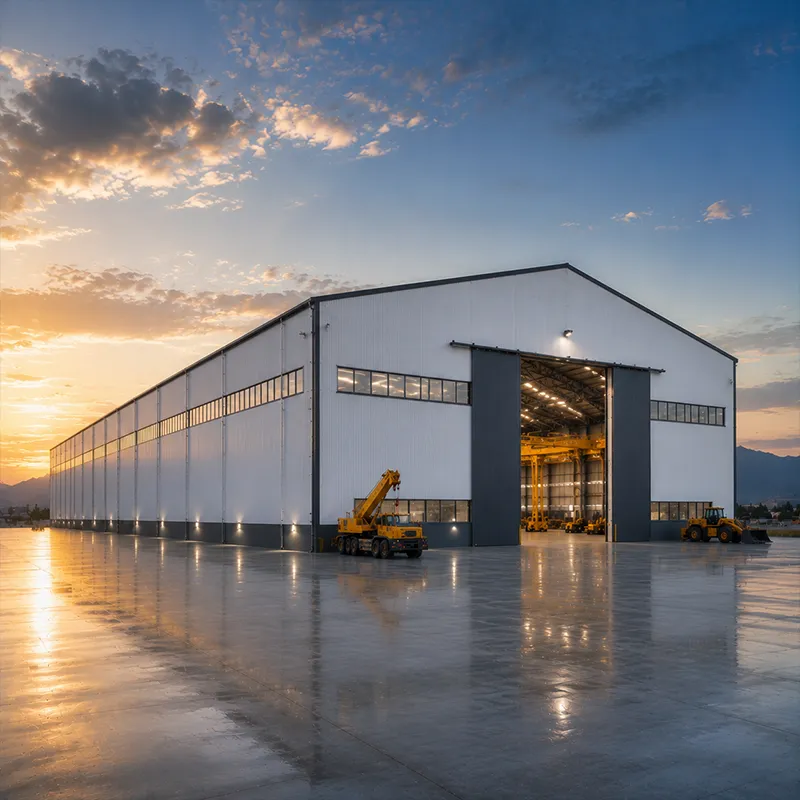
Planning Warehousing and Distribution Centers
Modern warehousing and distribution operations demand buildings that flex with inventory cycles, handle tall racking, and support rapid truck turnaround. A steel structure answers these pressures with long clear spans and fast erection. The design must balance storage density, material flow, and staff safety from the first sketch, because rectifying layout errors after the slab is poured costs far more than planning them correctly upfront. Owners who define the real throughput before drawing the envelope avoid the expensive rework that weak early assumptions force on a finished building.
A successful warehouse begins with dock positioning and yard circulation, since these decisions fix truck cycle time for the asset's life. Cross-docking layouts shorten the path between inbound and outbound doors, reducing handling and labour. The steel frame must accommodate wide door openings and future dock expansion without major structural change, keeping the building responsive to shifting logistics volumes. Good yard design also separates loaded and empty routes, which protects both safety and the daily throughput that warehousing and distribution operators depend on to stay competitive.
Tall selective racking concentrates point loads on the floor and needs unobstructed bays, so the layout must serve both density and pick efficiency. Narrow-aisle strategies raise capacity but demand super-flat floors and disciplined traffic. The structural designer and the racking supplier should agree on tolerances before concrete is placed, because a mismatch shows up as reach-truck guidance errors and damaged product. Planning the flow lane by lane keeps warehousing and distribution moving instead of congesting at the one bottleneck a poor sketch always creates near the central aisle.
Tall racking runs wall to wall only when the frame stays column-free, and steel delivers that clear span efficiently. A documented project used a 60 m clear steel span for an e-commerce fulfilment center built to handle heavy throughput. Q355B frames with galvanized C&Z purlins carry roof snow and equipment loads while keeping the interior open for maximum pallet positions. A regional operator applied this approach for warehousing and distribution with cross-docking, where column-free floor lifted racking capacity and met peak-season demand without leasing extra space during the busy retail period.
ACI 318 governs industrial slab design, and super-flat floors protect narrow-aisle reach trucks from guidance errors. Point loads from stacked pallets demand reinforced thickness calculated by the foundation engineer. EN 1090 execution standards and 10.9S high-strength bolts give traceable, repeatable joints, while robotic welding and NDT inspection confirm weld integrity before shipment. ISO 3834 welding quality control keeps critical connections sound where cranes and mezzanines add dynamic load, which matters once the warehouse runs at full intensity every shift. Confirming these details before occupancy prevents the disputes that delay a busy launch.
Dense storage raises fire load, so NFPA 13 sprinkler criteria and IBC fire-resistance tables drive the envelope. Steel needs insulation or intumescent coating to hold rating, whereas the non-combustible frame already supports a favourable classification. Early coordination between the fire engineer and the structural designer prevents expensive late changes, because sprinkler density and rack height interact with the steel protection spec. Treating fire as a design input, not a finish item, keeps warehousing and distribution compliant without re-cladding the hall after occupancy.
A 150 mm PIR insulated envelope suits climate-controlled warehousing and distribution requiring stable temperature. OSHA 29 CFR 1910 covers ventilation for occupied and charging areas, especially where electric pallet trucks charge. The steel skin supports ductwork and rooftop units without weakening panels through extra penetrations. Tight seams stop thermal leaks that inflate utility bills, and a stable interior protects both product quality and the staff productivity that modern logistics sites cannot sacrifice during peak operating windows. Linking the envelope specification to the actual goods stored, rather than a generic rating, prevents both overspend and the condensation that damages sensitive inventory.
Share racking height, load per bay, and dock count with the supplier so the frame and slab match reality. Require EN 1090, ISO 9001, and CE marks where applicable. Confirm the insulation and door specifications suit the stored goods and local climate before placing the order. On arrival, verify weld appearance against EN 1090 and bolt grades against the schedule, then survey slab flatness with the racking supplier's tolerance so the warehouse is accepted without disputed defects.
Load pallets within the designed floor capacity and keep aisles clear per NFPA 1. Avoid unplanned mezzanine cuts in steel; use engineered openings. Train forklift operators on floor ratings to prevent point-load damage near column lines. Re-torque connections on schedule, inspect coatings for abrasion, and keep dock seals serviced. A monitoring routine catches movement early and protects the asset through years of heavy logistics traffic, so warehousing and distribution keeps performing as volumes rise.
Conclusion
Warehousing and distribution centers succeed when structure, floor, and fire design align with operational flow, because each choice either eases or blocks the next. Steel framing delivers the clear span, speed, and adaptability that modern logistics operators rely on daily. Matching the frame to the real throughput keeps the building a tool for growth instead of a constraint that the business outgrows within a few busy seasons.
Frequently Asked Questions
Question Why choose steel for warehousing and distribution centers?
Answer Steel gives long clear spans that let racking run wall to wall, plus fast erection that shortens the path to operation. Galvanized purlins and Q355B frames handle roof and equipment loads. The column-free floor maximizes pallet positions, which directly improves storage density for busy logistics sites. For warehousing and distribution, that span efficiency often decides whether peak season needs extra leased space.
Question What span is typical for a steel warehouse?
Answer Spans vary with load and height, yet steel reaches large clears efficiently. A documented fulfilment center used a 60 m clear span for e-commerce throughput. The right span follows racking layout, crane needs, and site width, balanced against total steel weight and foundation cost. A wider clear span usually lifts pallet positions without adding columns that block the flow.
Question How is fire safety handled in steel distribution centers?
Answer Steel needs insulation or intumescent coating to meet IBC fire-resistance tables, since heat weakens it. NFPA 13 sprinkler design protects dense storage. Coordinating the fire engineer with the structural designer early prevents costly late changes to the warehouse envelope, because rack height and sprinkler density interact with the steel protection specification once the building is occupied.
Question What floor specification does a warehouse need?
Answer Industrial slabs follow ACI 318, with thickness set by pallet point loads calculated by the engineer. Super-flat floors help narrow-aisle trucks stay guided. Confirm flatness tolerance with the racking supplier before pouring to avoid reach-truck performance issues later. A precise slab protects both safety and the pick accuracy that high-density storage depends on daily.
Question Can a steel distribution center expand later?
Answer Yes, bolted steel frames accept new bays, docks, and mezzanines through planned modifications. The clear span also eases internal re-layout as volumes change. Designing spare capacity early keeps future growth cheap and limits disruption to daily distribution operations, so the warehouse keeps serving the business as order profiles shift and peak demand rises.

2026/10/26
Plan a warehouse workshop steel structure with smarter zoning, flow, clear height, crane, fire, and expansion decisions.

2026/10/26
Plan a cold storage steel structure with insulation, vapor control, thermal breaks, refrigeration interfaces and corrosion-ready details.

2026/10/26
Plan an agricultural steel structure that scales from machinery barn to storage and farm logistics hub with practical design and procurement steps.

2026/10/26
Plan a livestock steel structure for welfare, corrosion resistance, fire considerations, and efficient design-to-delivery decisions.

2026/10/26
Plan an aircraft steel structure for hangars and support facilities with guidance on loads, corrosion, fire, EN 1090, and delivery milestones.

2026/10/26
Choose a farm steel structure for agricultural storage with practical guidance on loads, corrosion, compliance, and delivery planning.
