 EN
Warehouse-Workshop Steel Structures: Dual-Use Design
2026/10/26
Plan a warehouse workshop steel structure with smarter zoning, flow, clear height, crane, fire, and expansion decisions.

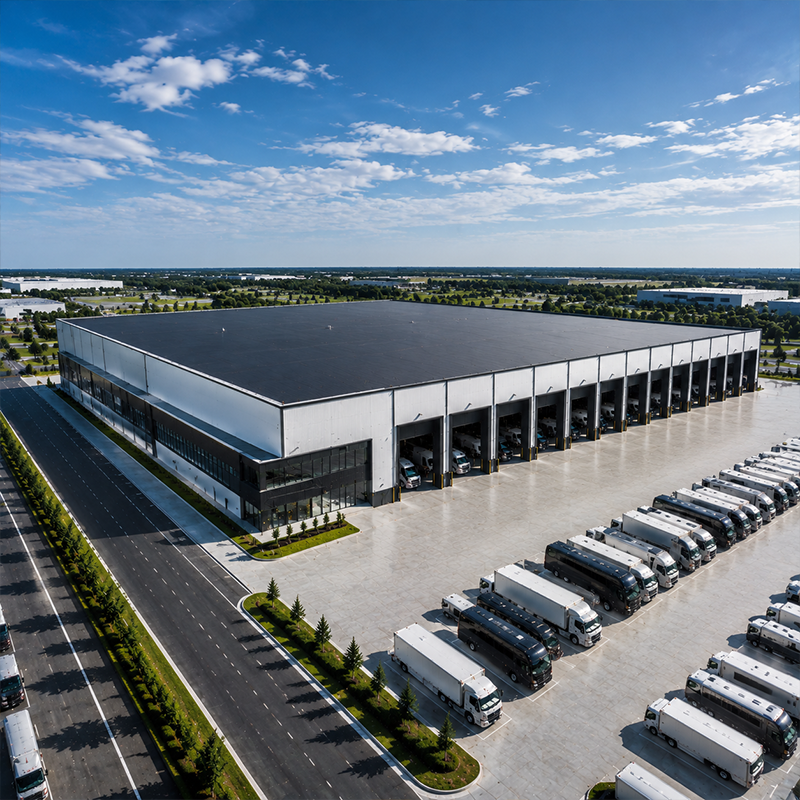
Modern warehouse manufacturing blends production and storage under one roof, so layout decisions shape both throughput and operating cost. A facility that merges assembly lines with inventory zones demands careful structural planning before any steel is ordered. Early coordination between process engineers and structural designers prevents costly rework once the frame is standing and the equipment is installed.
Warehouse manufacturing succeeds when material flow dictates building shape rather than the reverse. Production cells, inbound docks and bulk storage should sit along a logical path that minimizes fork-truck travel. Wide column-free areas near assembly lines support flexible machine placement, while denser racking zones tolerate tighter bay spacing. Mapping the value stream first keeps the steel structure aligned with daily operations and avoids wasted floor space. Planners who visit the actual process before drawing walls usually reach a better footprint.
Good warehouse manufacturing planning treats the floor as a process map, not a rectangle to be filled. Drafting the value stream before the column grid locks bay spacing to real travel paths, so assembly output reaches storage without detours. Early engagement with equipment suppliers confirms clearances for conveyors and lift trucks, while a flexible bay plan absorbs future product changes. Walking the simulated flow with operators often reveals bottlenecks that drawings hide, and fixing them on paper costs far less than moving steel later. A layout agreed before fabrication also shortens the commissioning curve for the whole plant.
A steel structure warehouse offers the clear span needed when production equipment or oversized stock must move without column obstructions. Q355B or Q355D grades provide the yield strength for medium-rise frames, and galvanized C&Z purlins reduce secondary steel weight. Where corrosive processes occur, glass-flake coating protects primary members from abrasion and chemical exposure. Finite element analysis verifies deflection under combined live and crane loads before fabrication begins, so the shop drawings reflect real behavior rather than rough estimates. Robotic welding improves repeatability on long seams and supports the tolerances that combined halls require.
In warehouse manufacturing, racking layout drives both aisle width and floor slab design. Selective pallet racking needs narrower aisles than drive-in systems, changing the required load-bearing capacity of the foundation. Mezzanine floors add storage without expanding the footprint, yet they impose point loads that demand localized reinforcement. Fire rating requirements, referenced in NFPA 13, influence sprinkler design and the choice of insulated cladding. A well-planned racking layout also shortens pick paths and reduces the risk of collisions with structural columns during daily handling. Regular load-plate audits keep the system within its rated capacity as inventory mix shifts, and aisle marking painted on the slab reminds drivers of the planned route. These small disciplines protect both the steel frame and the throughput the building was designed to deliver.
Natural ventilation through ridge vents lowers cooling loads in warm climates, while 150mm PIR insulation stabilizes temperature for climate-sensitive goods. OSHA walking-surface and egress rules shape dock positioning and guardrail placement along elevated platforms. Adequate task lighting near picking zones reduces handling errors and supports safer equipment operation across the combined space. Slip-resistant floor treatments and clearly marked pedestrian lanes further protect staff where fork trucks and workers share the same aisle network. Local exhaust at process stations also keeps the air clean where fumes or dust are generated during daily production.
A Shenyang machinery client required a combined production and storage hall. The background involved rising rents that forced assembly and parts inventory into separate buildings, creating double handling and longer lead times. The problem centered on a 42-meter process line that no standard bay spacing could serve without interior columns blocking material flow. The solution used a Q355B-Z35 frame with a clear span and EN 1090 execution standards for welded connections, plus robotic welding and NDT inspection of critical joints. The result delivered a single combined hall where line-side racking cut transport time and the structure passed third-party load verification without remedial work.
Specify steel grade, bolt class and coating in the purchase scope, not as verbal assumptions. Request mill certificates for Q355B/D plates and 10.9S high-strength bolts. During inspection, verify weld profiles against ISO 3834 records and confirm purlin galvanization thickness. A documented FEA report should accompany the shop drawings before shipment. Buyers should also confirm the supplier holds ISO 9001 and EN 1090 certification, since these reflect documented process control rather than a one-off quality promise. Judging a warehouse manufacturing investment across its full service life, not only the initial bid, protects long-term value for the owner and steadier operation thereafter.
Keep aisle markings visible and review racking load plates quarterly for damage or overloading. Control humidity where PIR enclosures store moisture-sensitive stock. Schedule annual coating checks on exposed members, especially near process areas with fumes. Structural health monitoring can flag unexpected deflection before it affects operations, supporting a stable long-term asset. Train floor staff to report impact damage to columns immediately, because unreported dents can reduce local capacity over time. A short logged routine after storms helps catch minor damage before it spreads across primary members.
Strong warehouse manufacturing performance starts with a layout that respects material flow, then a steel frame engineered for real loads. Combined production and storage halls reward early coordination, verified fabrication and disciplined maintenance. Choosing the right grade, span and inspection routine keeps the facility productive for years and protects the invested capital. A well-run warehouse manufacturing operation treats the structure, the process and the maintenance plan as one system, so the building keeps delivering value long after the first line is commissioned.
Question What is a warehouse manufacturing facility?
Answer A warehouse manufacturing facility combines production lines and storage within one building, so goods move from assembly to inventory without leaving the site. This integrated model reduces double handling and shortens lead times. Proper structural design keeps both processes efficient under a shared roof, while climate control and racking protect work-in-progress and finished stock together for steadier daily output and fewer logistics surprises across the plant.
Question How should racking layout affect building design?
Answer Racking layout determines aisle width, slab strength and bay spacing before steel is ordered. Narrow-aisle systems need stronger floors but save space, while drive-in racking changes load patterns across the frame. Coordinating racking with the structural engineer avoids later reinforcement and keeps material flow smooth. Early planning also protects sprinkler coverage and lets the layout adapt as the product mix shifts over time without costly structural rework.
Question Which steel grade suits a combined warehouse plant?
Answer Q355B and Q355D serve most medium-span frames, with Q355B-Z35 chosen where thick welded joints face lamellar tearing. Grade selection depends on span, loads and environment rather than a simple upgrade. Corrosive sites benefit from glass-flake coating, and galvanized purlins reduce secondary weight. Always request mill certificates confirming the specified grade and review weld records before fabrication begins on site.
Question Why cite EN 1090 in warehouse manufacturing projects?
Answer EN 1090 sets execution rules for structural steel in the EU, covering welding, coating and factory production control. Following it proves the frame meets recognized safety and quality benchmarks that buyers and inspectors expect. Combined facilities shipping to European clients gain smoother acceptance through compliant fabrication, documented procedures and traceable materials, which also supports long-term asset value and later resale of the operating plant.
Question How often should steel structure maintenance occur?
Answer Inspect coatings annually and review racking load plates every quarter for visible damage or overload. Humidity-controlled zones need moisture monitoring to protect stored stock and the frame. Structural health monitoring offers early deflection warning before issues affect operations. Timely touch-up painting prevents corrosion from spreading across primary members, and a clear maintenance log helps plan future intervention with confidence and fewer surprises.

2026/10/26
Plan a warehouse workshop steel structure with smarter zoning, flow, clear height, crane, fire, and expansion decisions.

2026/10/26
Plan a cold storage steel structure with insulation, vapor control, thermal breaks, refrigeration interfaces and corrosion-ready details.

2026/10/26
Plan an agricultural steel structure that scales from machinery barn to storage and farm logistics hub with practical design and procurement steps.

2026/10/26
Plan a livestock steel structure for welfare, corrosion resistance, fire considerations, and efficient design-to-delivery decisions.

2026/10/26
Plan an aircraft steel structure for hangars and support facilities with guidance on loads, corrosion, fire, EN 1090, and delivery milestones.

2026/10/26
Choose a farm steel structure for agricultural storage with practical guidance on loads, corrosion, compliance, and delivery planning.
