 EN
Warehouse-Workshop Steel Structures: Dual-Use Design
2026/10/26
Plan a warehouse workshop steel structure with smarter zoning, flow, clear height, crane, fire, and expansion decisions.

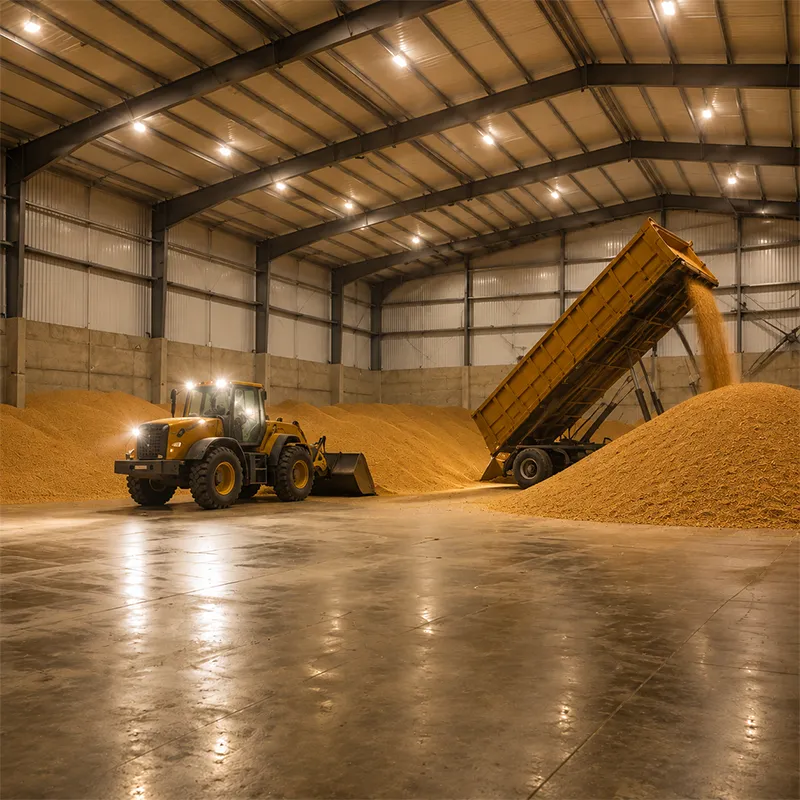
Every structural steel framing system relies on two tiers of members working together. Primary elements such as columns, rafters and main beams absorb the major gravity and wind forces and push them toward the foundation. Secondary members like purlins, girts and bracing spread local loads and keep the thin cladding panels stable. Picking the grade matters: Q355B and Q355D steel give the ductility needed for welded joints, while Q420B suits long spans where weight must stay low. A clear split between primary and secondary tiers keeps the calculation transparent and the budget under control.
The logic behind structural steel framing is simple: steel members are only as strong as the joints that tie them. A rigid connection transfers both moment and shear, letting a frame resist sideways drift; a pinned connection mainly carries vertical load and allows controlled rotation. Most prefabricated metal buildings use full bolted assemblies with 10.9S high-strength bolts, which speed erection and simplify future disassembly. The choice between rigid and pinned joints drives the amount of steel required, so it should follow the structural analysis rather than habit. Proper bolt tensioning, checked on site, prevents loosening under vibration from cranes or machinery.
Within any structural steel framing scheme, gravity load begins at the roof and floor decks, moves into the purlins and beams, then down the columns and finally into the footing. A clean, continuous load path is what keeps a frame from developing weak links. Wide column spacing reduces the number of foundations but increases beam depth, so the bay grid is a real cost lever. Pre-engineered building software sizes each member against the actual load, which is why a portal frame can clear 60 m without internal supports. Ignoring connection stiffness in this chain leads to deflection that cracks cladding and doors.
Wind and earthquakes push a building sideways, and the frame must return that energy to the ground without excessive sway. Braced bays, rigid moment frames or a combination of both provide the needed stiffness. In a seismic zone the detailing follows IBC and AISC provisions so connections can deform without breaking. A well-braced envelope also protects the cladding and the people inside during a storm. The lateral system is often the quiet hero: invisible day to day, but decisive when the weather turns severe.
Shop-welded, field-bolted structural steel framing has become the default for good reason. Fabricators complete the precise welding under controlled conditions, then ship marked assemblies for quick bolt-up on site. This shortens the schedule and limits weather risk during erection. High-strength bolts, tightened to a specified tension, develop strength equal to the connected plates. For buyers, the advantage is inspection: a bolted joint can be checked visually and re-tightened, whereas a hidden weld needs radiography or ultrasound to confirm quality.
Welding remains essential where members meet at awkward angles or where a seamless moment connection is required. Robotic welding lines raise consistency, and ISO 3834 governs the quality system behind those welds. A shop environment controls heat, shielding gas and fit-up far better than a windy site, which is why critical joints are welded before shipment. For very long-span trusses or heavily loaded crane girders, welding delivers the rigid continuity that bolting alone would struggle to match economically.
Fire protection and corrosion coatings
For structural steel framing, fire rating drives the protection strategy because steel beams and steel columns lose strength above about 540 °C. Intumescent paint, spray-applied mineral or board encasement buy the minutes occupants need to evacuate. On the weather side, hot-dip galvanizing and glass flake coating slow corrosion in humid or coastal sites. EN 1090 and the CE marking frame the documented quality route for structural parts sold into Europe, while ISO 9001 covers the management system behind every order. Specifying the right coating at the design stage avoids costly repainting a few years later. For any steel frame, this protection strategy is as important as the member sizing itself.
What to verify before placing an order
Buying a steel frame rewards careful checks. Ask for mill certificates on the steel grade, the welding procedure qualification and the bolt specification. Confirm the shop runs CNC cutting and documented QA so dimensions arrive consistent. A site visit or a third-party inspection at the factory removes most surprises before shipping. For a machinery plant in Shenyang, the owner needed a workshop with a 10-ton overhead crane; the chosen structural steel framing used Q355B steel columns with 10.9S bolted connections and a 24 m clear span. The result was a column-free floor delivered on schedule, with crane operation running smoothly since handover.
Structural steel framing rewards owners who understand the load path, the connection logic and the protection strategy before signing. Choosing the right steel beams, steel columns, bolts and coatings keeps a building safe, adaptable and economical across its service life. With certified fabrication under EN 1090 and ISO 3834, a well-detailed steel frame becomes a long-term asset rather than a recurring expense.
Frequently Asked Questions
Question
What is the main advantage of a steel frame over concrete?
Answer: Structural steel framing delivers a higher strength-to-weight ratio than concrete, which shrinks foundation size and speeds erection. Pre-cut, bolted connection assemblies rise in weeks rather than months, and the material is fully recyclable at end of life. Open spans reduce internal columns, giving owners flexible floor plans. The predictable engineering behaviour also simplifies future expansion, making steel a practical choice for warehouses, plants and logistics centres that expect to grow. Compared with concrete, a steel frame with steel beams and steel columns also adapts to layout changes far more easily.
Question
How are bolted connections and welded connections chosen for a frame?
Answer: The structural analysis decides the joint type. Rigid moment connections, usually welded, transfer bending and keep drift low in tall or seismic frames. Pinned and bolted connection assemblies suit most low-rise pre-engineered buildings because they erect quickly and allow easy inspection. High-strength 10.9S bolts develop the strength of the plates when tensioned correctly. Welding stays for awkward angles or crane girders where continuity matters. In structural steel framing, the right mix of steel beams, steel columns and connection types balances speed, cost and the load the connection must carry safely.
Question
Which standards confirm the quality of imported steel structures?
Answer: EN 1090 and the CE marking define the conformity route for structural steel parts placed on the European market, covering execution class and traceability. ISO 3834 certifies the welding quality system behind shop welds, while ISO 9001 governs the broader factory management. AISC and MBMA guide design practice in North America, and IBC sets the building code baseline. Buyers should request mill certificates and the welding procedure qualification to confirm the claimed grade and execution class before shipment. For a steel frame with welded steel beams and bolted connections, this documentation is the only proof of claimed quality.
Question
Why does column spacing affect the cost of a steel building?
Answer: Column spacing sets the bay grid, which directly drives beam depth and the tonnage of steel required. Wide bays mean fewer foundations and a more open floor, but deeper steel beams to span the longer distance. Narrow bays use less steel per beam yet multiply the number of steel columns and footings. The optimum balances material, foundation work and the clear space the operation needs. In structural steel framing, pre-engineered software tests several grids so the chosen layout meets the load without paying for unused capacity, and each bolted connection stays standardized.
Question
What maintenance keeps a steel frame performing for decades?
Answer: A simple inspection routine protects the investment. Check bolt tension and coating condition each year, especially near doors and roof edges where water collects. Touch up galvanizing or glass flake coating at any scratch before rust spreads. Keep sprinklers and fire-rated protection intact and clear of storage. Verify that crane runways stay aligned so the structure is not overloaded by skew loads. Documented care under an ISO 9001-style plan extends service life and preserves the building's value. For structural steel framing with exposed steel beams, steel columns and bolted connections, this routine is the cheapest long-term protection available.

2026/10/26
Plan a warehouse workshop steel structure with smarter zoning, flow, clear height, crane, fire, and expansion decisions.

2026/10/26
Plan a cold storage steel structure with insulation, vapor control, thermal breaks, refrigeration interfaces and corrosion-ready details.

2026/10/26
Plan an agricultural steel structure that scales from machinery barn to storage and farm logistics hub with practical design and procurement steps.

2026/10/26
Plan a livestock steel structure for welfare, corrosion resistance, fire considerations, and efficient design-to-delivery decisions.

2026/10/26
Plan an aircraft steel structure for hangars and support facilities with guidance on loads, corrosion, fire, EN 1090, and delivery milestones.

2026/10/26
Choose a farm steel structure for agricultural storage with practical guidance on loads, corrosion, compliance, and delivery planning.
