 EN
Warehouse-Workshop Steel Structures: Dual-Use Design
2026/10/26
Plan a warehouse workshop steel structure with smarter zoning, flow, clear height, crane, fire, and expansion decisions.

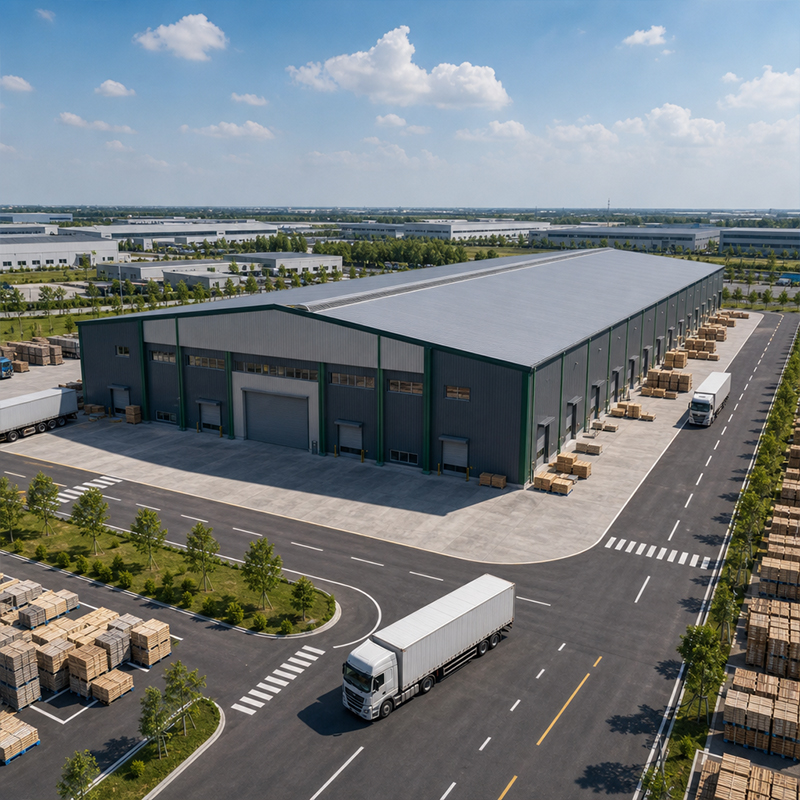
Good storage & warehousing begins long before the first pallet arrives. The building shell, the frame stiffness, and the daily workflow must be planned together, because a structure that ignores operational reality quickly becomes expensive to run. Procurement teams that treat the frame and the process as one project usually gain higher density with lower lifetime cost.
A useful way to think about the subject is to separate the fixed structure from the moving operation. The frame, floor, and envelope are decided once and stay for decades. The racking, aisles, and handling routes can be reconfigured as demand shifts. When both sides are designed in parallel, the result is a facility that absorbs change without a costly rebuild. Shenyang Jinnuoda Steel Structure Engineering Co., Ltd. applies this parallel method across warehouses, grain stores, and logistics centres, supported by 21 years of fabrication and export experience. Early supplier involvement keeps the structural model and the operational plan in step from day one.
The structure carries every load the operation will ever place on it, so its geometry should follow the storage plan rather than the other way round.
Effective storage & warehousing depends on a rigid portal frame that holds a wide, column-free interior. Clear spans up to 60 m let racking run in long rows and let forklifts turn without dodging intermediate columns. Q355B and Q420B steel grades give the stiffness needed for tall, heavy loads, while bolted connections speed erection and simplify later modifications. A well-set column grid also decides how many pallet positions fit per square metre.
The floor is the most overlooked structural element in a storage building. A reinforced slab must resist point loads from rack legs, dynamic loads from loaded forklifts, and the slow creep of stacked inventory. Designers size the slab from the racking loads upward, not from foot traffic. Joint spacing and a flat laser-screed finish matter for fast, safe truck travel, because uneven surfaces accelerate tyre wear and raise load sway. A damp-proof membrane below the slab also limits rising moisture that could reach sensitive stock. Where mezzanine floors are added, the frame takes the extra weight through dedicated brackets, keeping the ground slab within its safe capacity.
Racking turns empty volume into usable capacity, but only when its geometry matches the frame.
Storage & warehousing runs more reliably when the racking type matches the product. Selective racking gives fast access for mixed SKUs, drive-in systems pack dense but slow-moving goods tightly, and narrow-aisle racking lifts height utilisation without widening the building. Load capacity, beam level, and pallet weight all feed the structural check, because the frame must anchor every rack without transfer of unsafe thrust to the cladding.
Storage & warehousing layouts fail when rack bays and column lines disagree. A common rule sets the frame bay to a multiple of the pallet pitch, so uprights sit between columns instead of against them. This alignment protects both structure and racking, shortens travel paths, and keeps future re-racking simple. Early coordination between the steel detailer and the racking supplier prevents the costly clashes found on late-stage sites.
Structure sets the limit; operation decides how close the facility runs to it.
Docks should face the natural flow of inbound and outbound trucks, with enough canopy and level space for safe staging. A single deep dock queue creates bottlenecks that no frame can fix. Internal circulation routes separate pedestrian paths from forklift lanes, and clear sightlines at intersections cut accident risk. Good storage & warehousing treats the dock as the first link in a continuous material chain, not a detached threshold.
Aisle width is a direct trade between access speed and density. Wide aisles suit frequent, mixed picking with standard forklifts; narrow aisles raise capacity but demand guided trucks and tighter clearances. Overhead clearance must cover the tallest load plus the lift height, while sprinkler rules and beam depths are reserved early so the envelope is not later pierced. Planning clearance up front avoids the costly retrofits seen after equipment changes.
The enclosure protects the operation, and disciplined care protects the enclosure.
A 150 mm PIR panel envelope stabilises interior temperature and reduces condensation that threatens both stock and steel. In humid or coastal sites, hot-dip galvanising and glass flake coating defend connections and purlins against corrosion, extending service life without heavy upkeep. Storage & warehousing in cold or temperate climates gains the most from a sealed, insulated shell that keeps energy and moisture under control through the year.
A practical maintenance plan beats a perfect drawing left unread. Annual checks of bolt tension, coating condition, and rack plumb catch small faults before they grow. Drainage, roof fixings, and dock seals deserve the same attention as the frame. A written log of each visit turns scattered checks into a trend line that predicts wear before failure. Simple housekeeping, such as keeping aisles clear and racks free of impact damage, protects the structure between formal surveys. Facilities built to EN 1090 and ISO 3834 carry documented weld and coating quality, which makes inspection faster and gives owners a clear baseline for safe, long-term operation.
A well-planned storage & warehousing facility balances a rigid, clear-span steel frame with racking and workflow shaped to the same grid. Getting structure and operation right at the design stage protects density, safety, and future flexibility, and it spares owners the expensive rework that late changes always bring.
What structural factors matter most for storage & warehousing?
Answer: The frame stiffness, column grid, and floor capacity matter most, because they set the limit on racking height and load. A clear-span portal frame removes interior columns that block long rack rows. The floor slab must resist rack point loads and forklift traffic. Early coordination between the steel designer and the racking supplier prevents clashes and keeps the building safe as density grows over time.
How does racking layout affect operational efficiency?
Answer: Racking layout decides travel distance, pick speed, and how much volume is usable. Selective racking speeds access for mixed goods, while narrow-aisle systems raise density at the cost of slower movement. Aligning bays to the frame grid shortens forklift routes and avoids clashes with columns. A layout matched to throughput keeps handling cost low and lets the facility adapt when product mix or demand changes.
Why is floor design critical in a warehouse?
Answer: The floor carries rack point loads, moving forklifts, and stacked inventory every day, so a weak slab cracks and settles under racking. Designers size the slab from the heaviest rack load upward, not from foot traffic. Mezzanine levels add weight through frame brackets rather than the ground. A correctly specified slab protects both structure and stock and avoids the costly lifting or replacement seen on under-designed sites.
Which steel grades suit heavy storage structures?
Answer: Q355B and Q420B grades suit heavy storage because they give high strength at manageable weight, allowing taller racks and longer spans. Q355B-Z35 resists lamellar tearing where thick joints meet. Connections use 10.9S high-strength bolts for reliable, adjustable joints. Coatings such as hot-dip galvanising defend against corrosion in humid sites, extending service life and keeping maintenance predictable for owners.
Can an existing building be adapted for denser racking?
Answer: An existing building can often take denser racking after a structural check confirms floor and frame capacity. Selective systems may switch to narrow-aisle layouts, and mezzanines can add a level if the frame allows. A qualified engineer should verify bolt condition, coating, and slab rating first. Retrofit is cheaper than rebuild, yet it must respect the original load path to stay safe.

2026/10/26
Plan a warehouse workshop steel structure with smarter zoning, flow, clear height, crane, fire, and expansion decisions.

2026/10/26
Plan a cold storage steel structure with insulation, vapor control, thermal breaks, refrigeration interfaces and corrosion-ready details.

2026/10/26
Plan an agricultural steel structure that scales from machinery barn to storage and farm logistics hub with practical design and procurement steps.

2026/10/26
Plan a livestock steel structure for welfare, corrosion resistance, fire considerations, and efficient design-to-delivery decisions.

2026/10/26
Plan an aircraft steel structure for hangars and support facilities with guidance on loads, corrosion, fire, EN 1090, and delivery milestones.

2026/10/26
Choose a farm steel structure for agricultural storage with practical guidance on loads, corrosion, compliance, and delivery planning.
