 EN
Warehouse-Workshop Steel Structures: Dual-Use Design
2026/10/26
Plan a warehouse workshop steel structure with smarter zoning, flow, clear height, crane, fire, and expansion decisions.

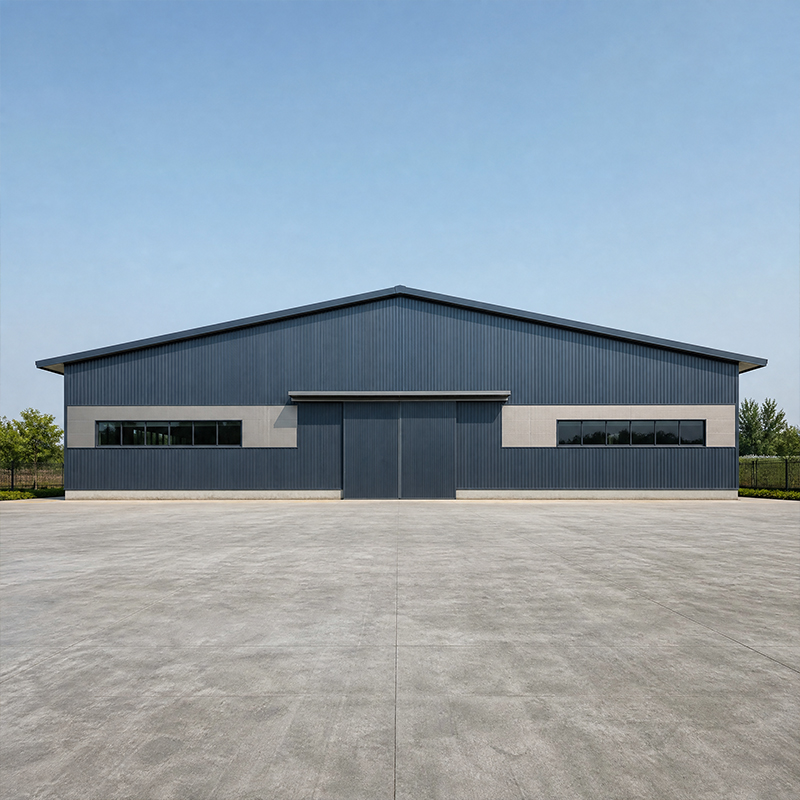
A well-planned steel frame warehouse construction project starts long before the first column touches the ground. From soil testing to final bolt tightening, every phase decides how the building performs under wind, snow, and daily load. This practical guide follows the sequence used by seasoned fabricators and erection crews, so owners can plan budgets, schedules, and inspections with confidence. Steel frames concentrate forces at column bases, which makes early decisions about foundation and connection method especially important for the whole structure.
Steel frame warehouse construction relies on a foundation that transfers column reactions safely into the soil. Unlike concrete frames that spread load across walls, steel frames focus forces at discrete points, so pad footings, strip footings, or pile caps must resist axial, shear, and moment. A geotechnical report defines bearing capacity and settlement limits. A clear-span portal frame cuts interior columns, yet each perimeter base still carries uplift from wind that the foundation must hold through mass and embedment depth. Getting this right prevents cracks and misalignment later.
Anchor bolts fix steel base plates to concrete and demand tight tolerances. Templates hold bolts in the correct pattern during the pour, and survey checks confirm alignment before concrete cures. Misplaced bolts force on-site drilling or plate modification, delaying the work and adding cost. Planning steel frame warehouse construction around accurate anchor placement avoids these setbacks. Galvanized or epoxy-coated anchors resist corrosion in damp sites. Crews verify bolt projection, thread condition, and grout clearance so the next stage proceeds without rework or vibration loosening. Setting bolts a day before the pour and protecting threads with caps keeps them clean for the connection stage that follows.
The erection sequence begins with the primary portal frames. Crews raise the first bay—two columns plus a rafter—using cranes, then brace it temporarily before adding adjacent frames. Ties and bracing stabilize the skeleton as it grows. A clear plan for steel frame warehouse construction keeps lifts efficient and the frame plumb. Experienced teams sequence crane moves to reduce downtime and respect wind limits, because an un-braced frame is vulnerable until the full bay connects. Temporary bracing is removed only after permanent members are secured. On a regional grain storage project, the same discipline mattered: pre-staged bolts and a fixed crane path let a 50-meter clear-span frame rise in nine working days. The owner later extended the building by one bay without halting storage, because the original base plates and column lines were sized for future load.
Once primary frames stand, purlins, girts, and bracing fill the grid. These members distribute panel loads and provide lateral stiffness. C/Z purlins span between rafters and columns, while diagonal bracing locks the frame against sway. Proper installation keeps the envelope square and supports insulation. Experienced crews treat steel frame warehouse construction as a connected system, checking every connection for fit and torque before the roof deck arrives. The portal frame depends on this infill to achieve its designed load paths and long-term stability under service loads. Skipping alignment checks here creates twist that shows later in cladding and door operation.
Bolt-up assembly uses high-strength friction bolts to join members without field welding. The method speeds erection because crews tighten 10.9S bolts with calibrated tools rather than waiting on weld inspection. Snug-tight then final-torque steps ensure the joint carries shear and tension as designed. Quality steel frame warehouse construction depends on correct torque records, since under-tightened bolts slip and over-tightened ones fracture. Painted match marks guide orientation, and washers seat flush so the connection holds under cyclic loading from crane operation or thermal movement. This keeps future maintenance straightforward and lets owners modify bays with standard tooling.
With the frame rigid, the envelope closes the building. PIR sandwich panels, single-skin sheets, or built-up systems span the purlins to form weather-tight roofs and walls. Panel slope and seam detailing manage rain and snow melt; gutters direct drainage away from the foundation. Daylight panels and louvers can be set during cladding. Specifying 150 mm PIR panels balances thermal performance with panel weight, while concealed fixings reduce leak paths. A correctly detailed envelope protects stored goods, cuts energy loss, and shields steel from corrosion, extending service life in coastal or humid climates where salt and moisture accelerate degradation of exposed members.
Before occupancy, the steel structure passes documented checks: bolt torque logs, alignment surveys, coating condition, and drainage test. Standards such as EN 1090 and ISO 3834 guide fabrication traceability, while site records confirm the erection sequence matched the plan. A punch list closes minor defects—loose trim, missed sealant, blocked drains. Commissioning building systems then hands a safe, compliant warehouse to the operator, ready for racking, flooring, and equipment. Third-party survey of plumb tolerance confirms the frame is square before cladding loads it. Careful inspection protects the investment and supports a predictable service life for the steel frame.
Successful steel frame warehouse construction depends on disciplined planning, accurate foundations, and a controlled erection sequence finished with reliable bolt-up connections. Aligning each phase with proven standards protects the investment and delivers a durable, adaptable storage building that serves logistics and production needs for decades.
What foundation type suits a steel warehouse frame project?
Answer: Shallow pad or strip footings work where soil bearing is adequate, while pile caps suit soft ground. The choice follows the geotechnical report and the column loads from the portal frame. Each base must resist gravity and uplift. Settlement tolerance stays tight because steel frames react to differential movement. A structural engineer sizes footings using local code and the building's clear-span requirements, then confirms anchor bolt positions before the concrete pour.
How long does a typical erection sequence take on site?
Answer: A small bolt-up warehouse may stand in one to two weeks, while large distribution centers need four to eight weeks including cladding. The erection sequence depends on crew size, crane access, weather, and panel delivery. Pre-engineered components shorten field time because holes and connections arrive matched. Delays usually come from late foundations or missing bolts. Keeping the erection sequence continuous avoids re-mobilization costs and protects the open frame from wind exposure between lifts.
Why is bolt-up assembly preferred over field welding?
Answer: Bolt-up joints use high-strength bolts tightened with calibrated tools, removing the need for on-site welding inspection and weather-dependent cure. This speeds the erection sequence and supports easy future extension or repair. Friction connections perform well under cyclic and seismic loads when torqued correctly. Field welding, by contrast, needs skilled labor and quality checks that slow projects. Bolt-up also keeps the steel clean, helping coatings last longer in humid or coastal storage environments.
Which inspections confirm a safe warehouse handover?
Answer: Handover checks include bolt torque records, plumb and alignment surveys, coating thickness, and drainage tests. Fabrication traceability follows EN 1090 and ISO 3834, while the site file proves the erection sequence matched the drawings. A punch list resolves trim, sealant, and gutter items. Only after these steps should racking and equipment enter. Documented inspection gives the operator confidence that the steel frame meets design intent and local compliance for safe occupation.
Can a steel frame warehouse be expanded later?
Answer: Yes. The bolt-up nature of pre-engineered frames allows new bays to be added by extending column lines and rafters. Planning expansion early keeps the foundation and portal frame sized for future load, avoiding costly retrofit. Extra bays match the original bay spacing and cladding for a seamless look. Phased steel frame warehouse construction helps owners spread cost while growing storage capacity in step with business demand and operational needs.

2026/10/26
Plan a warehouse workshop steel structure with smarter zoning, flow, clear height, crane, fire, and expansion decisions.

2026/10/26
Plan a cold storage steel structure with insulation, vapor control, thermal breaks, refrigeration interfaces and corrosion-ready details.

2026/10/26
Plan an agricultural steel structure that scales from machinery barn to storage and farm logistics hub with practical design and procurement steps.

2026/10/26
Plan a livestock steel structure for welfare, corrosion resistance, fire considerations, and efficient design-to-delivery decisions.

2026/10/26
Plan an aircraft steel structure for hangars and support facilities with guidance on loads, corrosion, fire, EN 1090, and delivery milestones.

2026/10/26
Choose a farm steel structure for agricultural storage with practical guidance on loads, corrosion, compliance, and delivery planning.
