 EN
Warehouse-Workshop Steel Structures: Dual-Use Design
2026/10/26
Plan a warehouse workshop steel structure with smarter zoning, flow, clear height, crane, fire, and expansion decisions.

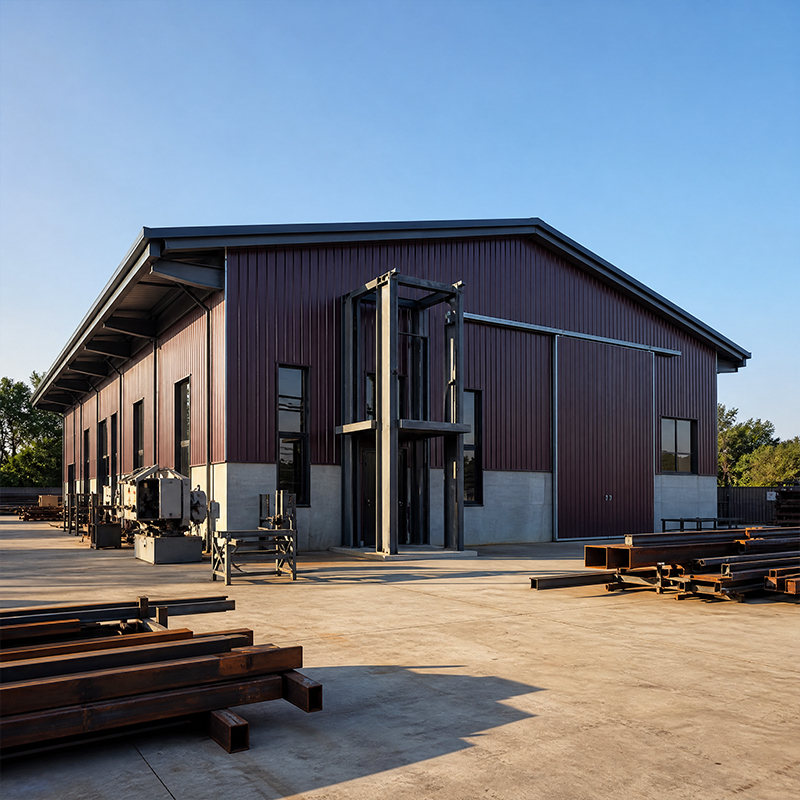
Steel frame building construction remains the preferred method for industrial facilities that demand wide, column-free floor areas and fast delivery. A well-designed frame transfers roof and wall loads safely into the foundation while keeping material use efficient. Choosing the right structural steel option at the design stage determines the building's cost and maintenance burden. This guide examines the available frame systems, connection methods, steel grades, and protective treatments so procurement teams can specify with confidence. Experience from grain storage and machinery workshops shows how these choices perform under daily operational stress.
Steel frame building construction typically relies on a primary frame made of columns and rafters joined at the eaves. The portal frame is the most common configuration for single-story industrial buildings because it spans up to 60 meters without intermediate columns. Rigid frames use moment connections that resist lateral forces from wind and crane loads. The choice between a pinned-base and fixed-base frame affects foundation cost and drift behavior. Engineers evaluate the required clear span, building height, and internal crane loads before selecting the frame geometry. A properly sized frame reduces steel tonnage while meeting the deflection limits set by local design codes.
Secondary members carry panel and insulation loads across to the primary frame. Cold-formed C and Z purlins support the roof sheeting, while girts stabilize the wall cladding against wind pressure. Z-sections offer continuous lapped spans that handle longer bay lengths more economically than C-sections. Purlin spacing depends on the panel profile and the local snow or wind load case. Galvanized C&Z members resist corrosion in humid or agricultural environments where condensation is frequent. Correct detailing prevents localized buckling and reduces field adjustments during erection. They also provide the attachment plane for the 150 mm PIR sandwich envelope and interior liners.
The lessons from this project apply broadly to steel frame building construction where humidity and bulk material load dominate. A regional grain storage operator needed a 45-meter clear-span hall to receive, dry, and buffer harvest without interior columns blocking truck traffic. The existing concrete shed suffered condensation and slow erection. The delivered solution used a bolted portal frame with Q355B-Z35 rafters at heavy welded splices, galvanized C&Z purlins, and a sealed coating system matched to the corrosion class. After commissioning, the operator reported faster turnaround, drier stored grain, and no coating loss at exposed bolted connections through two wet seasons. Aligning frame, grade, and coating up front prevents such failures.
The bolted connection is the dominant field joint in modern steel frame building construction because it allows rapid assembly without on-site welding inspection delays. Grade 10.9S high-strength bolts with friction-type joints deliver stable clamping force under cyclic loading from cranes and wind. Bolted joints simplify repair and future expansion since members can be unbolted and replaced without cutting. Proper torque control and hole alignment are essential to avoid slip under service loads. Fabricators pre-drill and match-mark components in the shop so the bolted erection proceeds predictably. The bolted-dominant strategy shortens the build schedule and lowers on-site labor risk.
Erection follows a disciplined sequence: anchor bolt survey, column setting, rafter attachment, bracing, and then secondary framing. Temporary bracing keeps the frame stable until the bolted connections are fully tensioned. Survey crews verify plumb and alignment within millimetre tolerances before releasing the crane from each bay. The erection crew coordinates crane access to protect coated surfaces from impact. This disciplined phase is where steel frame building construction proves its schedule advantage, because bolted bays close quickly once the primary frame is set. Experienced teams complete a standard bay in a fraction of the time required for cast-in-place concrete. Documented torque records and daily inspection support compliance with EN 1090 execution standards on exported projects.
Structural steel grade drives both strength and price. Q355B offers reliable yield strength for most industrial frames, while Q355D maintains toughness at low temperature for cold climates. Q355B-Z35 includes through-thickness properties that resist lamellar tearing at heavy welded joints. For long-span or heavily loaded frames, Q420B high-strength steel trims tonnage and reduces deflection. The selection balances fabrication weldability, material availability, and the governing load case. Specifying the correct grade early prevents costly substitution and re-certification during fabrication. Certification to ISO 3834 for welding quality backs the material choice with documented process control.
Corrosion protection extends the service life of any frame exposed to weather or process humidity. Hot-dip galvanizing forms a metallurgically bonded zinc layer that protects cut edges and bolt holes even after site cutting. Glass flake coating provides a thick barrier suited to aggressive chemical or coastal atmospheres. The coating system should match the environmental category defined by the project's corrosion class. Touch-up procedures for site-damaged areas must follow the same specification to avoid weak spots. Combining a galvanized base with a sealed topcoat gives redundant protection. Regular visual inspection of exposed bolted connections detects early coating loss before structural section loss occurs, keeping maintenance predictable.
Steel frame building construction succeeds when the frame system, connection method, steel grade, and coating are chosen together. A portal frame with bolted high-strength joints delivers speed and adaptability for most industrial programs. Specifying Q355B or Q420B steel with certified welding and galvanized protection secures a durable asset. Procurement teams should request execution certificates such as EN 1090 and ISO 9001, confirm the fabrication shop's CNC cutting and robotic welding capacity, and review a reference project. Defining clear span, load case, and coating class up front keeps the delivered building aligned with operational needs.
What structural steel grade suits a long-span frame?
Answer: Q355B covers most industrial frames, while Q420B high-strength steel reduces tonnage on long spans or heavy loads. Low-temperature sites should specify Q355D for toughness. The grade choice affects weldability, cost, and deflection under service conditions. Verifying mill certificates and ISO 3834 welding quality ensures the delivered steel matches the design assumption and performs reliably under operational loads without premature section loss.
Why are bolted connections preferred over welding on site?
Answer: Bolted high-strength joints allow rapid field assembly without waiting for weld inspection. Grade 10.9S bolts give stable clamping under cyclic loads and simplify later expansion or repair. Shop pre-drilling and match-marking keep erection predictable. Welded splices remain useful at limited-access nodes but add inspection steps. A bolted-dominant strategy shortens the construction schedule and lowers on-site labor risk while preserving adaptability for future modifications.
How is frame alignment controlled during erection?
Answer: Erection starts with an anchor bolt survey, then column setting, rafter attachment, and bracing before tensioning. Survey crews check plumb and alignment to millimetre tolerances before releasing the crane. Temporary bracing stabilizes the frame until bolted connections are complete. Documented torque records and daily inspection support EN 1090 compliance. Tight control prevents cumulative drift across multi-bay buildings and protects the cladding fit.
Which coating protects a frame in coastal or chemical sites?
Answer: Hot-dip galvanizing bonds a zinc layer that shields edges and bolt holes, while glass flake coating forms a thick barrier for aggressive atmospheres. The system should match the project's corrosion class. Site-damaged areas need specification-matched touch-up. Combining galvanized base with a sealed topcoat gives redundant defense. Regular inspection of exposed bolted connections detects early loss before section loss occurs and keeps maintenance localized and predictable.
Is this framing system suitable for cold-storage and grain facilities?
Answer: Steel frame building construction fits cold storage and grain handling because the clear span supports uninterrupted volume and the bolted frame adapts to insulation and ventilation layouts. Galvanized secondary members resist humidity-driven corrosion common in these environments. Specifying the right coating class and steel grade keeps the structure durable under condensation and temperature swings. Reference projects in grain storage confirm reliable long-term performance with minimal upkeep.

2026/10/26
Plan a warehouse workshop steel structure with smarter zoning, flow, clear height, crane, fire, and expansion decisions.

2026/10/26
Plan a cold storage steel structure with insulation, vapor control, thermal breaks, refrigeration interfaces and corrosion-ready details.

2026/10/26
Plan an agricultural steel structure that scales from machinery barn to storage and farm logistics hub with practical design and procurement steps.

2026/10/26
Plan a livestock steel structure for welfare, corrosion resistance, fire considerations, and efficient design-to-delivery decisions.

2026/10/26
Plan an aircraft steel structure for hangars and support facilities with guidance on loads, corrosion, fire, EN 1090, and delivery milestones.

2026/10/26
Choose a farm steel structure for agricultural storage with practical guidance on loads, corrosion, compliance, and delivery planning.
