 EN
Warehouse-Workshop Steel Structures: Dual-Use Design
2026/10/26
Plan a warehouse workshop steel structure with smarter zoning, flow, clear height, crane, fire, and expansion decisions.

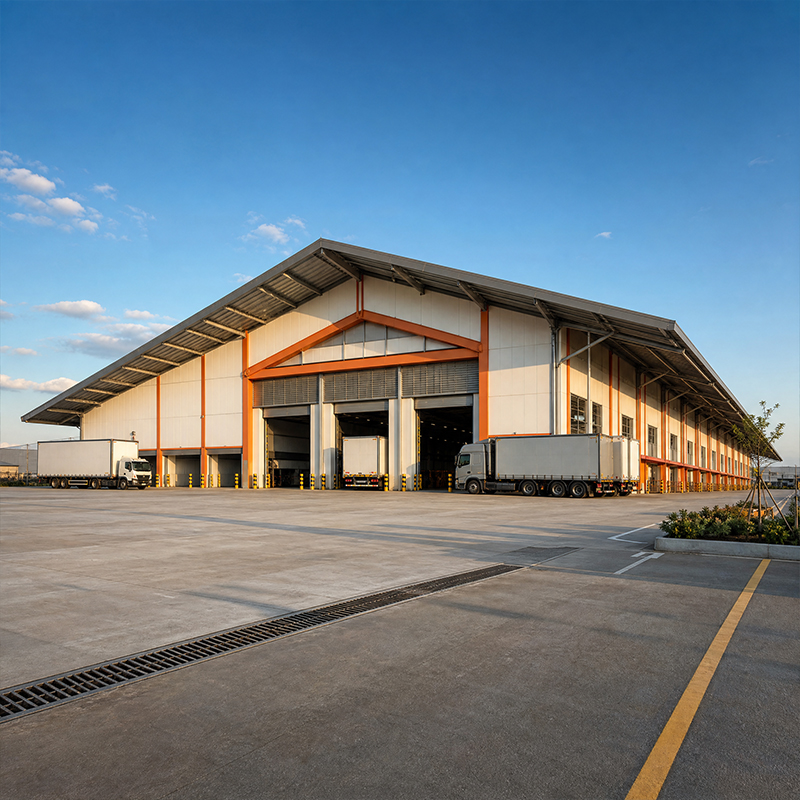
Modern agriculture needs storage that beats weather, pests and heavy equipment. A well-planned steel farm buildings package gives a farm owner a dry, secure shell for decades with less upkeep than timber. This guide covers typical uses, sizing rules and how steel compares with timber and concrete on cost.
The most common reason to order steel farm buildings is protecting tractors, harvesters, implements and spare parts from rain, frost and sun. A hot-dip galvanized coating resists rust in open yards, and a clear span frame lets a combine drive through without interior columns. Q355B steel carries heavy snow and wind loads, so the roof stays put through winter.
Operators also store fuel cans, batteries and tool benches in the same bay. The envelope sealed with 150 mm PIR sandwich panels controls condensation, keeping electrical gear dry. That mix of dryness and clearance explains why machinery sheds are the entry point for first-time steel buyers.
Steel farm buildings suit hay and baled straw because ridge ventilation moves moist air out before it settles on stacked bales, protecting feed value. For grain, a tight envelope and sealed doors limit rodent entry that a timber wall cannot stop.
A real example comes from a grain storage project in Liaoning. A co-operative was losing tonnes of maize each season to damp earth-floor sheds. The solution was a pre-engineered steel store on a raised plinth, with a 60 m clear span, galvanized frame and humidity-tuned ridge vents. Spoilage dropped and loading sped up, since the interior stayed clean and level all year.
Span drives cost more than almost any other variable. A clear span removes interior columns so machinery turns freely, but longer beams need deeper sections and raise tonnage. A single machinery bay of 18 to 24 m fits a tractor and trailer end to end.
Steel farm buildings with a wider span use portal frames because the rafter and column share load through rigid joints, spreading weight to the foundation. A designer sizes the frame from local snow and wind maps, then selects bolted connections for fast field assembly.
Eave height sets what can be stacked and driven inside. A 6 to 7 m eave clears a loaded telehandler; 9 m suits a double hay stack. Bay spacing, the distance between frames, typically lands at 6 to 9 m. Leave a straight wall run free if expansion is likely, because adding a second bay later is far cheaper than rebuilding the end.
Pre-engineered systems make growth straightforward: matching members and connections are reordered from the original fabrication set. Planning the foundation for one extra bay at the start is a small cost that protects the option to grow.
Timber looks cheap at the pile, but treatment, repainting and pest proofing add up, and long spans need glued laminated members that are not inexpensive. Steel farm buildings arrive cut and drilled from the factory, then bolt up in days, so remote-site labour stays short. For a 20 m clear span, a galvanized frame usually lands between timber and block on first cost while beating both on usable clear floor.
The comparison shifts with coating choice. Hot-dip galvanizing costs more than paint up front yet removes the repaint cycle. A buyer should price the frame, cladding, foundation and delivery together, because a low shell price can hide expensive site works.
Owners of steel farm buildings find that over twenty years the steel case strengthens. Timber needs chemical retreatments that tighten with regulation. A galvanized, factory-coated steel frame built to EN 1090 and welded under ISO 3834 needs little beyond gutter clearing and bolt checks. The structure keeps its load rating, so insurance and resale stay steady.
Maintenance is simple: walk the roof line each season, clear debris from valleys, and re-tighten exposed bolts after the first winter. These few checks keep a steel store serviceable for decades and protect the crop or equipment that pays for the building.
A credible supplier holds ISO 9001 for quality management, CE marking and EN 1090 execution class for structural steel. These signal that cuts, holes and welds follow documented procedure rather than guesswork. Ask for the mill certificate for Q355B or Q355D steel and confirm the zinc coating thickness on galvanized parts.
Where export is involved, a factory audit pays for itself. Watching the CNC cutting and robotic welding line shows whether tolerances are held, which decides how clean the bolt-up will be on site. That evidence beats any brochure claim when the structure must stand for twenty seasons.
After delivery, verify that anchor bolts match the drawing and that frame plumb is checked before cladding. During use, keep the perimeter drainage clear and inspect coating at panel edges each spring. Short written records help a buyer prove the building was maintained, supporting component replacement claims and keeping resale value honest.
Choosing the right partner matters as much as the steel grade. Shenyang Jinnuoda Steel Structure Engineering Co., Ltd. brings twenty-one years of fabrication across sixty countries, with a 12,000 m² base running CNC and robotic welding. That track record, paired with the certifications above, gives a farm owner a defensible basis to specify steel farm buildings with confidence rather than hope.
What are the main uses of steel farm buildings?
Answer: Agricultural steel structures serve machinery storage, hay and grain drying, livestock shelter and equipment workshops. A clear-span frame keeps tractors and harvesters under cover without interior columns, while ridge vents control moisture around stored feed. Sealed panels limit rodents that damage timber walls. Many operators combine a machinery bay with a partitioned animal shelter under one roof, which lowers the cost per square metre compared with building separate sheds.
How is the right span determined for a farm building?
Answer: Span follows the largest item to be stored or driven inside. A single machinery bay of 18 to 24 m clears a tractor and trailer, while co-operative grain stores often need 30 to 60 m of uninterrupted floor. Designers read local snow and wind maps, then size bolted portal frames so load reaches the foundation safely. Sharing vehicle length and stack height with the fabricator before drawings are locked avoids costly remedial bracing later.
Why does steel cost less to maintain than timber?
Answer: Timber needs chemical retreatment and repainting that tighten with environmental rules, and concrete block cracks require repointing. A galvanized steel frame built to EN 1090 and welded under ISO 3834 mainly needs gutter clearing and bolt checks. The load rating stays stable, supporting steady insurance and resale value. Simple seasonal roof walks and scratch touch-ups keep the coating intact, so upkeep stays light across two decades of service.
Which certifications should a farm building supplier hold?
Answer: A credible supplier should hold ISO 9001 for quality management, CE marking, EN 1090 execution class for structural steel and ISO 3834 for welding control. These standards show that cuts, holes and welds follow documented procedure rather than guesswork. Buyers should request the mill certificate for Q355B or Q355D steel and confirm galvanized coating thickness. A factory audit of the CNC and robotic welding line reveals whether field bolt-up will be clean.
How should a steel farm store be inspected each year?
Answer: Each season, walk the roof line and clear debris from valleys and gutters so water cannot pond. Verify that exposed bolts stay tight after the first winter and touch up any coating scratch before rust spreads. Check panel joints remain sealed against condensation and keep perimeter drainage open. Keeping a short written record of these checks supports component replacement claims and protects the resale value of the structure.

2026/10/26
Plan a warehouse workshop steel structure with smarter zoning, flow, clear height, crane, fire, and expansion decisions.

2026/10/26
Plan a cold storage steel structure with insulation, vapor control, thermal breaks, refrigeration interfaces and corrosion-ready details.

2026/10/26
Plan an agricultural steel structure that scales from machinery barn to storage and farm logistics hub with practical design and procurement steps.

2026/10/26
Plan a livestock steel structure for welfare, corrosion resistance, fire considerations, and efficient design-to-delivery decisions.

2026/10/26
Plan an aircraft steel structure for hangars and support facilities with guidance on loads, corrosion, fire, EN 1090, and delivery milestones.

2026/10/26
Choose a farm steel structure for agricultural storage with practical guidance on loads, corrosion, compliance, and delivery planning.
