 EN
Warehouse-Workshop Steel Structures: Dual-Use Design
2026/10/26
Plan a warehouse workshop steel structure with smarter zoning, flow, clear height, crane, fire, and expansion decisions.

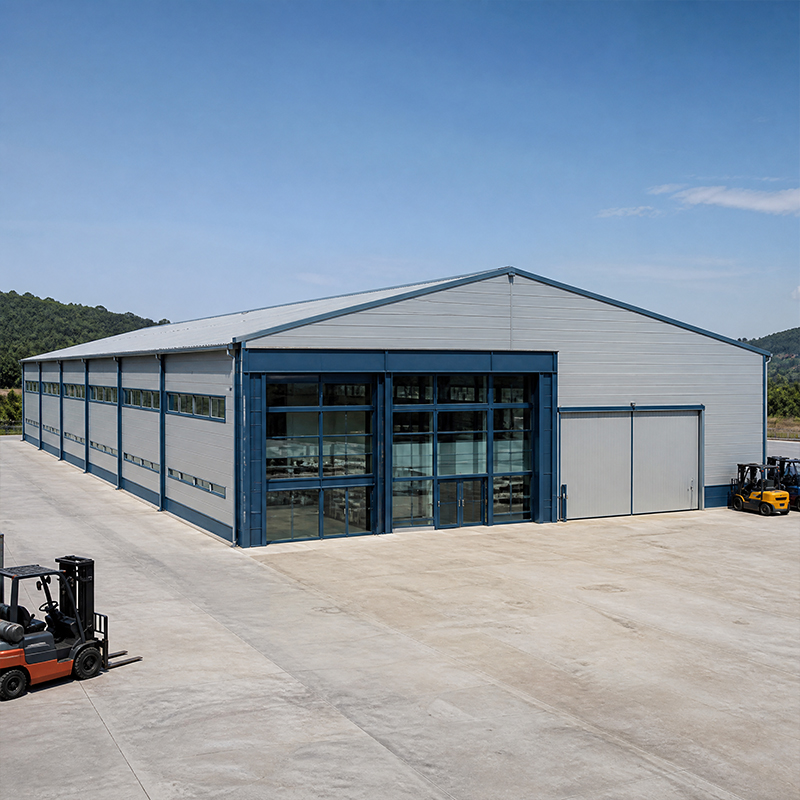
A modern steel distribution center lives or dies by two numbers: how wide it can span and how much clear height it offers. Span removes interior columns that block forklift aisles, while clearance sets how many rack levels fit between floor and roof. Getting these right early shapes construction cost, material flow, and the building's ability to adapt as throughput grows across the years of operation. Owners who treat span and clearance as afterthoughts often pay later in slower throughput and cramped racking that no amount of extra square footage can fix once the frame is standing.
A steel distribution center earns its keep through open, column-free floor. Using portal frames and pre-engineered design, net clear spans reach up to 60 meters, so pallet lanes and truck aisles run straight without posts in the way. Fewer columns also mean fewer foundation points and less cladding to build. The result is denser storage and faster picking, which directly lowers the cost per order handled inside the building day after day. Operations that run narrow-aisle trucks especially benefit, because every removed column preserves a full storage lane from wall to wall without a structural post interrupting the run.
When a single clear span is not needed, a multi-span steel building splits the roof into bays that suit racking and dock spacing. Bay grids of 6 to 9 meters let designers align column lines with rack runs and mezzanine edges. A steel distribution center laid out on a regular bay grid simplifies future expansion, because new bays bolt onto the existing frame without reworking the primary structure or the slab that sits beneath it. Keeping the grid regular also helps lighting, sprinkler zoning, and any rooftop equipment laid out on a predictable module from the first design review.
Clearance starts at the eave. A taller eave height gives more rack levels and better cube use, but it also raises the dock and door demands. Most distribution work pairs a 9 to 12 meter eave with dock levelers that bridge trailer beds to the floor. A steel distribution center with properly set dock height keeps trucks turning quickly and protects both product and equipment from the bumps that slow a busy loading operation during peak shifts. Pairing the height with sufficient dock doors prevents a bottleneck where trucks wait while the building itself has room to spare inside the envelope.
Rack clearance is not just storage math; it links to fire safety and sprinkler design. Aisles must hold rack depth, flue space, and turning radius for reach trucks. In many markets, NFPA and local codes set the spacing that keeps a steel building insurable and safe. Planning rack layout with clearance and fire rating together avoids costly retrofit of racks, sprinklers, and the structural frame after the first capacity review by the authority.
The slab carries everything the racks and trucks pile on it, so load capacity must match the duty. A typical steel distribution center runs a 150 mm reinforced slab for narrow-aisle racking and heavier point loads at docks. Joints, flatness, and drainage slopes need early coordination with the frame grid. Getting the slab spec right prevents settled floors, rack lean, and the vibration that damages automated handling equipment over the years of service. A laser-screeded finish further improves flatness, which matters for high-bay racking where small deviations accumulate over the full height of tall storage columns.
The envelope decides energy cost and condensation risk. A 150 mm PIR sandwich panel keeps the interior stable for stored goods, while galvanized cladding and glass flake coating resist corrosion near docks. A steel distribution center in a cold or humid climate should pair insulation with a vapor barrier and sealed roof panel detailing. Controlled ISO 9001 fabrication of panels and purlins keeps the envelope tight, cutting heating and cooling loads across the operating season.
Experience from Shenyang shows the payoff of getting span and clearance right. A regional operator needed a 55-meter clear-span hall with 11-meter eaves for high-bay racking and cross-docking. The steel distribution center used Q355B steel, galvanized C&Z purlins, and a PIR envelope, built under EN 1090 execution class. It went up on a tight schedule and now handles peak season without congestion, proving that early span and clearance planning beats adding space later through a costly rebuild. Crews completed the steel erection in weeks thanks to bolt-up assembly, letting the operator start receiving goods before the surrounding site had fully matured around the new hall.
Specifying well means stating the clear span, eave height, rack layout, dock count, and snow and wind loads before any steel is cut. Reference AISC, MBMA, IBC, and OSHA where they apply, then match steel grade and connection type to the loads. A steel distribution center should be judged on documented fabrication, certified welding, and a transparent bill of materials, so the buyer receives a building that performs for its full service life without surprise repairs. Documenting the loads up front also shortens supplier quoting and removes the guesswork that otherwise creeps into the fabricated member sizes during the detailing phase.
Span and clearance are the two levers that decide whether a building helps or hinders operations. A steel distribution center built with certified steel grades, a clear span matched to the racking grid, and an envelope tuned to the climate gives owners flexibility for decades. Plan the slab, docks, and fire rating together with the frame, and the facility will absorb growth in throughput without a costly rebuild of the primary structure.
What clear span is practical for a distribution center?
Answer: For most distribution work, a net clear span between 30 and 60 meters suits wide racking and straight truck aisles without interior columns. The right span depends on the steel grade, frame depth, eave height, and local snow and wind loads. Wider spans cut foundation and cladding length per square meter and free the floor for storage. A pre-engineered portal frame reaches these spans reliably when fabrication follows EN 1090 and ISO 3834 quality rules at the plant.
Why does eave height matter in warehouse design?
Answer: Eave height sets how many rack levels and how much cube the building can use. A 9 to 12 meter eave supports high-bay racking and better air circulation, but it also raises dock and door demands. Taller walls increase the building envelope and heating or cooling load, so the height must match the storage plan rather than a round number. Getting eave height right at design stage avoids costly structural changes once the slab and frame are already set.
How is the floor slab specified for heavy racking?
Answer: The slab must carry rack point loads, forklift traffic, and dock impacts, so load capacity drives the spec. A 150 mm reinforced slab suits narrow-aisle racking, while docks need thicker sections for concentration. Flatness, joint layout, and drainage slopes should coordinate with the frame grid before pouring. Early slab planning prevents rack lean, settled floors, and vibration that damages automated handling equipment, keeping the distribution building safe and level through years of intensive daily operation.
Which insulation works for a cold-climate distribution building?
Answer: For cold or humid sites, a 150 mm PIR sandwich panel gives strong thermal resistance and helps control condensation on the roof and walls. Pair it with a vapor barrier and sealed roof panel detailing to protect stored goods. Galvanized cladding and a glass flake coating resist corrosion near busy docks. ISO 9001-controlled fabrication keeps the envelope tight, lowering heating and cooling loads while extending the service life of the structure across the operating season.
Can a distribution center support automated handling?
Answer: Yes. A steel distribution center with a flat, well-specified slab and a stiff portal frame supports automated storage, conveyors, and robotic handling without excessive vibration. The clear span and regular bay grid give equipment room to run, while certified welding and bolted connections keep the frame precise. Planning automation readiness at design stage, including slab flatness and rack alignment, avoids expensive retrofits once the system is installed and running at full throughput.

2026/10/26
Plan a warehouse workshop steel structure with smarter zoning, flow, clear height, crane, fire, and expansion decisions.

2026/10/26
Plan a cold storage steel structure with insulation, vapor control, thermal breaks, refrigeration interfaces and corrosion-ready details.

2026/10/26
Plan an agricultural steel structure that scales from machinery barn to storage and farm logistics hub with practical design and procurement steps.

2026/10/26
Plan a livestock steel structure for welfare, corrosion resistance, fire considerations, and efficient design-to-delivery decisions.

2026/10/26
Plan an aircraft steel structure for hangars and support facilities with guidance on loads, corrosion, fire, EN 1090, and delivery milestones.

2026/10/26
Choose a farm steel structure for agricultural storage with practical guidance on loads, corrosion, compliance, and delivery planning.
