 EN
Warehouse-Workshop Steel Structures: Dual-Use Design
2026/10/26
Plan a warehouse workshop steel structure with smarter zoning, flow, clear height, crane, fire, and expansion decisions.

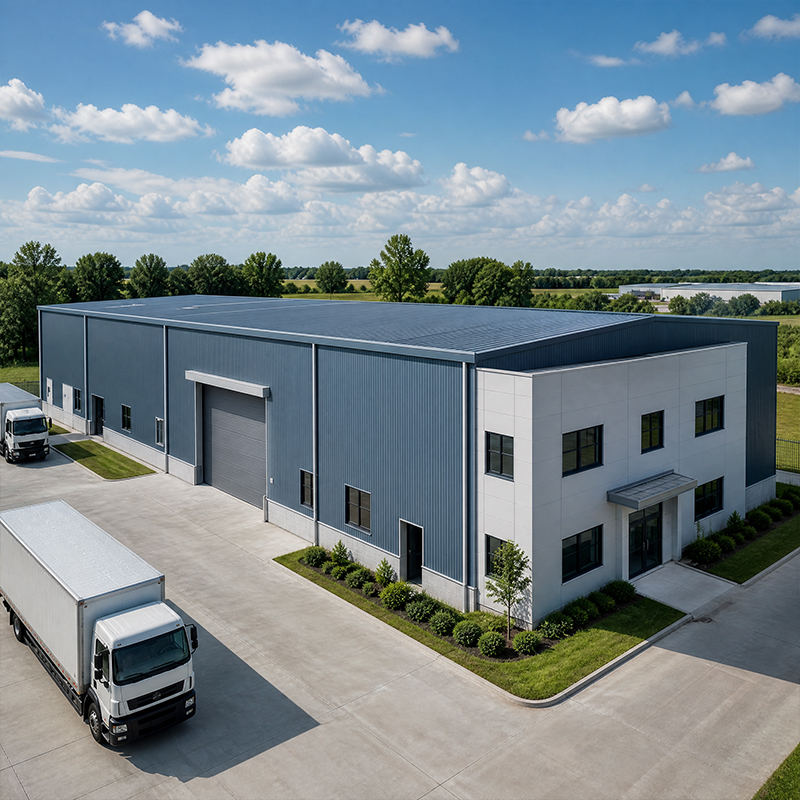
Choosing the right steel buildings for storage and warehousing is less about square footage and more about how the structure serves daily material movement. Storage operators face constant pressure to increase pallet positions, speed up inbound and outbound handling, and protect goods from moisture, temperature swings, and dust. A building that looks large on paper can still fail in practice if column spacing, door placement, and the thermal envelope do not match operational needs. This guide explains how to plan a storage-focused steel structure, from clear-span layouts to racking integration, so the finished facility supports throughput rather than blocking it.
For steel buildings for storage and warehousing, the single biggest layout decision is how many interior columns sit between the loading docks and the back wall. Every column forces racking aisles to bend around it, wastes usable cubic volume, and slows forklift travel. Portal frames with clear spans up to 60 m remove those obstacles, letting planners set long, straight aisles sized to the chosen racking system. Fewer columns also mean simpler floor joints and a cleaner fire-protection layout, which matters when a facility runs continuous shifts. The result is a floor plan that prioritizes pallet density and travel efficiency over structural convenience.
Within steel buildings for storage and warehousing, once the span is set, the next step is aligning structural bays with racking modules. A standard selective racking bay often pairs with a 7.5 m to 9 m frame bay, but narrow-aisle or drive-in systems need tighter coordination. The fabricator should model the rack footprint against the column grid before steel is cut, because moving a column after erection is costly. Good coordination turns the frame from a passive shell into an active part of the storage plan. When bays and racks line up from day one, future reconfiguration stays simple and inexpensive.
Within steel buildings for storage and warehousing, the envelope decides whether stored goods stay stable through seasonal extremes. A 150 mm PIR sandwich panel wall and roof assembly delivers low thermal transmittance, reducing condensation that damages cartons and metal packaging. For cold or humidity-sensitive storage, the same envelope supports controlled-temperature operation without oversized refrigeration. Sealed panel joints and proper vapor barriers stop interstitial moisture, a common cause of mold and rust in poorly detailed buildings. Getting the envelope right protects product quality long before the first pallet arrives.
Across steel buildings for storage and warehousing, storage environments are tougher than they look. Forklift exhaust, salt-laden air near coasts, and acidic agricultural products all attack bare steel. Hot-dip galvanizing on secondary members plus a glass flake coating on primary frames extends service life with minimal maintenance. Specifying the right coating at the design stage is cheaper than recoating a corroded frame years later, and it protects the inventory the building exists to shelter. A durable finish keeps both structure and contents safe through decades of demanding use.
In steel buildings for storage and warehousing, modern racking is not freestanding furniture; it is a structural subsystem. Seismic and wind loads transfer from the racks into the floor and, in some designs, into the steel frame. The connection strategy must be defined early so anchor bolt groups and braced bays line up with rack rows. When racking ties to the primary structure, the building's load path stays predictable and the storage system remains stable under full pallet loads. Early definition prevents field conflicts that otherwise delay handover.
Inside steel buildings for storage and warehousing, a storage floor carries more than weight; it carries precision demands. Very narrow aisle trucks need super-flat surfaces to avoid rack sway and scanning errors. The slab design should reflect rack load, traffic, and future reconfiguration. Joints, drains, and pit openings must avoid the aisles. Getting the floor right protects both the racking investment and the daily picking accuracy that storage operations depend on. A well-detailed slab also reduces long-term maintenance and keeps handling equipment running smoothly.
This Shenyang example shows why steel buildings for storage and warehousing should start from operations, not just enclosure size. A regional grain handler needed to expand bulk storage without halting receiving during harvest. The team delivered a clear-span steel shed with a sealed PIR envelope and a galvanized frame, sized for temporary pile storage and later racking. Because the column grid matched the planned conveyor lanes, the operator doubled effective throughput and cut load-out time. The project proves that storage-first planning outperforms simply enclosing the largest possible footprint.
Before a storage building goes live, a short commissioning routine prevents costly surprises. Verify floor flatness against the racking spec, confirm dock levelers and door seals, and test the envelope for air leaks. Inspect bolt tension on rack-to-frame connections and check drainage around the perimeter. These checks take days but protect years of reliable storage operation and keep the inventory safe from avoidable damage. A disciplined handover turns a finished shell into a dependable working asset.
In practice, well-planned steel buildings for storage and warehousing do more than keep rain off the pallets. They shape how goods move, how densely they stack, and how long the structure serves without heavy repair. By starting from racking and flow, then selecting span, envelope, and coatings to match, operators get a facility tuned to real duty. Clear coordination between designer, fabricator, and user remains the difference between a warehouse that merely stands and one that performs.
What span is suitable for a storage warehouse?
Answer: Clear spans between 30 m and 60 m suit most pallet storage because they remove interior columns that block aisles. The right span depends on rack depth, aisle width, and handling equipment. Narrow-aisle operations can use shorter spans with tighter bays, while bulk storage often needs the maximum clear span. Early coordination between the structural designer and the racking supplier prevents costly layout changes after steel fabrication begins and keeps the project on schedule.
Why does the building envelope affect storage quality?
Answer: The envelope controls temperature, humidity, and dust entry that directly threaten stored goods. A sealed PIR panel wall with proper vapor barriers limits condensation, which otherwise causes carton collapse and rust on metal items. Coastal or humid sites need tighter detailing to stop corrosion. A well-built envelope also lowers refrigeration load for temperature-controlled storage, protecting product quality while reducing energy cost across the building's service life and improving daily operational reliability.
How should racking loads connect to the steel frame?
Answer: Racking should be modeled as part of the structural system during design, not added later. Anchor bolts and braced bays must align with rack rows so seismic and wind forces transfer safely into the foundation. Where racks tie to primary members, connection details need engineer approval. Defining this load path early avoids field conflicts, keeps the storage system stable under full pallet weight, and simplifies future rack reconfiguration without structural rework.
Which coating protects a storage steel frame longest?
Answer: Hot-dip galvanizing on purlins and secondary steel, combined with a glass flake coating on primary frames, performs well in demanding storage duty. This pairing resists forklift exhaust, coastal salt, and agricultural acidity that attack bare metal. Specifying protection at design stage costs far less than recoating a corroded frame after years of service. The right system safeguards both the structure and the inventory it shelters through decades of continuous operation and exposure.
What commissioning checks confirm a storage building is ready?
Answer: Confirm readiness by verifying floor flatness against the racking standard, testing dock seals and levelers, and scanning the envelope for air leaks. Inspect bolt tension on rack-to-frame connections and clear perimeter drainage. These steps catch detailing errors before inventory arrives. A properly commissioned steel buildings for storage and warehousing protects goods from avoidable damage and supports reliable throughput from the first day of operation without unexpected downtime.

2026/10/26
Plan a warehouse workshop steel structure with smarter zoning, flow, clear height, crane, fire, and expansion decisions.

2026/10/26
Plan a cold storage steel structure with insulation, vapor control, thermal breaks, refrigeration interfaces and corrosion-ready details.

2026/10/26
Plan an agricultural steel structure that scales from machinery barn to storage and farm logistics hub with practical design and procurement steps.

2026/10/26
Plan a livestock steel structure for welfare, corrosion resistance, fire considerations, and efficient design-to-delivery decisions.

2026/10/26
Plan an aircraft steel structure for hangars and support facilities with guidance on loads, corrosion, fire, EN 1090, and delivery milestones.

2026/10/26
Choose a farm steel structure for agricultural storage with practical guidance on loads, corrosion, compliance, and delivery planning.
