 EN
Warehouse-Workshop Steel Structures: Dual-Use Design
2026/10/26
Plan a warehouse workshop steel structure with smarter zoning, flow, clear height, crane, fire, and expansion decisions.

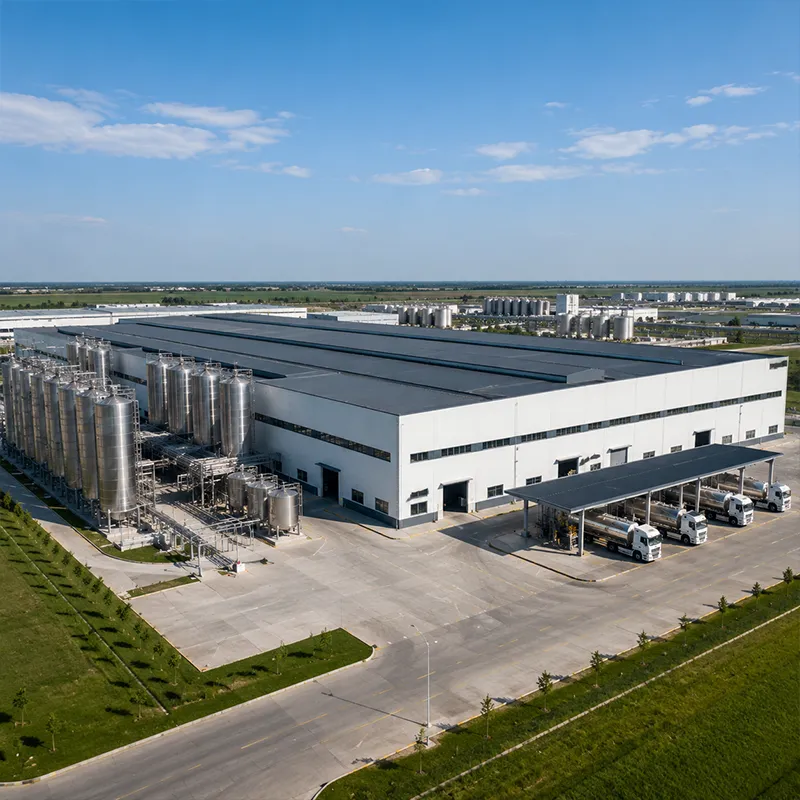
Procurement teams weighing a new storage facility quickly meet the same trade-off: speed against budget. A prefabricated steel warehouse answers both by moving most work into a controlled factory before the steel ever reaches the site. The result is a shorter program, a predictable price and a building that arrives as a coordinated kit. Understanding where the time and money actually go helps buyers challenge quotes and avoid the change-orders that derail industrial schedules.
A prefabricated steel warehouse ships as a kit because the primary frame, purlins, bracing and cladding are engineered as one coordinated package. CNC cutting and robotic welding in a 12,000 m² fabrication base produce members to tight tolerances, then they are packed for container or flat-rack transport. Bolt-up erection follows a planned sequence, so the envelope closes in days rather than weeks. This predictability lets tenants fit out and commission racking while the structure is still being completed on site, protecting the opening date.
Lead time in a prefabricated steel warehouse falls because design and fabrication run in parallel rather than in series. Once the bay grid, clear span and loads are agreed, the shop cuts and welds while foundations are poured on site. Pre-engineered building logic standardizes connections so field labor stays simple. The overlapping program is the single biggest schedule gain, and it protects the opening date that drives a facility's payback while keeping the price stable through fewer site variables.
Cost in a prefabricated steel warehouse is set early by steel grade and span. Q355B covers general frames, Q355D suits cold sites, and Q355B-Z35 resists lamellar tearing at thick joints, while Q420B trims weight on long clear spans. Wider spans reduce columns but raise rafter depth, so the economical choice follows the racking and aisle plan. Specifying grade against real demand avoids paying for unused properties and prevents under-design where the structure truly needs strength, keeping the bill predictable.
Envelope choices decide a prefabricated steel warehouse's running cost for its whole life. A 150 mm PIR sandwich panel balances insulation and thickness, cutting heating and cooling loads in cold storage and tempered areas. Roof slope and drainage protect the steel from ponding and corrosion, while durable coatings reduce repaint cycles. Spending a little more on the envelope at fabrication is usually cheaper than decades of extra energy and maintenance after handover, so the saving compounds over the asset's life.
An export steel warehouse must be packed for long transit. Members are bundled, tagged and loaded to maximize container or flat-rack use, with hardware and small items crated separately. Packing lists, mill certificates and assembly drawings travel with the shipment so customs clearance and site verification stay smooth, and CE marking documentation supports European market conformity. Labeling each bundle to the erection sequence reduces site sorting and the risk of misplaced members, while photographic records of the loaded container help resolve any transit claim quickly. Planning the bill of lading early avoids demurrage and keeps the erection crew productive when the steel arrives at the port.
Site readiness protects the schedule of a prefabricated steel warehouse as much as the factory does. A level, surveyed foundation with set anchor bolts to the issued drawings lets the frame rise without rework. If overhead cranes are planned, the runway foundations must be cast before the steel lands. Early survey marks and a clean, compacted grade let the erector set the first column on schedule, because delays here cascade into crane standby and weather exposure. Coordinating concrete and steel delivery prevents the costly gap where the crew waits for one trade to finish before the other can start, which is a common source of avoidable delay.
A prefabricated steel warehouse rewards standardization in bays, bay spacing and connection types. Repeating the same portal frame and bolt group simplifies fabrication, reduces errors and speeds erection, which lowers both price and risk. Reserve customization for the few details that matter such as dock positions, crane runways and office pods, and keep the structural grid regular. This discipline, backed by ISO 9001 process control and EN 1090 execution classes, delivers a reliable building without paying for one-off engineering. For North American projects, AISC and MBMA guidance aligns the design with IBC wind and snow loads.
Owners should inspect a warehouse before the final payment. Check anchor bolt alignment, bolt tension across the frame, coating continuity at cuts and welds, and drainage around eaves and gutters. Confirm the supplied steel and weld records match the EN 1090 and ISO 3834 documentation, and verify cladding and door operation. A written punch list resolved before handover protects the asset and gives a clean baseline for the maintenance plan that follows, avoiding disputes later.
A prefabricated steel warehouse delivers the fastest, most predictable route to new storage capacity when the buyer controls the right levers. Standardized kits, parallel fabrication and a ready site compress lead time, while grade, span and envelope choices set the true cost. Specifying early against EN 1090 and ISO 3834 discipline protects quality, so the facility opens on time and performs for decades without unexpected structural expense.
How is a prefab warehouse delivered?
Answer: A prefabricated steel warehouse is a building whose frame, purlins, bracing and cladding are engineered and fabricated off site, then delivered as a coordinated kit for bolt-up erection. The primary steel is cut and welded under factory control, so quality stays consistent and the program runs in parallel with foundation work. Buyers gain a predictable price and a fast, repeatable path to operational storage space.
Why does lead time matter for a warehouse project?
Answer: Lead time matters because every week of delay pushes back the revenue or savings the facility was built to capture. A warehouse that opens late misses peak season, lease savings or a production ramp that depends on storage. Parallel design and shop fabrication compress the program, while a ready site avoids idle crews. Protecting the opening date is often worth more than a small saving squeezed from the steel specification.
How are PEB warehouses shipped overseas?
Answer: Pre-engineered building components are bundled, tagged and loaded to maximize container or flat-rack space, with hardware crated separately. Packing lists, mill certificates and assembly drawings travel with the shipment so customs clearance and site verification stay smooth. Planning the bill of lading and port handling early prevents demurrage and keeps the erection crew productive. Good packing protects tolerances earned in the fabrication shop during transit.
Which steel grade suits a cold-climate warehouse?
Answer: Q355D is the grade for low-temperature warehouses because its chemistry resists brittle fracture in cold air. Q355B covers moderate climates, Q355B-Z35 resists lamellar tearing at thick welded joints, and Q420B trims member weight on long spans. EN 1090 execution classes and ISO 3834 welding control confirm the supplied steel matches the design, while mill certificates give objective proof of strength and toughness for the chosen grade.
When should insulation thickness be increased?
Answer: Insulation thickness should rise where the warehouse holds cold storage, tempered rooms or humidity-sensitive goods, because a 150 mm PIR sandwich panel reduces heating and cooling loads. Buildings in extreme climates or with high energy prices also benefit from thicker envelopes. Roof slope and vapor barriers matter too, since trapped moisture corrodes steel. Matching the envelope to the duty protects both the product and the structure's service life.

2026/10/26
Plan a warehouse workshop steel structure with smarter zoning, flow, clear height, crane, fire, and expansion decisions.

2026/10/26
Plan a cold storage steel structure with insulation, vapor control, thermal breaks, refrigeration interfaces and corrosion-ready details.

2026/10/26
Plan an agricultural steel structure that scales from machinery barn to storage and farm logistics hub with practical design and procurement steps.

2026/10/26
Plan a livestock steel structure for welfare, corrosion resistance, fire considerations, and efficient design-to-delivery decisions.

2026/10/26
Plan an aircraft steel structure for hangars and support facilities with guidance on loads, corrosion, fire, EN 1090, and delivery milestones.

2026/10/26
Choose a farm steel structure for agricultural storage with practical guidance on loads, corrosion, compliance, and delivery planning.
