 EN
Warehouse-Workshop Steel Structures: Dual-Use Design
2026/10/26
Plan a warehouse workshop steel structure with smarter zoning, flow, clear height, crane, fire, and expansion decisions.

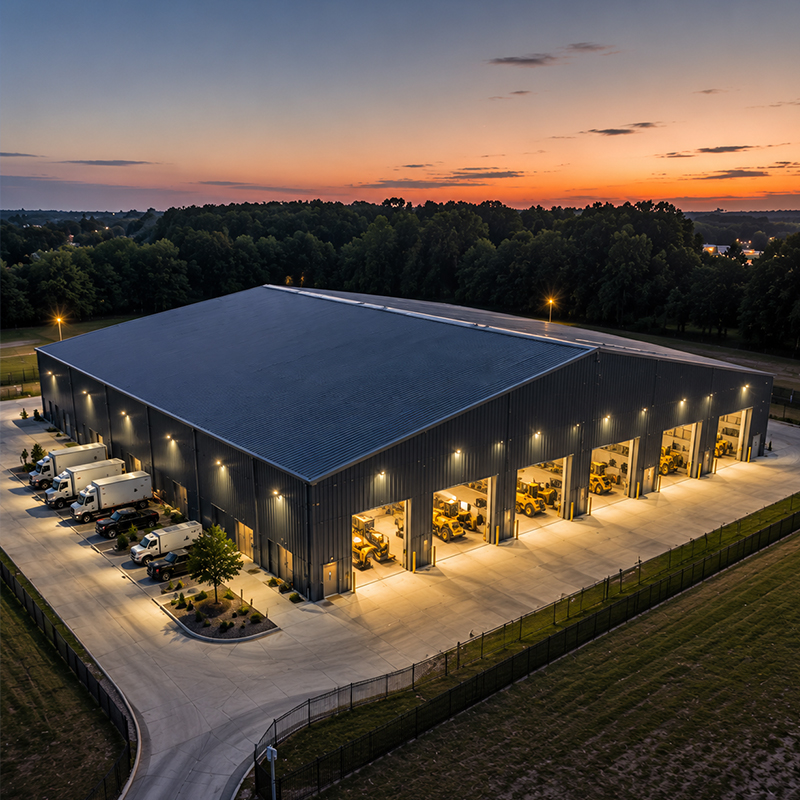
Pre engineered steel buildings have become the default choice for industrial and logistics owners who need large, column-free floor area without long site schedules. A PEB arrives as a kit of factory-cut members that bolt together quickly, which cuts erection time versus field-welded frames. This guide explains how the system works, where the money goes, and what to specify before placing an order.
Pre engineered steel buildings rely on a standardized rigid-frame system rather than fully bespoke drafting. A typical bay uses tapered rafters and columns connected by high-strength bolted joints, so the manufacturer optimizes each member for its actual load instead of using one oversized section everywhere. The portal frame model lets designers stretch clear spans past 30 m while keeping steel tonnage reasonable. Because the geometry repeats across bays, CNC cutting and robotic welding produce identical parts at low cost. Buyers gain predictable pricing and short lead times, but must still respect local wind, snow and seismic loads during the design check.
Pre engineered steel buildings separate the primary frame from a light secondary system. The primary frame carries the main gravity and lateral load, while secondary members such as purlins, girts and eaves braces distribute cladding loads into the frame. Galvanized C&Z purlins keep the roof and wall envelope light and stable. A 150 mm PIR sandwich panel forms the insulated skin, and proper cladding slope protects against ponding and corrosion. Choosing the right grade of steel, commonly Q355B or Q355D in cold regions, controls both cost and durability.
Pre engineered steel buildings must be engineered for the site's real environmental loads before any steel is cut. Coastal and open sites demand higher wind pressures, so the designer increases bracing and anchor bolt capacity. Snow zones require steeper roof slopes to shed load, and seismic regions need ductile connections verified under lateral drift. Reputable suppliers engineer the structure to IBC or EN 1090 limits and document the calculation, which protects the owner during permit review and insurance assessment. Ignoring these checks is the fastest route to a failed inspection.
Clear span, bay spacing and eaves height drive both usable volume and steel weight. Wider bays reduce the number of columns but raise rafter depth, while tighter bays lower tonnage yet add foundation cost. A logistics operation usually wants 9 to 12 m clear height for racking, whereas a workshop may need a crane runway supported on heavier columns. Aligning the grid with the process layout avoids wasted structure and keeps the building efficient. Early coordination between the architect and the structural engineer prevents expensive late changes and simplifies the fabrication sequence for the supplier.
A grain storage operator in Northeast China faced rising post-harvest losses because old concrete silos leaked and lacked ventilation. The team adopted pre engineered steel buildings for a 60 m clearspan storage hall with ridge vents and a glass flake coating for humidity resistance. Prefabricated frames arrived within weeks, bolted up on a prepared slab, and the insulated envelope stabilized interior temperature. The result was faster harvest intake, lower spoilage, and a structure that met ISO 9001 quality records from the fabricator, proving the value of a documented supply chain.
For that project, Q355B-Z35 plate resisted lamellar tearing at heavy welded nodes, and 10.9S bolts gave the frame full moment continuity. ISO 3834 welding control governed shop procedures, while EN 1090 execution class defined traceability from plate to finished member. Specifying galvanized secondary members reduced lifetime maintenance in the damp environment. These choices show how material grade and fabrication standard, not just headline price, decide long-term performance and owner confidence in the delivered structure.
Pre engineered steel buildings are priced mainly by steel tonnage, then by coating, insulation and the foundation. A simple clearspan shed may land near a baseline rate, while cranes, mezzanines and complex doors add cost per square meter. Buyers should request a detailed BOQ, confirm the execution standard such as AISC or MBMA for the US market, and verify the factory audit. Ask for mill certificates and a clear delivery schedule before committing, and compare total landed cost rather than the headline price alone to avoid surprises.
Requesting the right specification upfront prevents expensive field fixes later. Confirm wind and snow loads, the corrosion class, and the fire rating with the supplier during the design phase. OSHA-aligned site erection planning reduces accidents and delays during construction. A clear, documented design review catches clashes between the steel frame and the building envelope before steel is cut, saving both time and rework. Working with a certified fabricator turns these checks into a repeatable, low-risk process for every project.
Pre engineered steel buildings offer a fast, repeatable path from design to occupancy when the load case, material grade and fabrication standard are set correctly. Working with a supplier that holds ISO 9001, EN 1090 and ISO 3834 certification gives buyers confidence in both the calculation and the delivered product. Plan the span and bay grid around the real operation, verify the quote against a detailed BOQ, and the result is a durable, cost-transparent structure that performs for decades.
What defines a pre-engineered steel building?
Answer: A pre-engineered steel building uses standardized, factory-designed rigid frames delivered as a bolt-together kit. The manufacturer optimizes each member for its load, which lowers tonnage and speeds erection. Primary frames, purlins and cladding arrive cut to length from CNC lines. This system suits warehouses, workshops and logistics halls that need large clear spans without bespoke drafting for every individual project delivered to the site.
How much customization is possible with a PEB?
Answer: Customization stays flexible despite the standard frame. Buyers choose span, bay spacing, eaves height, door types, crane runways and insulation thickness. Non-standard loads or layouts are handled by adjusting member sizes rather than redrawing the whole system. The key limit is repeating geometry; heavily irregular plans favor a fully custom structural steel approach instead of a pre-engineered package from the supplier.
What lead time should buyers expect?
Answer: Typical production runs four to eight weeks after the design is frozen, depending on tonnage, coating and order queue. Shipping adds time for overseas projects, so plan the foundation and permits in parallel. Early submission of accurate site loads and layouts prevents revision loops that delay cutting. A clear delivery schedule from the fabricator keeps the site crew and crane hire aligned throughout the erection window.
Are special foundations required for these buildings?
Answer: PEB foundations follow normal reinforced concrete practice but must match the frame's reaction points. Anchor bolts are set precisely to the supplied template, and column bases transfer both vertical and uplift forces. Soft or variable soils need a geotechnical report before the slab is designed. Good coordination between the structural engineer and the concrete contractor avoids costly re-drilling and schedule loss on site.
How should owners maintain a pre engineered steel buildings envelope?
Answer: Maintenance focuses on the cladding, fasteners and drainage rather than the frame. Inspect gutters, roof panels and sealants each year, especially after storms. Touch up scratched galvanized or glass flake coating before rust spreads, and keep purlin connections tight. A simple annual check, plus prompt repair of leaks, preserves the insulated envelope and extends the service life of the structure.

2026/10/26
Plan a warehouse workshop steel structure with smarter zoning, flow, clear height, crane, fire, and expansion decisions.

2026/10/26
Plan a cold storage steel structure with insulation, vapor control, thermal breaks, refrigeration interfaces and corrosion-ready details.

2026/10/26
Plan an agricultural steel structure that scales from machinery barn to storage and farm logistics hub with practical design and procurement steps.

2026/10/26
Plan a livestock steel structure for welfare, corrosion resistance, fire considerations, and efficient design-to-delivery decisions.

2026/10/26
Plan an aircraft steel structure for hangars and support facilities with guidance on loads, corrosion, fire, EN 1090, and delivery milestones.

2026/10/26
Choose a farm steel structure for agricultural storage with practical guidance on loads, corrosion, compliance, and delivery planning.
