 EN
Warehouse-Workshop Steel Structures: Dual-Use Design
2026/10/26
Plan a warehouse workshop steel structure with smarter zoning, flow, clear height, crane, fire, and expansion decisions.

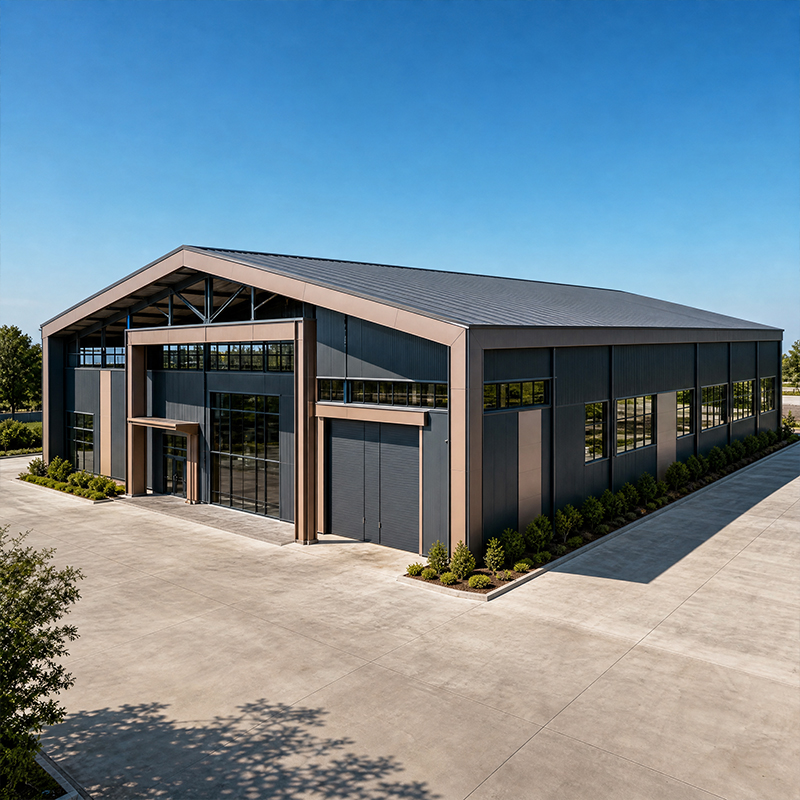
Selecting reliable pre engineered building manufacturers is the most decisive step before a steel project leaves the drawing board. A weak choice multiplies hidden cost through rework, late shipments, and bolt patterns that fail to match on site. This guide explains the practical signals that separate a true PEB maker from a trading company that merely relabels imported frames.
The term pre engineered building manufacturers covers a wide range of shops. Some run a single press line and outsource complex joints, while others control cutting, welding, and coating under one roof. A genuine PEB maker invests in CNC cutting and robotic welding so every connection plate lands within tight tolerances. When tolerances drift, the field crew spends days grinding and shimming instead of bolting. For a buyer, the fastest capability test is to request the dimensional report from a recently shipped project and compare it against the quoted tolerance band.
A 12,000 m² fabrication base with indexed CNC stations signals steady throughput, not a job-shop that queues orders by luck. Ask how plates are nested to reduce scrap, and whether welding procedures are qualified to ISO 3834. Robotic welding lines hold consistent leg length and penetration, which matters for fatigue under crane loads. Suppliers that decline a workshop video call usually lack the controlled process a demanding industrial frame requires. Look also for a documented inspection step at each station. A shop that can show its production schedule and on-time delivery history gives the buyer a realistic lead time instead of an optimistic guess that slips by weeks.
EN 1090 is the CE marking standard that governs how structural steel components are executed and declared fit for the European market. ISO 3834 covers the welding quality system behind those components. A supplier holding both demonstrates traceable procedure qualification, not just a certificate on a wall. For export projects, these marks reduce the risk that a shipment is rejected at customs or fails a local engineer's review. Pair them with ISO 9001 to confirm the management system tracks non-conformances rather than hiding them.
Q355B covers most industrial frames, while Q355D keeps ductility at low temperature and Q355B-Z35 resists lamellar tearing at heavy welded nodes. Q420B steps in where higher strength trims member weight on long spans. The right supplier proposes grade by calculation, not by habit, and documents the mill test certificate for each heat. Specifying the wrong grade silently erodes safety margin or adds avoidable tonnage to the invoice. Climate, load case, and corrosion class should drive the choice together. Documented traceability from mill to member lets the engineer confirm every piece matches the approved drawing, which is essential when a project is later extended or re-rated for heavier use.
Experienced pre engineered building manufacturers point to completed work such as a grain storage facility or a machinery workshop, then explain the load case and the erection challenge solved. Export experience across 60-plus countries signals familiarity with varied codes, port packing, and ocean fastening that prevents transit damage. Request three references with contactable owners; a confident supplier welcomes the call, while a broker stalls. Real project depth, not a photo gallery, reveals whether the shop can deliver the promised scope.
Reliable pre engineered building manufacturers issue the foundation loads and the anchor bolt plan, because misalignment there stops the whole erection. Turnkey delivery means one supplier owns design, fabrication, cladding, and site advice so the owner manages a single interface. Clarify whether the supplier provides the foundation loads and the anchor bolt plan, and name the responsible engineer for each interface in the contract. A clear turnkey agreement sets the acceptance method before steel is cut, which prevents costly disputes later. Monthly progress reporting against the agreed milestone plan keeps the owner informed without micromanaging the factory floor, and surfaces material lead-time risks early enough to act.
Top pre engineered building manufacturers set coating and span choices in the early spec. Hot-dip galvanizing suits exposed frames in humid or coastal sites, while glass flake coating extends life in aggressive chemical air. A clear span up to 60 m removes interior columns and frees layout for racking and equipment. For temperature-controlled use, 150 mm PIR sandwich panels balance thermal performance and wall weight. Changing these items after fabrication is expensive, so they belong in the first technical query. Specifying the envelope and the structural finish together avoids the clash where a panel fixing detail conflicts with a member's protective layer and forces a late redesign.
Most PEB frames use 10.9S high-strength bolts in a fully bolted connection, so alignment depends on accurate anchor bolts. The sequence typically raises portal frames first, then braces and purlins, then the envelope. Acceptance should check plumb, bolt torque, and panel seal before sign-off. A documented erection plan from the supplier keeps the crew safe and the schedule predictable. The supplier that ships a verified tolerance report and a clear bolt list saves the owner weeks of on-site confusion.
Choosing among pre engineered building manufacturers finally comes down to verified capability, certified process, and a turnkey scope that matches the project's real risk. The strongest suppliers publish their standards, welcome the workshop visit, and stand behind a documented tolerance report rather than vague promises. Spend the audit effort before the order, and the building arrives ready to bolt.
What certifications should a PEB supplier hold?
Answer: A credible supplier should carry EN 1090 for CE execution of structural steel and ISO 3834 for welding quality, supported by ISO 9001 for the management system. These certificates confirm traceable procedure qualification and documented non-conformance control. For export work, they ease customs clearance and local engineer acceptance. Request the valid scope and the notified-body number, then verify them on the issuer's public database before awarding the contract.
How is fabrication tolerance verified before shipment?
Answer: Reputable shops issue a dimensional inspection report comparing each fabricated frame against the quoted tolerance band, usually measured at connection plates and bolt holes. CNC cutting and robotic welding keep deviation small, but the report is the proof. The buyer should request the report from a recently shipped project, not a generic sample. Discrepancies above tolerance force rework at the factory, where correction costs far less than on the erection site.
Why does steel grade selection affect safety?
Answer: Grade choice sets the yield strength and low-temperature toughness of every member. Q355B suits standard frames, Q355D keeps ductility in cold climates, and Q355B-Z35 resists lamellar tearing at heavy welded nodes. Q420B reduces weight on long spans. Selecting by calculation, with a mill test certificate per heat, protects the safety margin and avoids paying for unnecessary tonnage. The wrong grade silently erodes either safety or budget.
What does turnkey delivery include for these buildings?
Answer: Turnkey scope means one supplier owns design, fabrication, cladding, and site advice so the owner manages a single interface. The supplier issues foundation loads and the anchor bolt plan, then supports erection with a documented sequence. A clear contract names the responsible engineer for each interface and sets the acceptance method before steel is cut. This structure reduces coordination gaps that otherwise delay the project and inflate total delivered cost.
How should suppliers be compared on total delivered cost?
Answer: Cost comparison should reach past the quoted tonnage. Reliable pre engineered building manufacturers present a fully itemized scope covering design, coating, cladding, bolts, and ocean packing so hidden extras stay visible. A low headline price often hides omitted items that return as variation orders. Evaluate total delivered cost against certified quality and promised tolerance, since a frame arriving ready to bolt saves more than a small steel weight reduction.

2026/10/26
Plan a warehouse workshop steel structure with smarter zoning, flow, clear height, crane, fire, and expansion decisions.

2026/10/26
Plan a cold storage steel structure with insulation, vapor control, thermal breaks, refrigeration interfaces and corrosion-ready details.

2026/10/26
Plan an agricultural steel structure that scales from machinery barn to storage and farm logistics hub with practical design and procurement steps.

2026/10/26
Plan a livestock steel structure for welfare, corrosion resistance, fire considerations, and efficient design-to-delivery decisions.

2026/10/26
Plan an aircraft steel structure for hangars and support facilities with guidance on loads, corrosion, fire, EN 1090, and delivery milestones.

2026/10/26
Choose a farm steel structure for agricultural storage with practical guidance on loads, corrosion, compliance, and delivery planning.
