
 EN
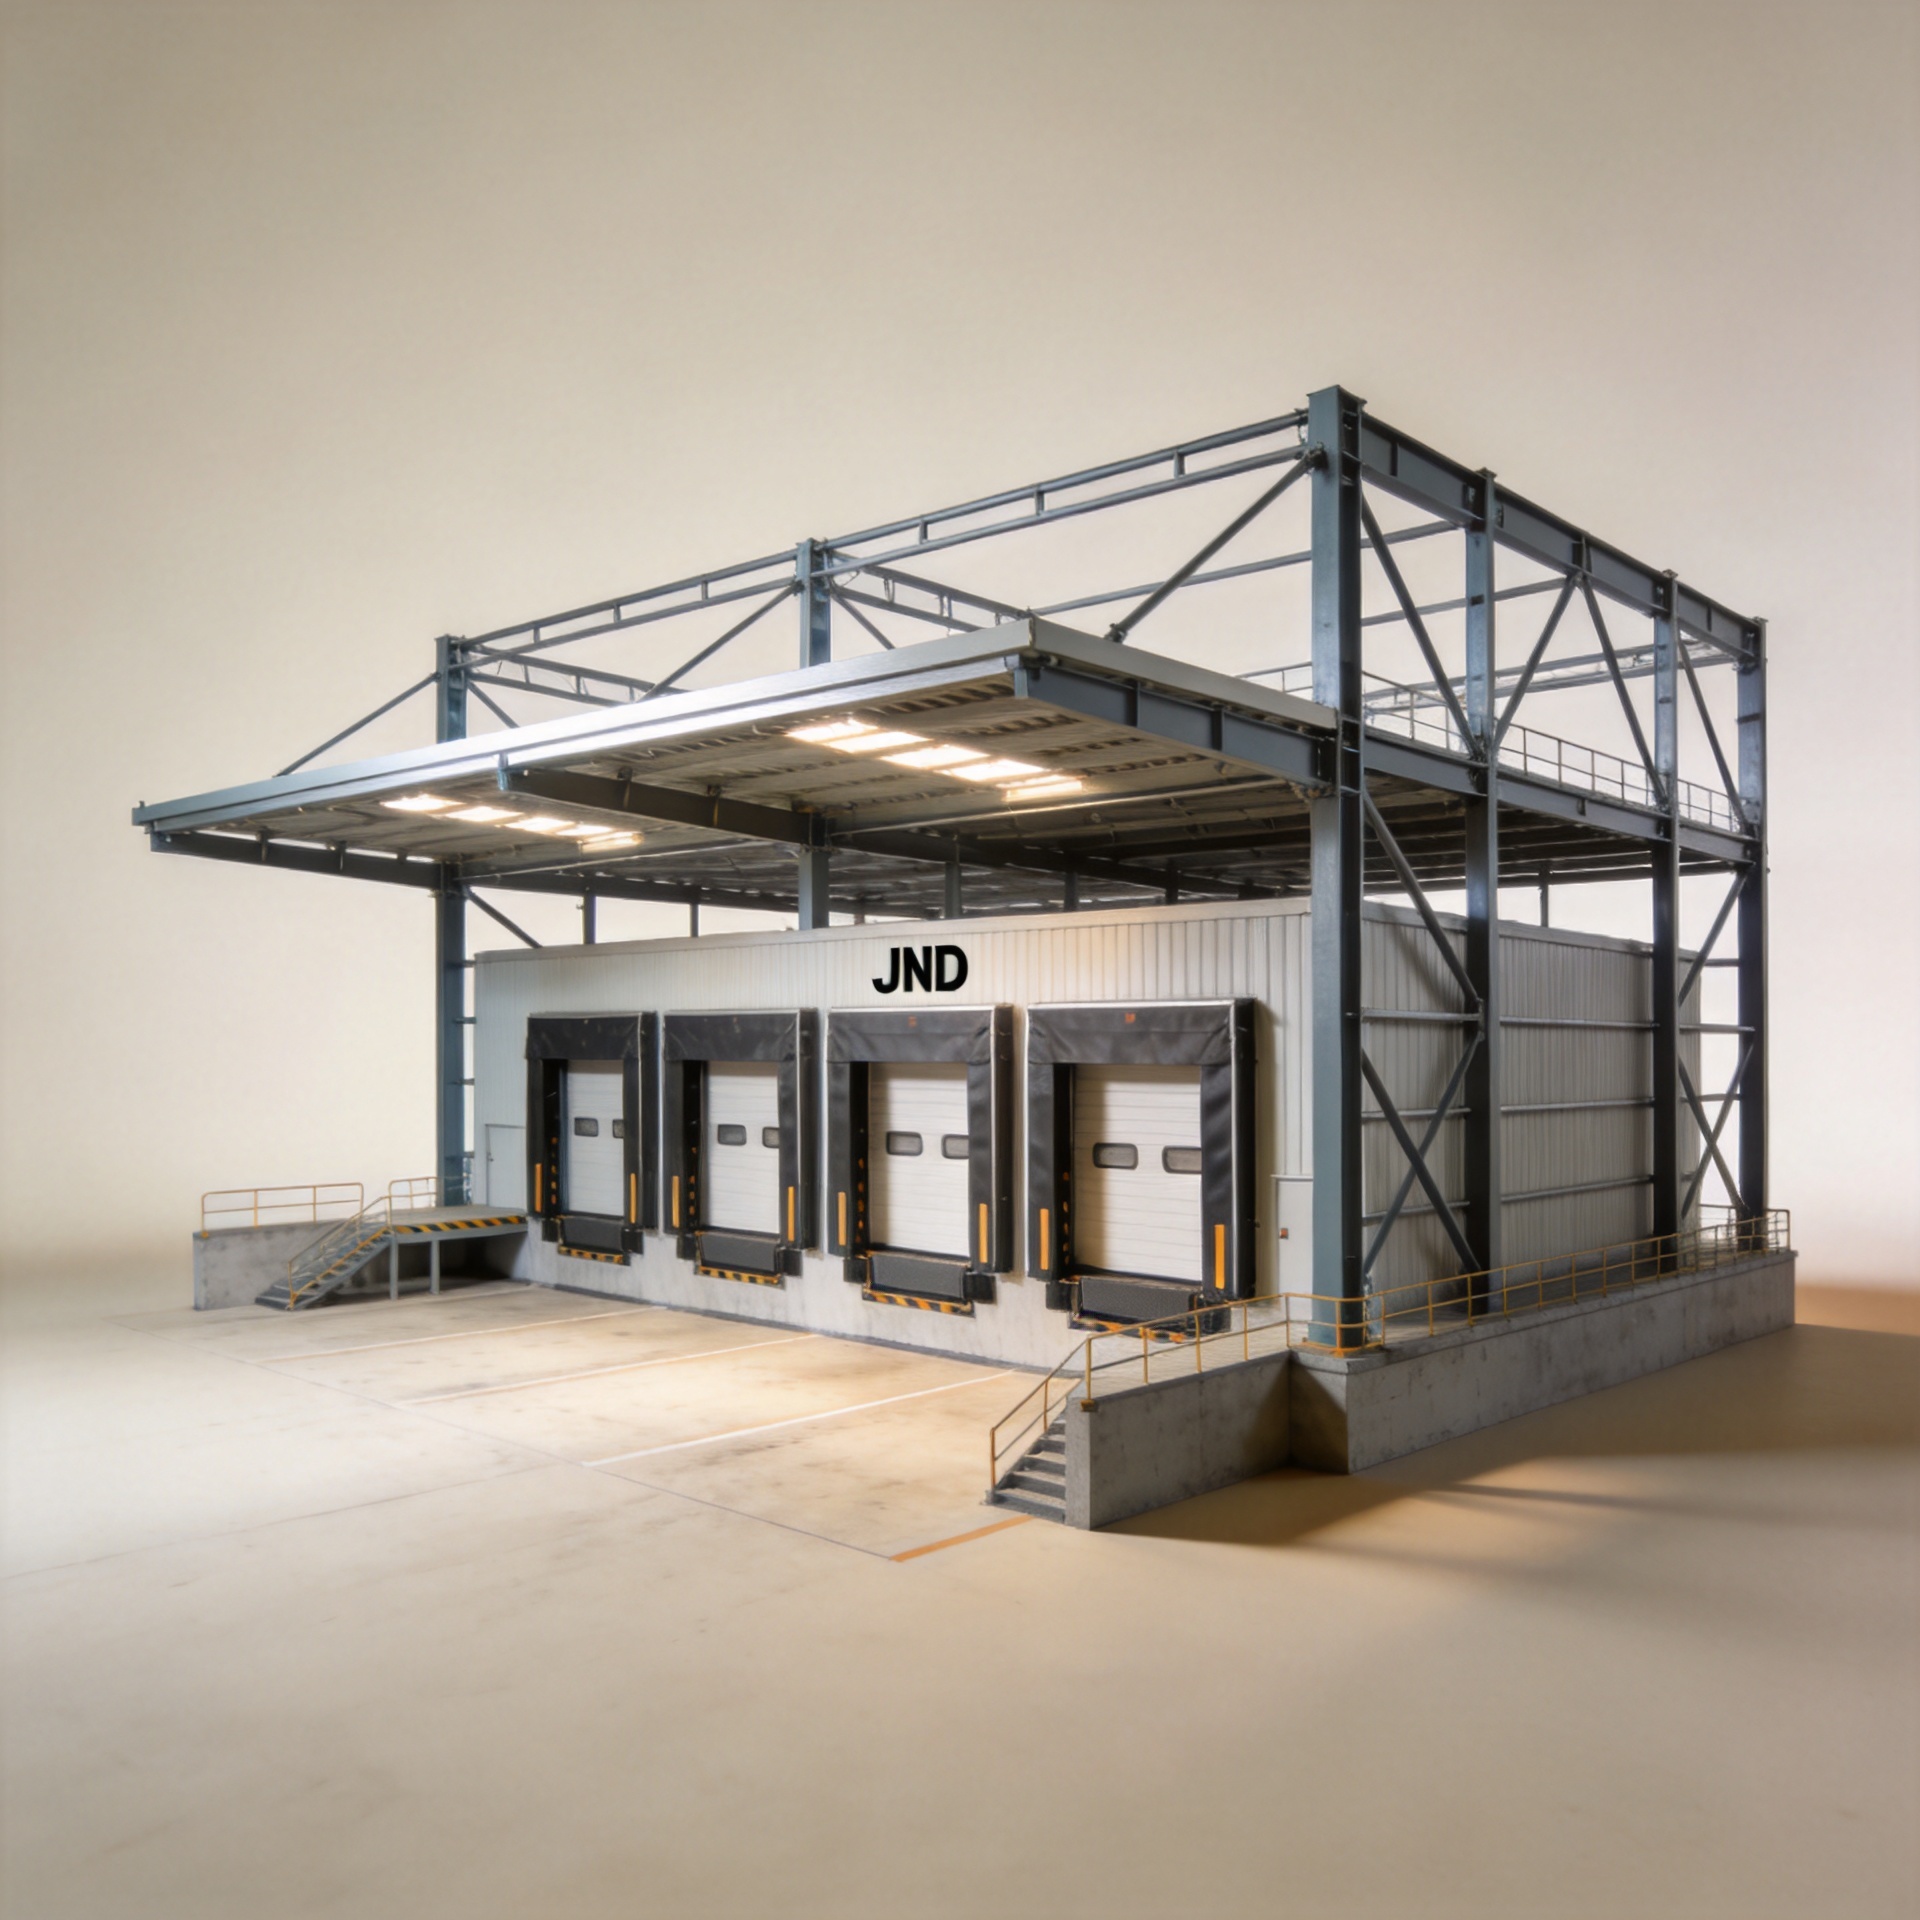
Metal Frame Logistics Warehouses: Strength & Value
For a logistics operator, a metal frame logistics warehouse is not simply a covered storage area. It is the building that has to keep receiving, racking, picking, cross-docking, and dispatch moving when truck schedules compress. From a procurement perspective, the better question is not “What is the lowest quote?” but “What specification will protect the project from costly redesign, erection delays, and inflexible operations?”
A well-defined metal frame logistics warehouse combines a structural system, site-specific loading assumptions, enclosure choices, and practical documentation. That combination is why two proposals with similar floor areas can have very different prices—and very different value over the building’s service life.
Start With Logistics Flow, Then Size the Frame
The primary structure should follow the operating plan, not a generic catalog layout. Map the inbound doors, dock positions, marshalling lanes, storage racks, forklift aisles, picking zones, and outbound doors before finalizing the span and column grid. A clear-span portal frame can keep internal columns out of high-traffic areas, helping forklifts and racking layouts use the floor more efficiently. However, the right span is project-specific: a wider clear space may simplify flow, while a multi-bay arrangement may be more economical for a different rack plan or local loading condition.
Clear height deserves the same discipline. JND’s confirmed steel-building capability includes customizable eave heights from 4.5 m to 12 m+, but the required height should be set by rack elevation, sprinkler clearance, lighting, ductwork, and handling equipment—not by a headline specification. If future automation, mezzanines, or overhead equipment are likely, identify them early so the frame and foundations can be checked as one system.
Strength Is a Design Input, Not a Marketing Claim
A metal frame logistics warehouse gains its strength from the engineering of columns, rafters, bracing, connections, foundations, and the load path between them. Buyers should state the design basis in their RFQ: site location, wind and snow conditions, seismic requirements where applicable, building dimensions, intended loads, openings, crane or suspended-service needs, and local approval requirements.
For European projects, EN 1993 (Eurocode 3) is a framework for steel-structure design used alongside the relevant basis-of-design and actions standards; the applicable National Annex still needs to be confirmed locally. In the United States, ASCE 7 is a recognized loading reference. These are not interchangeable project approvals. They illustrate why the supplier, local designer, and civil contractor need an agreed design basis before fabrication begins.
Coastal, high-wind, snowy, or hot-humid sites change the conversation. Corrosion protection, roof drainage, fastener selection, insulation, ventilation, and door detailing should respond to the actual exposure. For temperature-controlled logistics, JND’s Q355D Climate-Controlled Warehouse with 150mm PIR Insulation is a relevant confirmed product option to review when the enclosure specification calls for 150 mm PIR insulation; it does not replace a project-specific thermal or structural assessment.
Where the Value of Prefabrication Actually Comes From
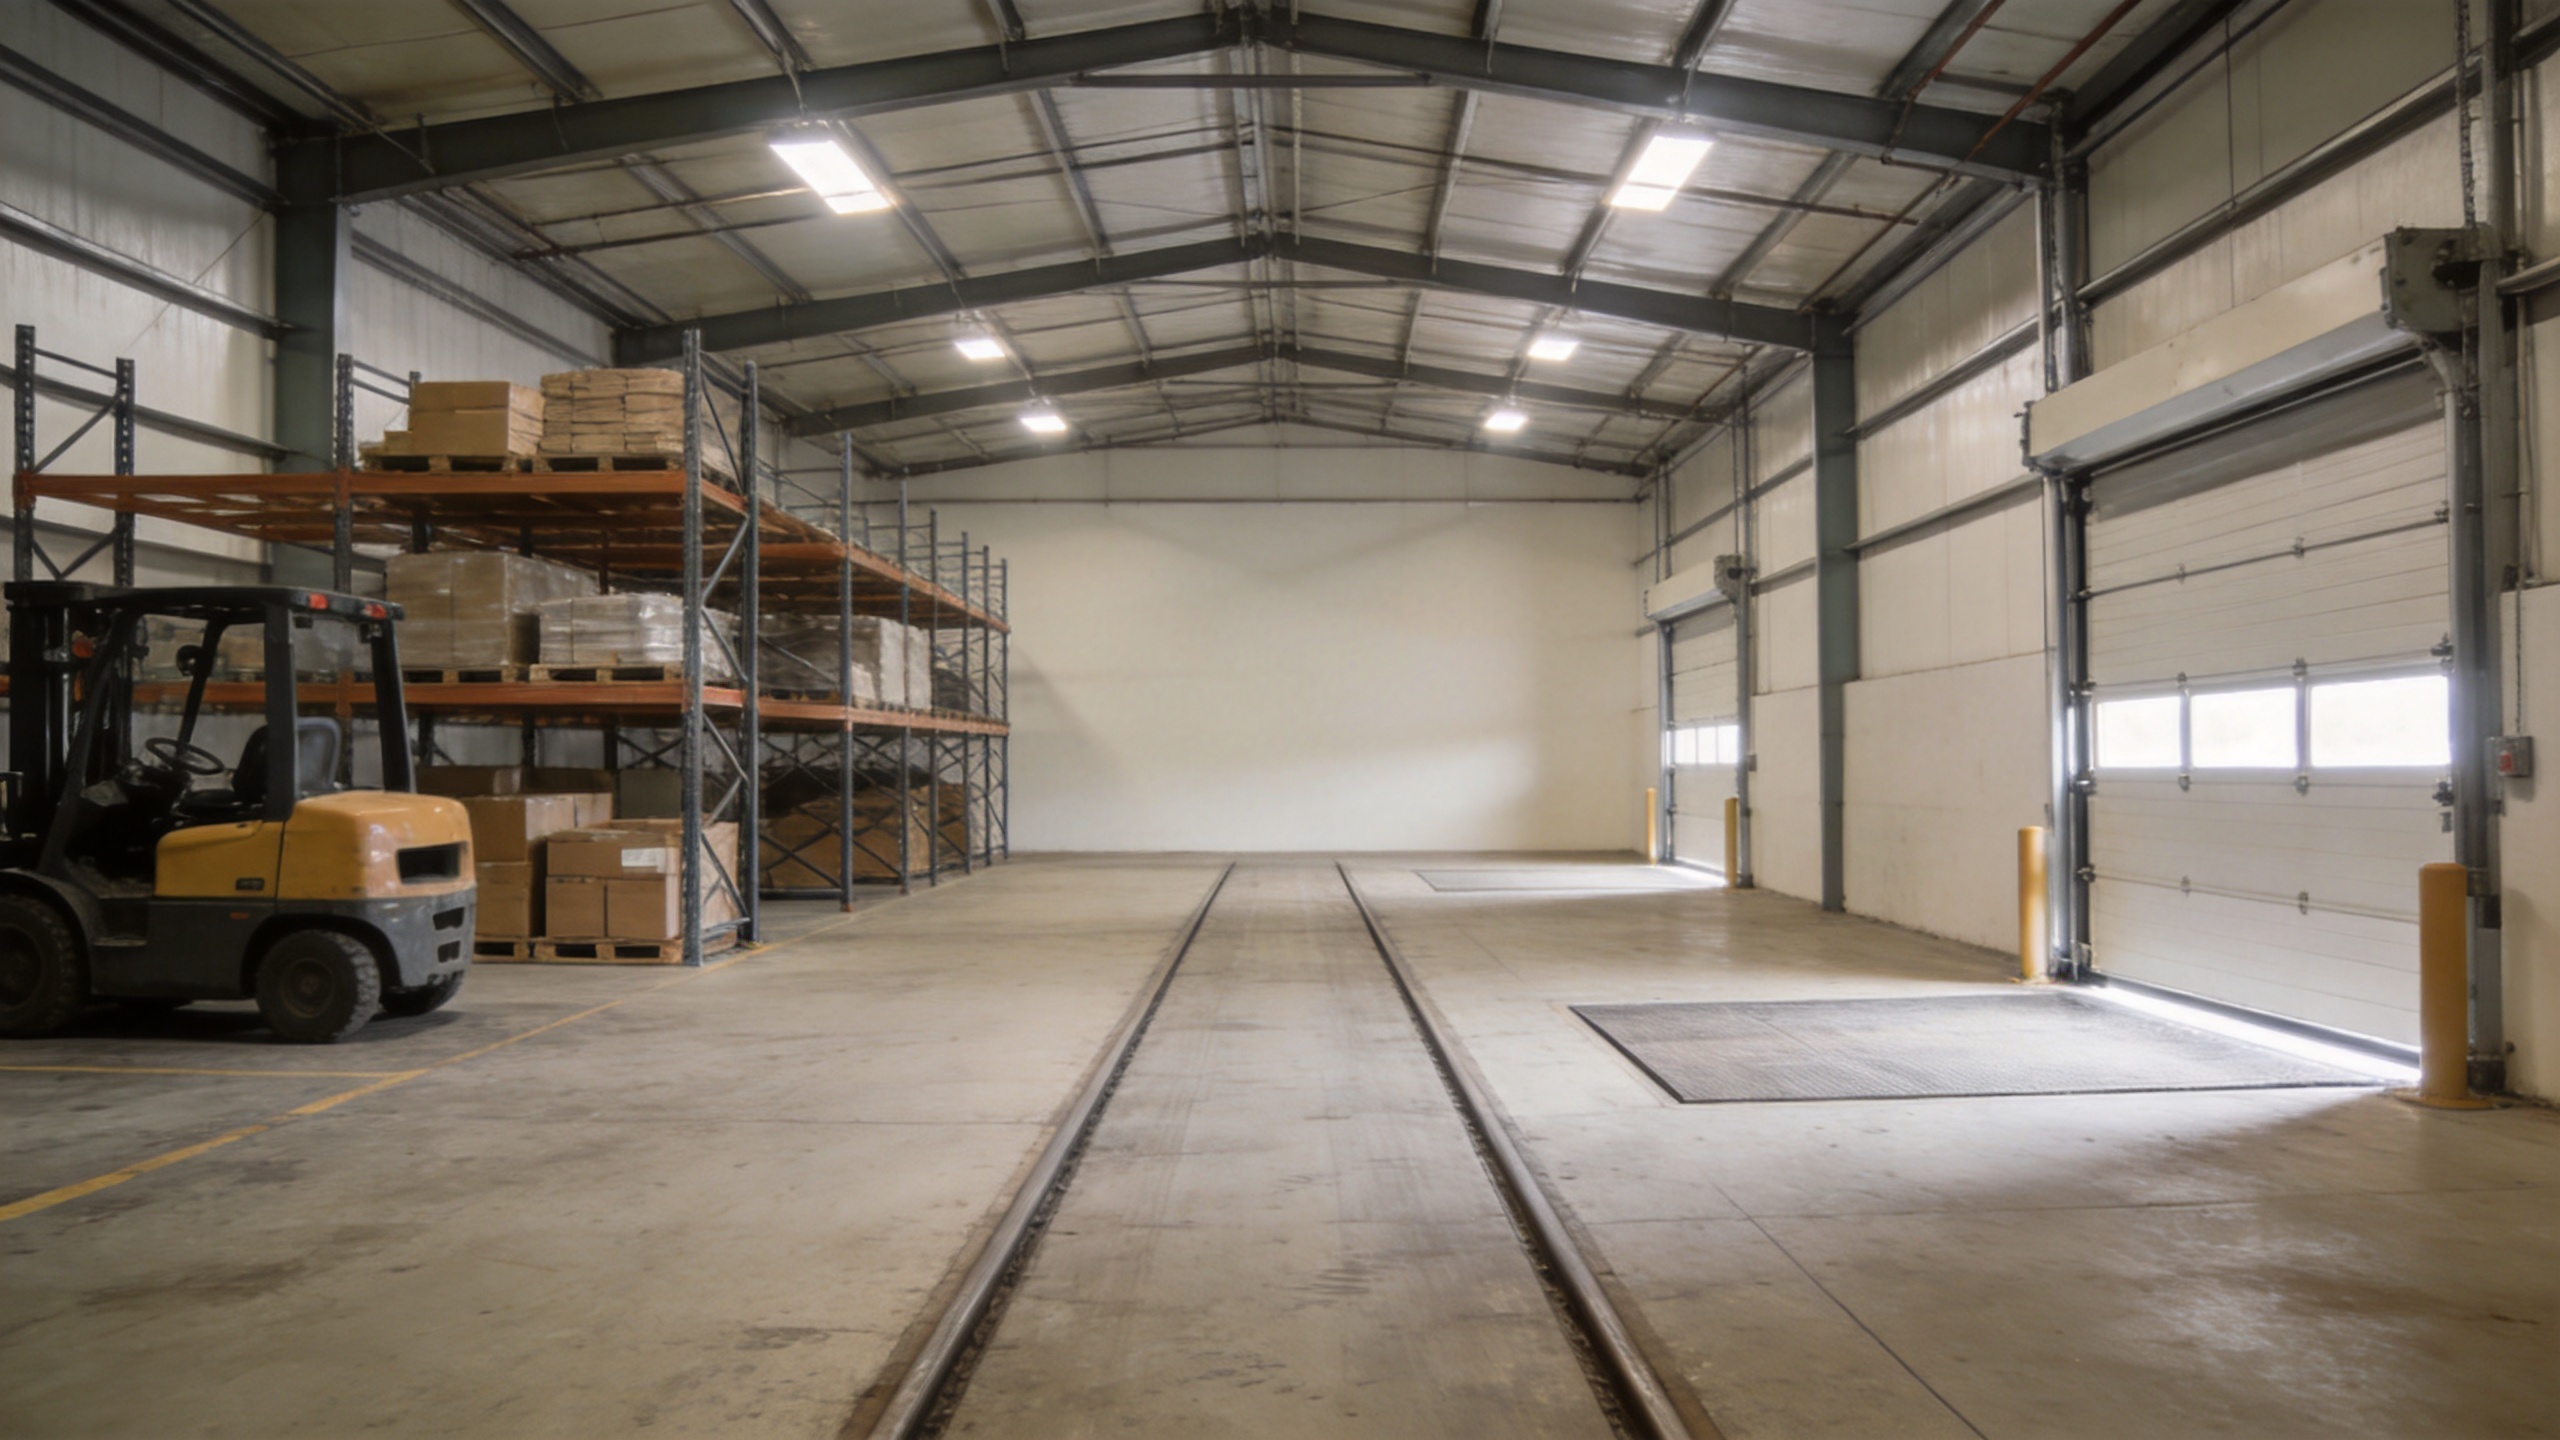
A prefabricated metal warehouse can reduce site uncertainty because primary components, connections, and cladding interfaces are planned before shipment. The value is not automatic. It depends on accurate drawings, disciplined fabrication, container planning, and an erection sequence that the local crew can follow.
This is where a low initial price can become misleading. A steel package arriving without clear foundation drawings or erection guidance can stop a site crew while questions are resolved. Likewise, an anchor-bolt template that is not coordinated with the local civil work can create expensive interface problems when the columns arrive. JND’s in-house engineering capability covers project-specific structural calculations, shop drawings, foundation drawings, and erection manuals for standard project types—documents that should be reviewed as part of the scope, not treated as extras.
For distribution operations, the layout is equally important. A Q355B Regional Distribution Center with Cross-Docking Layout provides a confirmed product reference for buyers evaluating how a frame can support cross-docking circulation. Confirm dock levels, door count, yard geometry, drainage, and traffic separation with the project team rather than assuming a standard layout will fit every site.
How to Compare Metal Warehouse Cost Without Comparing Only Price
Requests for metal warehouse buildings prices are understandable, but a usable comparison needs the same scope across each bidder. Metal warehouse cost can change with steel grade and quantities, span, eave height, design loads, wall and roof system, insulation, openings, mezzanines, fire requirements, foundation work, shipping terms, erection support, and local permits. A quote that omits one of these items may look attractive while moving cost and risk to a later phase.
| Comparison item | What to confirm | Why it affects value |
|---|---|---|
| Structural basis | Loads, codes, span, height, bracing, connections | Prevents unequal quote comparisons and late redesign |
| Foundation interface | Anchor-bolt plan, reactions, civil-work responsibilities | Reduces erection conflicts between suppliers and local contractors |
| Envelope | Roof/wall panels, insulation, drainage, corrosion exposure | Shapes operating conditions and maintenance requirements |
| Delivery package | Packing list, material certificates, drawings, erection manual | Supports customs clearance and organized site receiving |
| Expansion plan | Future bays, doors, equipment loads, utility routes | Can avoid disruptive modifications later |
The practical value case is therefore lifecycle-based: assess the purchase price, but also the cost of drawing revisions, delayed erection, envelope maintenance, constrained operations, and future expansion. A supplier that can provide the primary steel structure, color steel sandwich panels, and related building materials may simplify coordination, provided the final scope and responsibilities are documented clearly.
A Procurement Checklist for a Metal Frame Logistics Warehouse
- Define throughput, truck circulation, door positions, rack layout, forklift aisles, and future expansion before locking the frame grid.
- Provide site location, wind, snow, seismic, soil, and climate information to the engineering team.
- State required clear span and clear height, including racking, sprinkler, lighting, and equipment allowances.
- Request structural calculations, shop drawings, foundation information, connection details, packing lists, material certificates, and erection instructions as named deliverables.
- Compare Incoterms, shipment packaging, unloading responsibilities, and local erection capability—not only the steel weight or headline price.
- For climate-sensitive goods, align insulation, vapor control, ventilation, and drainage requirements with the operating temperature and local weather.
Make Strength and Value Work Together
The right metal frame logistics warehouse is engineered around how goods move today and how the operation may change tomorrow. It balances clear space and load capacity with reliable drawings, a realistic erection plan, climate-appropriate enclosure choices, and a quote whose inclusions are transparent. For buyers in Asia, Africa, or Europe, early alignment between the building supplier, local engineer, civil contractor, and site team is often the most effective way to protect both schedule and long-term value.
Before requesting final pricing, turn the checklist into a project brief. That gives every supplier the same basis for a prefabricated metal warehouse proposal and makes the resulting comparison substantially more useful.






