 EN
Warehouse-Workshop Steel Structures: Dual-Use Design
2026/10/26
Plan a warehouse workshop steel structure with smarter zoning, flow, clear height, crane, fire, and expansion decisions.

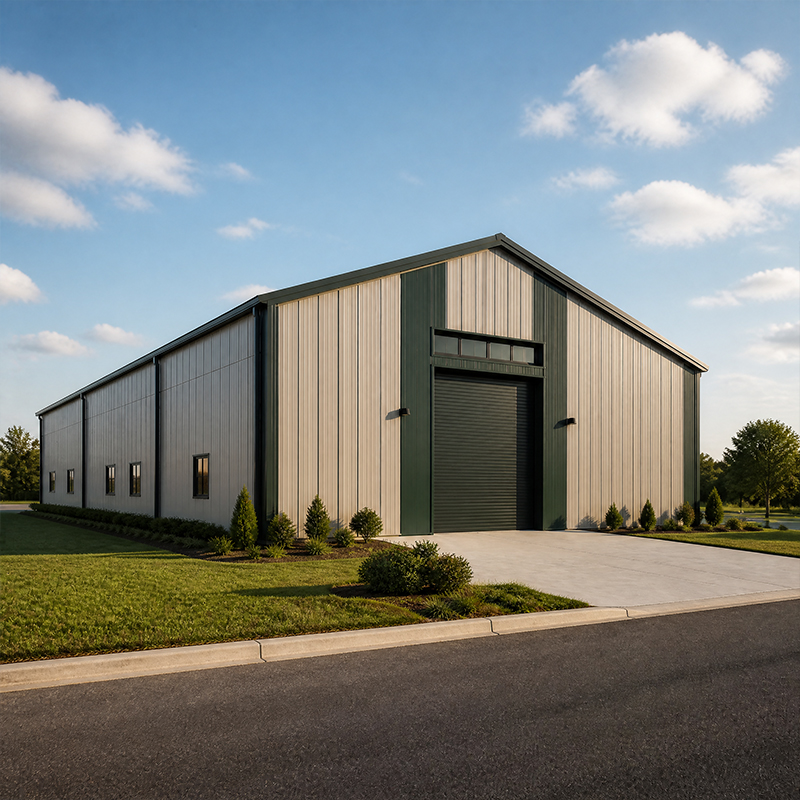
A manufacturing and warehouse combo building puts production and storage inside one steel envelope, so finished goods move from machine to rack without leaving the site. This layout shortens internal transport, reduces double handling, and lets one team manage both operations under a single roof. For growing industrial firms, combining the two functions is often the fastest route to lower overhead. The approach works for machinery plants, food processing, and component assembly where inventory turns quickly. A well planned building also supports future line expansion without rebuilding.
A combined facility removes the gap between where goods are made and where they wait to ship. Instead of running trucks between a plant and a separate storage yard, the workflow stays indoors from start to finish. For any manufacturing and warehouse operation, the combined footprint means fewer handoffs and a tighter grip on lead time. One management team, one safety plan, and one utility account cover the whole site.
The simplest benefit of a manufacturing and warehouse combo is shorter travel for forklifts and conveyors. When the assembly line ends a few meters from the pallet racking, loaders make fewer trips and damage rates drop. Time saved on each cycle adds up across a full shift, and labor can be redirected to value work instead of transport. Shared aisles also mean one traffic plan covers both zones, which simplifies safety training and floor marking.
Building one structure instead of two cuts site preparation, foundation, and envelope cost. Heating, lighting, and fire protection are consolidated into a single system, lowering monthly operating spend. A shared envelope also simplifies permits and inspections because authorities review one building rather than two. Many operators find the combined footprint uses less total area than two standalone boxes since the wall between them disappears, freeing land for truck courts.
Good flow is the real goal of the combo. The building must move raw material in, route it through production, and stage finished stock for outbound trucks without crossing paths. Zoning is the discipline that makes a combined layout work, keeping people, vehicles, and inventory moving in one coordinated rhythm.
Layout starts with a clear boundary between the shop floor and the storage bay. Production sits near inbound docks; racking sits near outbound docks. A wide internal corridor carries material hand-to-hand. This zoning keeps dust and noise away from stored goods and lets each zone run its own shift pattern. Flexible partition walls can later resize either side as demand shifts, so the same steel shell serves a changing business.
A core advantage of a manufacturing and warehouse combo is the shared steel frame. One portal frame system carries both the crane loads of the shop and the stacked pallet loads of the warehouse. Because the structure is unified, the building uses one continuous slab and one envelope skin. This shared design reduces engineering effort and gives owners a single maintenance scope across the whole building, which lowers lifecycle cost.
Steel makes the combo feasible because it spans wide and carries heavy point loads on a lean frame. The material also arrives prefabricated, so erection is fast and predictable on a tight schedule.
Clear-span frames remove interior columns so layout can change as lines move. With spans up to 60 meters, a single bay can hold both machinery and racking without a middle row of posts. That flexibility matters when a new product needs more floor space or when storage density rises. Pre-engineered steel buildings deliver this efficiently through standardized members, keeping the frame economical even at large width.
A successful manufacturing and warehouse floor reconciles crane and rack loads. Manufacturing zones often need overhead cranes, while storage zones need flat high-load slabs. The combo must reconcile both: thicker reinforcement near the runway, durable finishing across the floor. Designers set the slab for the heavier of the two demands, then tune the storage side for racking footings. Getting loads right early prevents costly rework once steel is erected.
Buying a combined building rewards clear upfront specification more than any later tweak. Owners who define flow before steel design usually save the most.
Sizing a combo building starts from throughput, not square meters. Estimate daily output, pallet count, and truck frequency, then size each zone. A common starting ratio places 40 to 60 percent of floor area in storage. Leave expansion bays at the gable end so the line can grow. Matching size to actual flow avoids paying for empty shell and keeps the investment aligned with real demand.
Corrosion control protects both functions in a manufacturing and warehouse building. Hot-dip galvanizing suits exposed structural steel; glass flake coating helps wet or chemical zones. A 150 mm PIR panel envelope keeps the whole building temperate, cutting condensation that harms stored stock and equipment alike. Specifying one insulation standard for the combined volume is simpler than running two envelopes, and it steadies the indoor climate for production and storage.
A manufacturing and warehouse combo is a practical answer for firms that want tighter control of cost and flow. By uniting production and storage under one steel frame, owners cut handling, share structure, and plan expansion on a single site. The result is a flexible building that grows with the business rather than boxing it in.
What defines a combined production and storage building?
Answer: A manufacturing and warehouse combo building houses production lines and storage racks inside one steel structure. Raw material enters, gets processed on the shop floor, and finished goods move directly to adjacent racking without leaving the building. This single envelope reduces handling, consolidates utilities, and simplifies management. The layout suits operations with fast inventory turns where space and transport cost matter.
Why does steel suit a combined production and storage facility?
Answer: Steel carries heavy crane and rack loads on a slim frame, so interior columns stay minimal and layouts stay flexible. Clear spans up to 60 meters let machinery and racking share one bay without posts in the way. Prefabricated members arrive cut and drilled, shortening erection. Unified steel also means one corrosion system and one maintenance plan. These traits make metal the natural choice for a dual-function industrial building.
How should the two zones be separated inside the building?
Answer: Zoning begins by placing production near inbound docks and storage near outbound docks, joined by a wide internal corridor. A physical barrier or painted line marks the boundary so dust and noise stay on the shop side. Partition walls can resize zones later as output changes. Clear signage and one traffic plan cover both areas. Proper zoning keeps stored goods clean and lets each function keep its own shift rhythm.
What floor and crane details matter most in a combo?
Answer: The slab must serve both crane runways and rack footings, so designers reinforce the shop side and tune the storage side for point loads. Overhead cranes need aligned runway beams supported by the frame. Drainage and a durable finish protect against spills and traffic. Getting the slab right before steel erection avoids later cutting. Coordinating these details early keeps the combined facility safe and serviceable for years.
Which certifications indicate a reliable steel building supplier?
Answer: Look for ISO 9001 for quality management and EN 1090 with CE marking for structural steel placed on the European market. ISO 3834 covers welding quality, which matters for frame integrity. A supplier with 21 years of project history and exports to many countries shows proven delivery. Request mill certificates and third-party inspection reports. Verifying these credentials before ordering reduces risk on a large combined facility investment.

2026/10/26
Plan a warehouse workshop steel structure with smarter zoning, flow, clear height, crane, fire, and expansion decisions.

2026/10/26
Plan a cold storage steel structure with insulation, vapor control, thermal breaks, refrigeration interfaces and corrosion-ready details.

2026/10/26
Plan an agricultural steel structure that scales from machinery barn to storage and farm logistics hub with practical design and procurement steps.

2026/10/26
Plan a livestock steel structure for welfare, corrosion resistance, fire considerations, and efficient design-to-delivery decisions.

2026/10/26
Plan an aircraft steel structure for hangars and support facilities with guidance on loads, corrosion, fire, EN 1090, and delivery milestones.

2026/10/26
Choose a farm steel structure for agricultural storage with practical guidance on loads, corrosion, compliance, and delivery planning.
