 EN
Warehouse-Workshop Steel Structures: Dual-Use Design
2026/10/26
Plan a warehouse workshop steel structure with smarter zoning, flow, clear height, crane, fire, and expansion decisions.

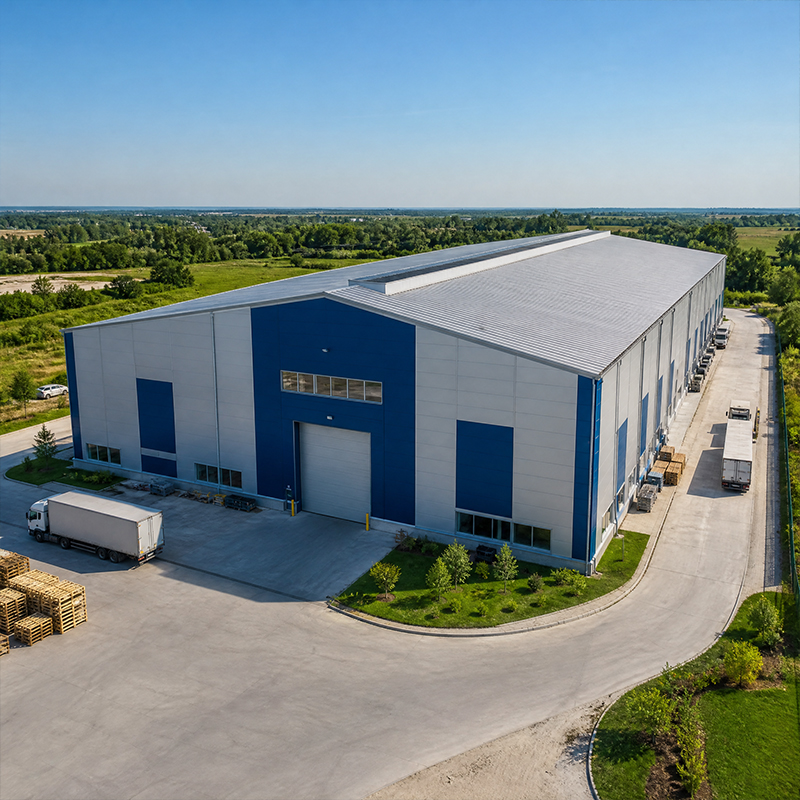
A modern logistics storage warehouse lives or dies by how goods move, not by how much steel it contains. Operators measure success in dwell time, pick accuracy and trucks loaded per shift. Steel structure design decides the column spacing, clear height and dock access that either free the material flow or quietly choke it. Poor framing forces narrow aisles, blocked sightlines and awkward rack angles, while a well-engineered envelope turns the building into a throughput machine. The following sections break down how structural choices translate directly into warehouse performance.
Steel framing sets the physical rules for every forklift turn and every pallet path inside the building. Unlike concrete systems that demand thick, closely spaced supports, a portal frame built from Q355B or Q420B sections reaches a clear span of up to 60 metres. That single decision reshapes the entire floor plan and the operating model sitting on top of it.
A logistics storage warehouse built on a wide clear span needs almost no interior columns. Fewer columns mean wider aisles, cleaner racking runs and shorter travel loops between receiving and dispatch. Material flow gains predictability because operators no longer steer around fixed obstacles. The result is a measurable drop in congestion during peak shifts, when simultaneous inbound and outbound activity tests the layout hardest. Clear spans also let racking grids expand or contract without structural rework, so the building adapts as volumes change.
Where columns are unavoidable, their grid becomes a design lever rather than an afterthought. A regular bay spacing aligned to standard pallet dimensions keeps aisle widths consistent and protects turning radii for reach trucks in a logistics storage warehouse. Steel's strength lets designers stretch bays to match racking modules, avoiding the wasted floor that appears when a column splits a storage block. Good geometry reduces empty travel and lifts effective capacity without adding a single square metre of footprint.
Cross-docking thrives on short, straight paths from inbound dock to outbound dock. Steel framing makes those paths possible by placing structural loads exactly where the operation needs open wall length for doors.
A steel wall panel system accepts dozens of dock doors with minimal on-site modification, so throughput scales with demand. Opposite-wall dock arrangements let trailers stage back to back, cutting the distance a pallet travels to near zero. Because the frame carries roof and wind loads independently of the cladding, door openings can be wide and frequent without weakening the shell. High throughput depends on this freedom more than on any software upgrade.
Between the docks sits the staging floor, where sortation and consolidation happen. Steel columns placed at the perimeter keep the central slab open for temporary lanes and buffer piles. Material flow loops stay visible and short, which lowers handling errors and speeds reconciliation. When a logistics storage warehouse supports both pallet and parcel flows, the open central span becomes the flexible zone that absorbs daily variation in mix and volume.
Distribution performance extends beyond the floor plan into the building skin. Temperature, light and moisture all affect how fast goods can move and how long they stay safe for the customer.
A 150 mm PIR sandwich panel envelope stabilises internal conditions and prevents condensation on cold surfaces inside a logistics storage warehouse. For frozen or humidity-sensitive freight, that protection avoids spoilage and keeps aisles safe for fast foot and vehicle traffic. Glass flake coating on structural members adds corrosion resistance in coastal or chemical environments, extending the years of trouble-free service that distribution schedules depend on.
Heavy racking transfers point loads into the slab and, through bracing, into the frame. Early coordination between rack layout and column positions prevents later clashes and costly reinforcement in a logistics storage warehouse. A steel structure designed with the racking map in hand delivers a stiff, stable frame that protects both inventory and operators during seismic or wind events.
Credibility in warehouse construction comes from proven projects and recognised standards rather than marketing claims. Procurement teams gain confidence when documented evidence backs every structural promise.
A Shenyang supply-chain operator needed a distribution building that could handle seasonal grain and packaged goods without slowing cross-dock operations. The delivered steel structure used a clear-span portal frame, hot-dip galvanised members and a PIR envelope, allowing uninterrupted material flow from truck to rack. Post-occupancy feedback noted faster turnaround during harvest peaks and lower maintenance effort than the previous concrete facility, a practical example of efficiency driven by steel design.
Compliance with EN 1090 and ISO 3834 signals controlled welding and traceable fabrication, while ISO 9001 covers process quality. Buyers should request mill certificates for Q355B or Q420B steel, confirm bolt grades such as 10.9S, and verify coating thickness on galvanised parts. A short on-site checklist at delivery catches transport damage before erection, protecting the schedule and the long-term performance of the logistics storage warehouse.
In summary, a well-planned logistics storage warehouse treats steel design as the foundation of flow rather than a cost to minimise. Clear spans, smart dock layout and a coordinated envelope turn structure into a competitive advantage for distribution and cross-docking alike.
What steel span suits a cross-docking warehouse?
Answer: A clear span near 30 to 60 metres removes interior columns that block short dock-to-dock paths. Cross-docking needs open central floor for staging, so wider bays improve throughput. Portal frames in Q355B or Q420B deliver this reach with shallow foundations. The exact span depends on lot width, dock count and rack depth, so the structural engineer should size the frame against the operational layout rather than a fixed rule.
How does steel design improve warehouse material flow?
Answer: Steel framing places columns at the perimeter and leaves the floor open, letting aisles align with standard pallet sizes. Shorter, predictable travel loops reduce forklift congestion and handling errors. Because the frame carries loads independently of cladding, dock doors can be frequent and wide, supporting fast inbound and outbound cycles. Material flow improves when structure and operation are planned together from the first sketch of the building.
Why does insulation matter in a distribution building?
Answer: A PIR sandwich envelope stabilises temperature and stops condensation on cold steel surfaces, protecting humidity-sensitive and frozen freight. Dry, stable air keeps aisles safe for fast foot and vehicle traffic and reduces spoilage losses. Glass flake or galvanised coatings add corrosion resistance in harsh sites. Insulation therefore supports distribution speed by protecting both goods and the structure that moves them through the supply chain.
Which certifications indicate a reliable steel warehouse supplier?
Answer: EN 1090 and ISO 3834 confirm controlled welding and traceable fabrication for structural steel in Europe. ISO 9001 covers the complete process quality system, while CE marking shows conformity. Buyers should also ask for mill test certificates, bolt grade proof such as 10.9S, and coating thickness reports. These documents give objective evidence of capability before a logistics storage warehouse is commissioned and handed over to operations.
Can an existing slab support heavy racking under a steel frame?
Answer: It depends on the slab design and the rack point loads. Early coordination between the racking plan and the structural frame prevents clashes and avoids costly late reinforcement. A geotechnical and slab review confirms capacity, and the steel bracing can be tuned to share loads safely. Engaging the frame designer during layout planning is the practical way to protect both schedule and inventory safety across the facility.

2026/10/26
Plan a warehouse workshop steel structure with smarter zoning, flow, clear height, crane, fire, and expansion decisions.

2026/10/26
Plan a cold storage steel structure with insulation, vapor control, thermal breaks, refrigeration interfaces and corrosion-ready details.

2026/10/26
Plan an agricultural steel structure that scales from machinery barn to storage and farm logistics hub with practical design and procurement steps.

2026/10/26
Plan a livestock steel structure for welfare, corrosion resistance, fire considerations, and efficient design-to-delivery decisions.

2026/10/26
Plan an aircraft steel structure for hangars and support facilities with guidance on loads, corrosion, fire, EN 1090, and delivery milestones.

2026/10/26
Choose a farm steel structure for agricultural storage with practical guidance on loads, corrosion, compliance, and delivery planning.
