 EN
Warehouse-Workshop Steel Structures: Dual-Use Design
2026/10/26
Plan a warehouse workshop steel structure with smarter zoning, flow, clear height, crane, fire, and expansion decisions.

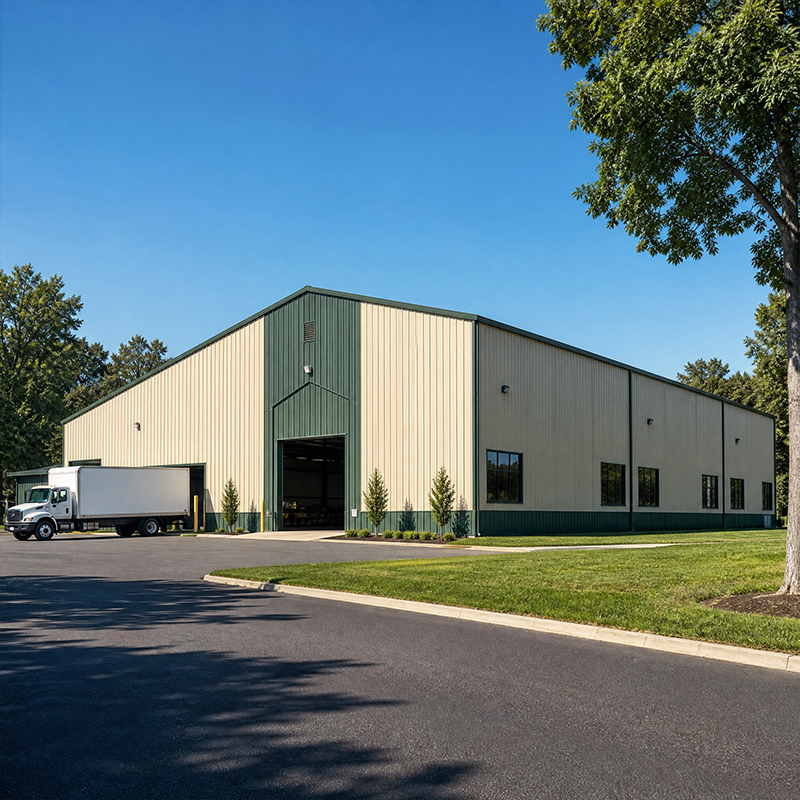
A productive industrial warehouse space starts long before steel arrives on site. The building shell quietly governs how fast goods move, how much inventory fits, and how cheaply the facility runs for decades. Specifying the right geometry and materials up front avoids costly retrofits that surface once racking is installed. Get the early numbers right and the operation pays back through every pallet handled. The guidance below walks through the specs that separate a tired box from a facility built for throughput, safety and future growth.
Clear height defines the usable volume of an industrial warehouse space more than any other single dimension. Racking systems run at fixed module heights, so a modest gain at eaves level can add a whole extra storage tier. Picking a height that matches the forklift fleet and racking standard prevents wasted cubic metres below the roof. A 9 to 12 metre eaves band suits most pallet operations, while automated high-bay lines push higher. Match clear height to throughput rather than a round number, because raising it later is rarely economical.
Clear span removes interior columns that block racking runs and truck routes. A portal frame in Q355B steel clears 30 to 60 metre spans without intermediate supports, freeing the floor for dense storage. A column-free industrial warehouse space also speeds later racking reconfiguration when product mix changes. Column grid spacing then sets aisle width and bay count. Wider grids reduce steel tonnage and foundation points, yet demand heavier rafters. Balance span against material cost and the equipment that must pass between rows. Larger clears also reduce the number of foundation pads, which trims excavation and concrete work on sites with poor soil. A geotechnical report should feed the grid decision so the frame and ground work together rather than fighting each other.
Layout dictates daily travel distance for every forklift cycle. Dock doors placed on the short wall shorten cross-dock paths, while wide aisles suit reach trucks and narrow aisles favour turret trucks. The footprint of an industrial warehouse space should separate inbound, storage and outbound zones to cut congestion. A clean layout also simplifies fire compartmentation and lighting zones, lowering operating cost. Plan dock count from peak trailer arrivals, not average volume, to avoid yard queues during busy periods. Good sightlines at the yard and clear signing also reduce shunt accidents, a frequent source of downtime. Lighting design tied to the layout keeps night operations safe without flooding the whole envelope with power.
When footprint is fixed, a mezzanine adds office, pick-face or value-added space without expanding the envelope. A compact industrial warehouse space benefits most from a well-planned mezzanine that turns dead air into usable floor. Structural mezzanines supported on the primary frame carry lighter loads than the ground slab, so loading must be specified separately. Vertical layout also covers catwalk, sprinkler zone and conveyor routing. Used well, the extra tier relieves pressure on the main storage block.
The envelope controls energy loss and condensation risk. A 150 mm PIR sandwich panel keeps the interior stable for temperature-sensitive stock and cuts HVAC duty. Sealed panel joints and a proper vapour barrier stop moisture pooling on steel. Thermal spec should track local climate and storage class. A tight envelope also muffles rain noise and improves working comfort on the floor. Choosing the right insulation value up front prevents mould and corrosion that erode the structure over time. Annual visual checks of panel seams and flashing catch minor leaks before they spread. Budget a simple maintenance walk each season so the envelope keeps performing across its service life.
Every industrial warehouse space needs a slab matched to its racking spec and traffic. Heavy pallet racking imposes point loads at base plates, so the slab needs enough thickness and reinforcement to avoid cracking. Joints should align with aisle lines to protect wheeled equipment. Drainage falls and an abrasion-resistant finish extend service life. Specify floor flatness to the racking supplier's tolerance before pouring, because grinding a cured slab is expensive and limited in effect. Saw-cut joints at controlled spacing channel inevitable cracking away from traffic lines. A floor that is flat and crack-free protects both racking plumb and the wheeled fleet that runs on it daily.
Material choice drives lifespan under load and weather. Q355B and Q355D steel give predictable strength across climates, while Z35 grade resists lamellar tearing at welded joints. Hot-dip galvanizing plus glass flake coating defend against corrosion in humid or coastal sites. CE marking under EN 1090 and ISO 3834 welding control prove the fabricator meets European structural standards. Request mill certificates and weld procedure records during procurement to confirm the delivered steel matches the spec.
A spec only delivers value when verified on site. Check bolt tension on 10.9S connections, confirm panel alignment and inspect coating thickness with a gauge. Compare as-built dimensions to the drawing before racking erection begins. Independent inspection against ISO 9001 quality plans catches deviations early. A disciplined checklist protects the investment in an industrial warehouse space and the safety of everyone working inside, turning paper promises into a reliable building.
Designing a dependable industrial warehouse space rewards careful early specification far more than last-minute fixes. Clear height, span, layout, envelope and material grade each shape long-term cost and capacity. Align every spec with the actual handling equipment and stock profile, then verify delivery against the drawings. A well-specified shell keeps operations fast, safe and adaptable as demand changes, protecting both budget and uptime.
What clear height suits a standard pallet warehouse?
Answer: A 9 to 12 metre eaves clear height serves most pallet racking operations, allowing three to five storage tiers with standard forklifts. Automated high-bay facilities often exceed 15 metres. The right height depends on racking module, truck reach and stock turnover. Oversizing wastes envelope and HVAC cost, while undersizing caps capacity permanently. Match height to the handling plan and reassess when equipment or product mix is expected to change.
How does layout affect warehouse throughput?
Answer: Layout sets the travel distance of every forklift and picker cycle, impacting throughput. Placing dock doors to shorten cross-dock paths, separating inbound and outbound zones, and sizing aisles to truck type reduces congestion. A clear layout also simplifies fire compartmentation, lighting and racking runs. Poor flow forces extra handling and raises labour cost. Early layout modelling against peak volume prevents these inefficiencies and keeps the facility competitive as order profiles shift.
Why choose a clear span steel frame?
Answer: A clear span frame removes interior columns that obstruct racking runs and truck routes, unlocking dense storage and flexible bay planning. Portal frames in Q355B steel reach 30 to 60 metre spans without intermediate supports. Fewer columns also mean fewer foundation points and less long-term maintenance. The trade-off is heavier rafters, so span must balance material cost against operational freedom. Most high-throughput facilities benefit from column-free floors that adapt as storage demands grow.
Which envelope specification controls condensation?
Answer: A 150 mm PIR sandwich panel envelope with sealed joints and a vapour barrier controls condensation most effectively. The insulation keeps interior surfaces above dew point, while tight panel seams stop moist air reaching cold steel. Proper spec protects stock and prevents corrosion on the frame. Climate and storage class set the exact thermal value required. A well-detailed envelope also lowers HVAC load and improves floor comfort year round, supporting healthier working conditions.
How is a warehouse steel spec verified on site?
Answer: Verification starts with checking 10.9S bolt tension, panel alignment and coating thickness against the drawings. As-built dimensions must match before racking erection begins. Independent inspection under ISO 9001 quality plans catches deviations early. Mill certificates and weld records confirm material grade. A disciplined acceptance checklist protects safety and asset, ensuring the delivered industrial warehouse space matches the agreed specification.

2026/10/26
Plan a warehouse workshop steel structure with smarter zoning, flow, clear height, crane, fire, and expansion decisions.

2026/10/26
Plan a cold storage steel structure with insulation, vapor control, thermal breaks, refrigeration interfaces and corrosion-ready details.

2026/10/26
Plan an agricultural steel structure that scales from machinery barn to storage and farm logistics hub with practical design and procurement steps.

2026/10/26
Plan a livestock steel structure for welfare, corrosion resistance, fire considerations, and efficient design-to-delivery decisions.

2026/10/26
Plan an aircraft steel structure for hangars and support facilities with guidance on loads, corrosion, fire, EN 1090, and delivery milestones.

2026/10/26
Choose a farm steel structure for agricultural storage with practical guidance on loads, corrosion, compliance, and delivery planning.
