 EN
Warehouse-Workshop Steel Structures: Dual-Use Design
2026/10/26
Plan a warehouse workshop steel structure with smarter zoning, flow, clear height, crane, fire, and expansion decisions.

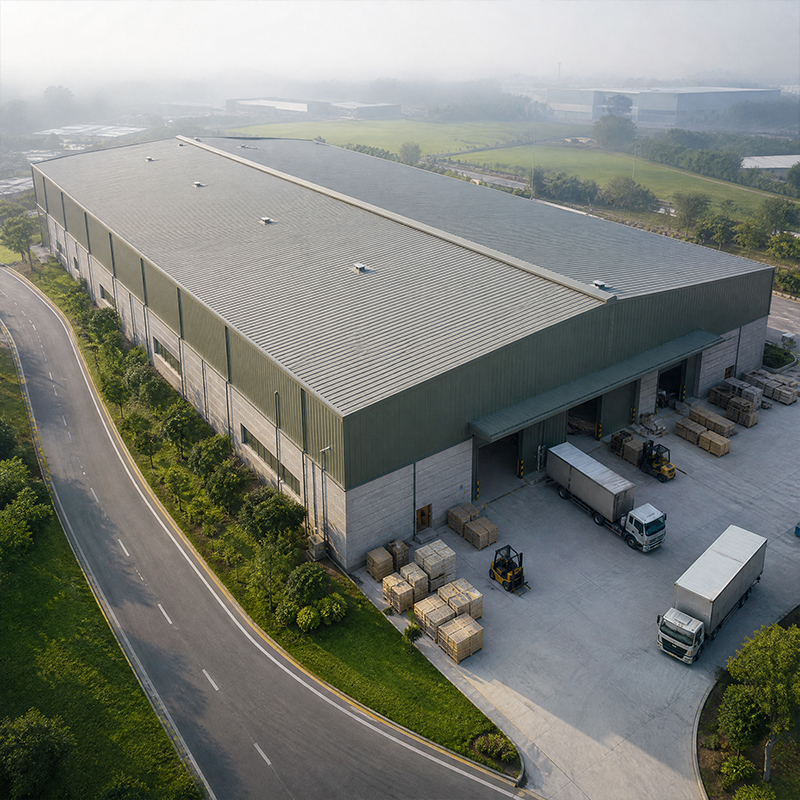
A modern industrial office warehouse brings administration and storage under a single roof, so dispatch, paperwork and inventory share one controlled environment. This building type suits contractors, distributors and light manufacturers that need staff close to stock without renting two separate sites. The office warehouse combo keeps daily operations visible and shortens the walk between desk and pallet.
An industrial office warehouse makes better use of a footprint than two detached buildings, because the same steel shell serves both desk and rack. A ground-floor storage zone handles pallets and forklifts, while a glazed office block sits at the front or along one side. The office warehouse combo removes duplicated corridors, separate parking and double utility runs. Growing teams add benches or meeting rooms without expanding the site boundary, and a mezzanine floor can later host administration above the busy floor. Local planning teams often favour the combo because it fits tight urban plots.
For businesses reviewing an industrial office warehouse against two separate leases, one building clears the maths quickly. Shared walls and one roof mean fewer excavation, drainage and cladding lines than two structures. A single steel shell also simplifies permits, fire service access and metering. Heating, lighting and network cabling run through one plant room instead of two, lowering both capital and operating spend. Owning the combo removes monthly rent and gives control over layout changes as the operation shifts. Site security also improves, because one perimeter fence and a single gate control both zones. Fewer external doors mean less heat loss and simpler access logging for deliveries and staff.
Portal frames in Q355B steel span up to 60 m without interior columns, leaving the warehouse floor open for racking aisles. The steel shell carries office partitions on light stud walls, so the plan can place administration where natural light and client access serve the workflow well. An industrial office warehouse benefits from bolted connections that let crews erect the frame fast and adjust bay spacing later. Clear spans also suit wide roller doors and dock levellers, keeping truck movement efficient beside the office. Future expansion simply extends the frame rather than rebuilding the whole site.
A 150 mm PIR sandwich panel envelope controls heat and noise between the noisy storage hall and quiet offices. Roof lights and PVC-steel industrial windows bring daylight into the office block, cutting electric load during working hours. Glass flake coating on exposed members resists corrosion in humid or coastal sites. Good envelope design keeps the steel shell comfortable year round without oversized HVAC, which matters where staff and inventory share one building. Acoustic separation from the envelope also helps phone calls and focused work near the loading area stay clear.
A mezzanine floor adds a second level without new foundations, supported by the primary frame or independent columns. Designers size the deck for office loads of around 2.5 to 3.5 kN per square metre plus partitions, while the warehouse below keeps its heavier slab for racking and traffic. Secondary beams tie into the steel shell so vibration stays low in meeting rooms above forklift routes. Correct load paths protect both the mezzanine floor and the building below in any industrial office warehouse. Planners should also confirm the ground slab can carry point loads from column bases without extra reinforcement.
Fire-rated partitions and a protected stair separate the office from stored goods, slowing smoke spread if a pallet ignites. Sprinkler zones, smoke vents and rated doors are planned with the local code and insurer. The mezzanine floor edge gets fire-resisting lining, and cabling runs inside sealed conduits. Clear signage and two means of escape keep occupants safe, which is a standard expectation for any occupied industrial office warehouse area handling mixed use.
Q355B and Q355D steel cover most frames, while Q420B suits long spans or heavy mezzanine floor loads. Connections use 10.9S high-strength bolts for full bolted joints that speed erection and simplify future relocation. Hot-dip galvanizing protects members in wet or corrosive duty, and glass flake coating shields the steel shell internally where condensation forms. Right grade selection balances cost against service life for the climate of any industrial office warehouse exposed to coastal air.
EN 1090 and ISO 3834 govern fabrication and welding quality for exported structures, backed by ISO 9001 process control. CE marking shows compliance for the European market. Buyers should request mill certificates, weld maps and coating thickness reports, then verify bay dimensions on delivery. A pre-erection check of anchor bolts and foundation levels prevents on-site rework. Such documents give confidence before the building is signed off and handed to the operator. A written maintenance plan for coatings and fasteners extends the service life further.
A well-planned industrial office warehouse turns one steel shell into a working campus, with storage, dispatch and administration sharing services and floor. The office warehouse combo shortens internal travel, while a mezzanine floor doubles usable area without more land. Choosing the right steel grade, envelope and fire strategy keeps the building safe and efficient for years. For a tailored layout, the engineering team at Shenyang Jinnuoda Steel Structure Engineering Co., Ltd. (https://global.jinnuodasteel.com/) supports design, fabrication and global delivery.
What is a combined office and storage building?
Answer: An industrial office warehouse is a single building where administration and storage share one steel shell, saving land and travel time between desk and stock. The office block sits at the front or side, while racking fills the open floor behind. This layout suits distributors, workshops and light manufacturers that want staff near inventory without leasing two sites. Combined services lower both build and running cost for the owner.
How wide can the clear span reach?
Answer: Portal frames in Q355B steel typically span up to 60 m without interior columns, leaving the warehouse floor free for aisles and tall racking. Wide roller doors and dock levellers fit the open bay, and the office partition sits on light stud walls without extra columns. For longer spans or heavier mezzanine loads, Q420B grade steel adds strength. A structural engineer sets the exact bay spacing from the intended storage and traffic plan.
When is a mezzanine floor worth adding?
Answer: A mezzanine floor pays off when site area is tight but more office or meeting space is needed. It adds a second level above the storage hall using the existing frame or independent columns, avoiding new foundations. The deck is sized for office loads while the slab below keeps its heavier rating for racking. Secondary beams tie into the steel shell to limit vibration in rooms above forklift routes and keep the workspace quiet.
Which standards apply to exported steel buildings?
Answer: Fabrication follows EN 1090 and ISO 3834 for welding quality, with ISO 9001 controlling the production process. CE marking confirms compliance for the European market, and mill certificates verify steel grade. Buyers should request weld maps, coating thickness reports and bay dimension checks before sign-off. Local codes may add seismic or snow-load rules. Reviewing these documents early prevents on-site rework and supports smooth customs clearance abroad.
Can one HVAC system serve both zones?
Answer: Shared plant is possible but the office and warehouse need separate temperature zones because storage tolerates wider ranges than workspaces. A 150 mm PIR envelope and rated partitions limit heat transfer between them, so one plant room can feed both with zoned controls. Daylight from roof lights and industrial windows reduces office cooling load. Good design keeps energy use modest while maintaining comfort where staff spend the working day.

2026/10/26
Plan a warehouse workshop steel structure with smarter zoning, flow, clear height, crane, fire, and expansion decisions.

2026/10/26
Plan a cold storage steel structure with insulation, vapor control, thermal breaks, refrigeration interfaces and corrosion-ready details.

2026/10/26
Plan an agricultural steel structure that scales from machinery barn to storage and farm logistics hub with practical design and procurement steps.

2026/10/26
Plan a livestock steel structure for welfare, corrosion resistance, fire considerations, and efficient design-to-delivery decisions.

2026/10/26
Plan an aircraft steel structure for hangars and support facilities with guidance on loads, corrosion, fire, EN 1090, and delivery milestones.

2026/10/26
Choose a farm steel structure for agricultural storage with practical guidance on loads, corrosion, compliance, and delivery planning.
