 EN
Warehouse-Workshop Steel Structures: Dual-Use Design
2026/10/26
Plan a warehouse workshop steel structure with smarter zoning, flow, clear height, crane, fire, and expansion decisions.

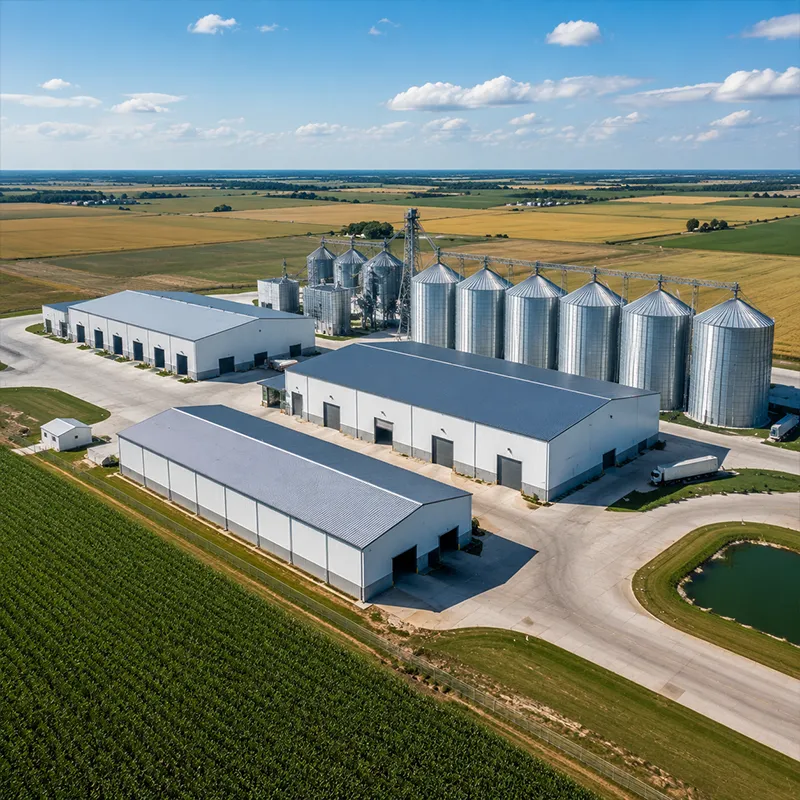
A well-planned industrial manufacturing plant decides how efficiently production runs for the next twenty years. Steel delivers the clear spans, crane capacity and fast erection that modern factories demand, yet the details of layout, services and certification separate a building that supports growth from one that blocks it. This overview explains the structural choices behind a productive plant and the practical checks buyers should make before signing a supply contract. Site selection, ground bearing and future utility routes also shape the frame, so early talks between process and structural engineers pay off.
When a machinery producer near Shenyang needed to replace a cramped rented hall, the planned industrial manufacturing plant could not use internal columns without breaking the assembly line. Old concrete bays limited crane travel and forced awkward material routing between workstations. The engineering team mapped the production flow first, then sized the structure around it rather than forcing processes into a fixed grid. That early step avoided costly rework and kept the future line flexible for new equipment and changing product mixes.
A bolted portal frame with a 36 m clear span removed every interior column from the production zone. Hot-dip galvanized members resisted the oily, humid workshop atmosphere, and a 150 mm PIR wall system held indoor temperature steady for sensitive machining. After handover the industrial manufacturing plant achieved 22 percent faster material flow and added a second shift without structural change, showing how steel framing adapts to real output targets instead of fighting them. The galvanized frame also needed far less repainting than the previous structure, cutting lifecycle cost and unplanned downtime across the workshop.
Column bay spacing drives both cost and crane performance. Wide bays cut the number of foundations but raise beam depth, so most plants choose 18 to 24 m grids balanced against 10.9S high-strength bolt connections. An overhead crane runway needs stiffened columns and a level rail; even 10 mm of rail settlement jams the trolley. Q355B steel gives the yield strength for these runway beams while keeping weight manageable for factory cutting and overseas transport in standard containers. Matching bay width to the crane bridge length also reduces unused aisle space and lowers handling time on the shop floor.
A clear span transfers roof and crane loads to perimeter frames through primary rafters and secondary purlins. Why avoid interior columns? They interrupt machinery layout and rack aisles. Roof design must handle snow, wind and suspended equipment per IBC load combinations; in cold regions Q355D low-temperature steel prevents brittle fracture at service temperature. Bracing systems then carry horizontal forces to the foundation without adding floor obstacles that slow forklift and AGV movement inside the industrial manufacturing plant. Lateral bracing layout should also leave door and dock openings clear for material handling and future equipment moves.
Production plants live or die by services. Floor slabs need trenches for coolant and power, while the roof zone carries ventilation, sprinklers and cable trays. Pre-punched CNC connection plates speed MEP attachment and keep the steel untouched on site. Placing utility chases at bay lines means future machine moves rarely cut structure, which protects the building's integrity over a long service life. Good coordination here prevents the industrial manufacturing plant from suffering shutdowns during later upgrades. Early service planning also reduces change orders that otherwise delay commissioning and push the occupied date back.
Growth is normal, so the frame should accept a future bay. Designing column base plates and foundation anchors for an added span lets the plant extend sideways without rebuilding. A gable end left open with bolted closure also allows a mezzanine for offices or QA labs. Planning expansion at the drawing stage costs little yet saves a full retrofit later, and it keeps the industrial manufacturing plant competitive as order volumes rise and new processes arrive.
For export, EN 1090 execution class and ISO 3834 welding quality prove the structure meets European conformity, while CE marking and ISO 9001 cover factory control. AISC and MBMA references guide North American buyers, and OSHA rules shape safe site erection. Requesting mill certificates for Q355B or Q420B steel confirms the material grade actually shipped, not just the spec on paper. These documents turn an industrial manufacturing plant from a price item into a verifiable, insurable asset. Third-party inspection reports add another layer of assurance for lenders and insurers who review the project before release.
Before delivery, check bolt torque, coating thickness and straightness against the shop drawings. A yearly walk-around finds loose cladding, drainage blockages and early corrosion at cut edges. Touch up galvanizing damage within the first season to stop spread. Keeping a simple maintenance log supports resale value and helps insurers view the structure as a managed, lower-risk asset that keeps performing through decades of heavy production use. Photographing key joints at handover creates a baseline that makes later wear easy to measure and act on before it spreads.
A successful industrial manufacturing plant starts from production flow, not a catalogue frame. Steel gives clear spans, crane runways and room to expand, while standards such as EN 1090, ISO 3834 and ISO 9001 confirm the build quality. Buyers who verify materials, plan services and schedule light maintenance get a structure that keeps pace with output for decades. Treat the plant as a long-term production tool, and the returns compound year after year.
What clear span suits a manufacturing plant?
Answer: Most single-story plants perform well with 24 to 36 m clear spans that keep the floor free of columns. Wider spans raise rafter depth and steel weight, so the choice balances crane travel against cost. A 30 m span typically serves assembly, machining and storage under one roof. Local snow and wind loads set the final frame size, and the layout should match the production line rather than a standard grid.
Why does crane capacity change the steel frame?
Answer: An overhead crane adds vertical and sideways load that ordinary roofs never see. Runway beams need stiffened columns, thicker flanges and precise rail alignment to stop trolley jams. A 10-ton crane and a 50-ton crane demand very different member sizes, so capacity must be fixed before the frame is drawn. Designing the structure around the heaviest expected lift prevents expensive reinforcement once production begins and equipment is installed.
How is the steel protected from corrosion?
Answer: Hot-dip galvanizing coats members in a zinc layer that sacrifices itself to shield the base steel, ideal for humid or oily shops. For harsher chemical exposure, glass flake coating adds a tough barrier. Cut edges and bolt holes need field touch-up after erection. A yearly inspection of drains and cladding keeps water away from the frame, and early repair stops small rust from spreading across the structure.
Which standards confirm a quality export build?
Answer: EN 1090 execution class with ISO 3834 welding control shows conformity for Europe, while CE marking and ISO 9001 cover factory management. AISC and MBMA guide North American specification, and OSHA shapes safe erection. Mill certificates should confirm the actual steel grade shipped. An industrial manufacturing plant built to these references passes customs technical review and gives buyers documented confidence in long-term structural performance.
Can the plant expand after the building is finished?
Answer: Yes, when the original design allows it. Base plates and foundation anchors sized for an added bay let the structure grow sideways without new footings. A gable end left with bolted closure accepts a future mezzanine for labs or offices. Planning expansion at the drawing stage costs little yet avoids a full retrofit. Buyers should confirm the spare capacity is documented before the contract is signed and fabrication starts.

2026/10/26
Plan a warehouse workshop steel structure with smarter zoning, flow, clear height, crane, fire, and expansion decisions.

2026/10/26
Plan a cold storage steel structure with insulation, vapor control, thermal breaks, refrigeration interfaces and corrosion-ready details.

2026/10/26
Plan an agricultural steel structure that scales from machinery barn to storage and farm logistics hub with practical design and procurement steps.

2026/10/26
Plan a livestock steel structure for welfare, corrosion resistance, fire considerations, and efficient design-to-delivery decisions.

2026/10/26
Plan an aircraft steel structure for hangars and support facilities with guidance on loads, corrosion, fire, EN 1090, and delivery milestones.

2026/10/26
Choose a farm steel structure for agricultural storage with practical guidance on loads, corrosion, compliance, and delivery planning.
