 EN
Warehouse-Workshop Steel Structures: Dual-Use Design
2026/10/26
Plan a warehouse workshop steel structure with smarter zoning, flow, clear height, crane, fire, and expansion decisions.

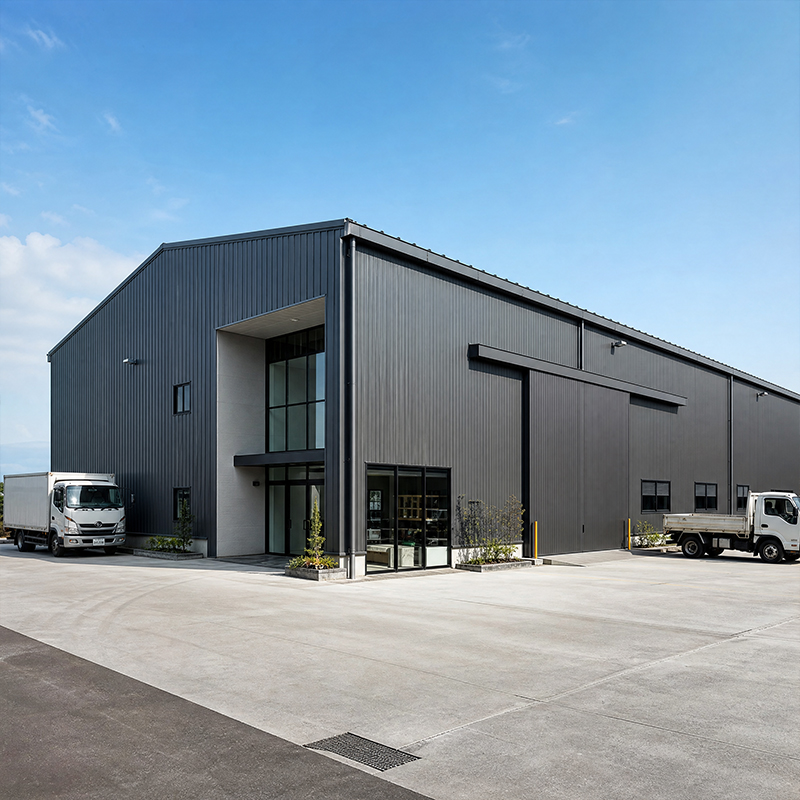
Every successful metal building construction effort begins on paper, not on a job site. Before a single beam is ordered, owners must confirm that the chosen location, budget, and operational goals actually fit together. Skipping this early discipline is the fastest route to costly change orders and schedule slips. A clear pre-construction plan turns vague intentions into measurable specifications that engineers, fabricators, and local authorities can all act on. A structured planning workflow also gives lenders and insurers the documented evidence they require during financing and risk review.
Soil condition and local regulation decide far more than aesthetics. A proper site survey measures grade, drainage, and bearing capacity, while the planning authority confirms whether the intended metal building construction complies with zoning, setback, and fire-code rules. Engaging a geotechnical report early prevents foundation surprises that can halt work for weeks. Slope, groundwater, and flood maps also shape where the structure may legally stand. Early utility mapping for power, water, and data lines prevents costly relocations once the slab is poured.
A steel workshop lives or dies by how well the layout matches daily operations. For any metal building construction, plan for floor loads from machinery, aisle widths for forklifts, and clear height for racking before any frame is sized. Crane runways, dock positions, and truck turning radii belong in the earliest sketches. When throughput and material flow drive the geometry, later engineering becomes a formality rather than a rescue mission. Leaving spare bay area for future expansion avoids a second building when the business outgrows its first footprint. Documenting equipment weights in a load schedule turns guesswork into numbers the engineer can certify.
Steel and labor are visible, but soft costs quietly dominate the plan. In metal building construction, permits, engineering design, geotechnical studies, utility connections, and site preparation frequently exceed expectations. A useful budget separates structural fabrication from cladding, insulation, and accessories so that nothing hides in a lump sum. Requesting an itemized quotation from a fabricator exposes where the real money goes and where value can be protected. A contingency of ten to fifteen percent absorbs the inevitable site unknowns without breaking the approved spend. Comparing lifecycle cost rather than only bid price reveals the cheaper option over twenty years of operation.
A sound metal building construction schedule starts with design approval, then shop drawing review, then fabrication, then foundation and erection. Prefabricated components shrink on-site time, yet shipping and crane windows still need coordination. Build buffer into permit review and weather-sensitive stages rather than the bolt-up itself. A phased schedule with clear milestones keeps the supplier, contractor, and inspector aligned from day one. Scheduled inspections at foundation cure and frame completion catch defects before cladding hides them.
Within metal building construction, the pre-engineered building concept saves cost by standardizing members while tuning them to the job. Portal frames in Q355B or Q355D steel reach clear spans up to 60 meters, removing interior columns that block workflow. Heavier duty calls for Q420B high-strength steel and Z-direction plate where lamellar tearing is a risk. Matching grade to load avoids both wasteful overdesign and dangerous underdesign in one decision. Specifying corrosion protection at the design stage costs less than repairing a compromised frame after five seasons of service. Reviewing connection details with the erector beforehand keeps the bolt-up sequence smooth on site.
Performance depends on the envelope as much as the frame in metal building construction. A 150 mm PIR sandwich panel controls heat and condensation, while hot-dip galvanizing and glass flake coating defend steel against corrosion in harsh climates. Galvanized C and Z purlins, industrial windows, and door systems should be specified together so openings line up with the structural model. Treating accessories as an afterthought invites field clashes and rework. Early coordination also streamlines the structural model so the fabricator can release cutting files without last-minute queries.
Reliable metal building construction depends on a fabricator that holds ISO 9001 for quality management, CE and EN 1090 for structural steel placed on the European market, and ISO 3834 for welding. Confirm CNC cutting and robotic welding capacity, plus a track record across export markets. A supplier that cannot show certified procedures should not be entrusted with the primary structure of a working facility. A 12,000 square meter manufacturing base with CNC cutting and robotic welding indicates the throughput needed for on-time export delivery.
Late changes in metal building construction force rework that eats margin and time. Final discipline means freezing the design before steel is cut. Approved shop drawings, foundation plans, and anchor-bolt layouts must reach the site ahead of delivery. Container loading, port clearance, and inland transport need lead time that the construction timeline must respect. When documents, concrete, and cargo arrive in the right order, erection proceeds without the costly waiting that ruins margins. A single shared document register prevents the version confusion that typically triggers the most expensive site delays. Confirming anchor bolt positions with the concrete crew before the pour removes the most common erection-day conflict.
Thorough metal building construction planning rewards owners with predictable cost, fewer surprises, and a structure that fits its purpose. Start with feasibility and loads, build an honest budget and timeline, choose the right pre-engineered system, and verify the supplier before fabrication. The hours invested in pre-construction work protect every dollar spent after the first weld.
What is the first step when planning such a project?
Answer: The first step is a site and feasibility study that records soil bearing, drainage, slope, and local zoning rules. This information decides foundation type, allowed footprint, and fire-code compliance before any design begins. Engaging a geotechnical survey and the planning authority early prevents expensive redesign later. A clear brief developed from this data becomes the reference for every subsequent engineering and budgeting decision made during the project.
How long does a typical construction timeline take from design to handover?
Answer: A realistic construction timeline runs from design approval through shop drawing review, fabrication, foundation, and erection. For a standard pre-engineered building, shop work and site prep overlap, with on-site bolt-up often completed in weeks. Permit review and weather-sensitive stages need buffer. Total duration depends on size, certification, and logistics, but disciplined scheduling keeps most industrial projects on a predictable and manageable path.
Why is a pre-engineered building often chosen for a steel workshop?
Answer: A pre-engineered building suits a steel workshop because standardized portal frames reach wide clear spans without interior columns, freeing floor space for machinery and racking. Members are fabricated to exact models, reducing on-site labor and erection time. Coordinating envelope, insulation, and accessories within one package limits field clashes. The approach balances cost control with the structural performance that industrial operations consistently demand from the facility.
Which steel grade should be selected for heavy industrial loads?
Answer: Heavy industrial loads usually call for Q355B or Q355D structural steel, with Q420B high-strength grade where weight or stress demands it. Z-direction plate such as Q355B-Z35 resists lamellar tearing at welded joints under thick sections. Grade selection follows the computed load path rather than habit. Confirming the chosen steel against the project specification and applicable standards protects both safety and the validity of structural certification.
Is professional engineering necessary for a small metal building construction job?
Answer: Professional engineering remains necessary even for a small building job because loads, anchors, and local codes still apply regardless of size. A structural review confirms foundation capacity, connection details, and wind or snow resistance before fabrication. Skipping this step risks non-compliant work and safety gaps that surface during inspection or extreme weather. Certified design protects the investment and satisfies permitting requirements without exception.

2026/10/26
Plan a warehouse workshop steel structure with smarter zoning, flow, clear height, crane, fire, and expansion decisions.

2026/10/26
Plan a cold storage steel structure with insulation, vapor control, thermal breaks, refrigeration interfaces and corrosion-ready details.

2026/10/26
Plan an agricultural steel structure that scales from machinery barn to storage and farm logistics hub with practical design and procurement steps.

2026/10/26
Plan a livestock steel structure for welfare, corrosion resistance, fire considerations, and efficient design-to-delivery decisions.

2026/10/26
Plan an aircraft steel structure for hangars and support facilities with guidance on loads, corrosion, fire, EN 1090, and delivery milestones.

2026/10/26
Choose a farm steel structure for agricultural storage with practical guidance on loads, corrosion, compliance, and delivery planning.
