 EN
Warehouse-Workshop Steel Structures: Dual-Use Design
2026/10/26
Plan a warehouse workshop steel structure with smarter zoning, flow, clear height, crane, fire, and expansion decisions.

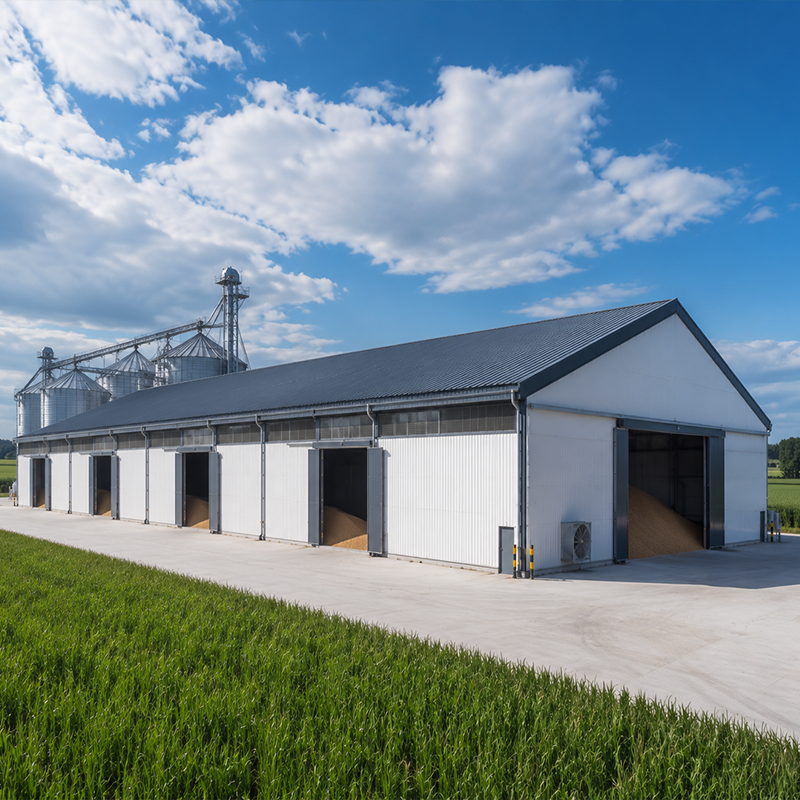
A fulfilment warehouse lives or dies by storage density, because every cubic metre of unused height is lost revenue. High-bay racking reaching 12 to 24 metres lets operators store far more SKUs per ground area, but the steel frame must hold tight vertical tolerances so pallets seat cleanly. Structural steel columns spaced on a wide bay grid reduce internal obstacles and keep reach-truck aisles straight. Planning storage density before the envelope is fixed prevents costly later changes to the column line and avoids rework during a busy peak season.
Slotting places fast-moving SKUs close to pack stations, which shortens travel and raises picks per hour. A clear-span steel structure supports flexible rack layouts that can be reconfigured as the catalogue changes. Pick paths should loop rather than cross, and mezzanine decks built from the same steel frame add a second tier for value-added services. Good slotting depends on accurate demand data, so the building must allow easy relocation of rack runs and conveyors without cutting primary members or disturbing the fire rating of partitions. Experience from a regional e-commerce operator in Shenyang shows the payoff: after replacing a low, mixed-use shed with a clear-span steel building on a 12 by 24 metre grid, pick labour dropped and cube use rose sharply within the first season, recovering the investment faster than expected.
Clear height sets the rack capacity of any fulfilment warehouse, and the steel frame should preserve it by minimising roof obstruction. Portal frames with raised eaves and a shallow roof slope free up volume, while a column grid near 12 by 24 metres suits both wide-aisle and narrow-aisle racking. Pre-engineered steel buildings standardise these grids, which shortens design time and lowers cost. The grid also aligns with dock positions so trailers back into a balanced layout that supports smooth cross-docking across the day.
The floor slab of a fulfilment warehouse carries rack leg loads that concentrate enormous pressure at each base plate, so designers specify high-strength concrete with a tight flatness tolerance. A flat, level slab protects automated guided vehicles and prevents rack lean. Racking systems impose point loads well above typical floors, so the foundation and slab are engineered together with the steel structure. Load capacity must be confirmed by the supplier against the chosen storage height before fabrication begins, which avoids expensive late changes.
Dock doors drive trailer turnaround, and a fulfilment warehouse needs enough doors to avoid queueing at peak. Cross-docking moves goods from inbound to outbound without long storage, which suits promotional and replenishment flows. The steel envelope should place docks on the short wall for a compact yard, with levelators and seals specified in the cladding package. Insulation in the PIR sandwich panel keeps the dock pit from sweating in cold climates, while drainage and slope details stop water pooling at the threshold.
Automation-ready buildings leave clear zones for sortation, conveyors and goods-to-person robots, so the steel frame avoids low beams across those aisles. A wide bay and high eaves give headroom for overhead conveyors, while a robust roof panel supports catenary and cable trays. Planning power and data routes during design stops later cuts through galvanized members. Early coordination between the structural engineer and the automation vendor prevents the common failure where conveyor supports clash with primary rafters. Cold storage zones can share the same pre-engineered shell with a separate insulated liner, keeping the logistics flow under one roof.
Certifications and Welding Control
A credible steel supplier proves capability through EN 1090 and ISO 3834, which govern structural welding and factory production control, backed by ISO 9001 for the management system. CE marking shows conformity for the European market, while AISC and MBMA guidance supports North American projects under the IBC. Robotic welding and CNC cutting on Q355B and Q420B steel deliver repeatable joints, and 10.9S high-strength bolts give a fully bolted connection that speeds erection and simplifies inspection on site. For a steel warehouse serving order fulfillment, this certification chain is what makes the frame an inspectable asset rather than a hidden risk.
Inspection and Maintenance Advice
Buyers should request mill certificates for steel grade, weld maps and the EN 1090 declaration before shipment, then verify bolt tension on site with a calibrated wrench. A glass flake coating or hot-dip galvanizing protects members in humid, corrosive duty, and C&Z purlins should be checked after storms for drainage blockages. Annual inspection of the envelope, roof panel fixings and fire rating of partitions keeps the asset safe and extends service life without unexpected downtime for the operator. Recording bolt torques and coating thickness in a digital dossier simplifies future audits, insurance and resale, and helps spot corrosion before it spreads across the structure. In a fulfillment center running continuous order fulfillment, this record discipline directly protects uptime.
Designing a fulfilment warehouse is less about a generic shed and more about matching the steel shell to order flow, storage height and automation plans. Early decisions on clear span, slab and certifications shape lifetime cost and throughput. Working with a supplier that holds EN 1090, ISO 3834 and ISO 9001 turns the building into a reliable, inspectable asset that rewards the operator with lower cost per order for years. This is especially true for an ecommerce warehouse, where order fulfillment speed depends on a steel warehouse frame that was specified around the racking and automation from day one.
Frequently Asked Questions
Question
What clear height suits a high-bay racking facility?
Answer: A fulfilment warehouse typically needs 12 to 24 metres of clear height to support high-bay racking and protect automated handling. The exact figure depends on SKU velocity, pallet weight and the chosen truck type. Taller buildings recover cost through density but demand tighter slab flatness and frame tolerances. Designers should model the rack layout first, then size the steel frame and roof slope to preserve usable volume without overspending on structure. In an ecommerce warehouse, clear height is the single biggest lever on order fulfillment density.
Question
How is the steel frame for high-bay racking specified?
Answer: Suppliers model rack leg loads with FEA and translate them into column size, base plate and foundation demand. Q355B or Q420B steel with 10.9S bolted connections keeps joints predictable, while CNC cutting and robotic welding hold tolerances that automated trucks require. Bay grids near 12 by 24 metres suit narrow-aisle racking. The slab flatness class must match the system, and the EN 1090 execution class should reflect the consequences of any fatigue or deflection in service. In a fulfillment center, this frame specification decides whether automation runs reliably for a decade.
Question
Which certifications matter for an exported steel warehouse?
Answer: EN 1090 and ISO 3834 confirm structural welding and factory production control for the European market, supported by CE marking and ISO 9001 for the quality system. North American projects follow AISC and MBMA guidance under the IBC, with OSHA shaping site safety. Buyers should request mill certificates, weld maps and the declaration before shipment, then verify bolt tension on site. These documents turn a low bid into a provable, inspectable asset rather than a hidden risk, which matters most for a fulfilment warehouse where downtime directly stops order fulfillment.
Question
Why does floor flatness affect automated racking?
Answer: Automated guided vehicles and reach trucks need a flat, level slab because rack leg loads concentrate huge pressure at each base plate. Small deviations cause leaning, sensor faults and premature wear, so the floor is engineered with the steel structure as one system. A tight flatness tolerance also protects goods-to-person robots and conveyors. Specifying the slab early, before fabrication, avoids costly regrading and keeps the building safe for high-density storage across the operating life. In an ecommerce warehouse built for automated order fulfillment, the slab and the steel warehouse frame must be designed together.
Question
When should a pre-engineered building be chosen over site-built?
Answer: A pre-engineered steel building fits standard footprints, regular bay grids and fast schedules, which describes most fulfillment center projects and almost every ecommerce warehouse. It shortens design and lowers cost through standardised frames and PIR cladding. Site-built structures suit odd geometry, very heavy cranes or mixed occupancy. Buyers should compare lead time, tolerance and future expansion before deciding, because the shell must accept racking, mezzanines and automation without cutting primary members later. For a fulfilment warehouse where order fulfillment volume grows quickly, pre-engineered steel is usually the faster, more adaptable route.

2026/10/26
Plan a warehouse workshop steel structure with smarter zoning, flow, clear height, crane, fire, and expansion decisions.

2026/10/26
Plan a cold storage steel structure with insulation, vapor control, thermal breaks, refrigeration interfaces and corrosion-ready details.

2026/10/26
Plan an agricultural steel structure that scales from machinery barn to storage and farm logistics hub with practical design and procurement steps.

2026/10/26
Plan a livestock steel structure for welfare, corrosion resistance, fire considerations, and efficient design-to-delivery decisions.

2026/10/26
Plan an aircraft steel structure for hangars and support facilities with guidance on loads, corrosion, fire, EN 1090, and delivery milestones.

2026/10/26
Choose a farm steel structure for agricultural storage with practical guidance on loads, corrosion, compliance, and delivery planning.
