 EN
Warehouse-Workshop Steel Structures: Dual-Use Design
2026/10/26
Plan a warehouse workshop steel structure with smarter zoning, flow, clear height, crane, fire, and expansion decisions.

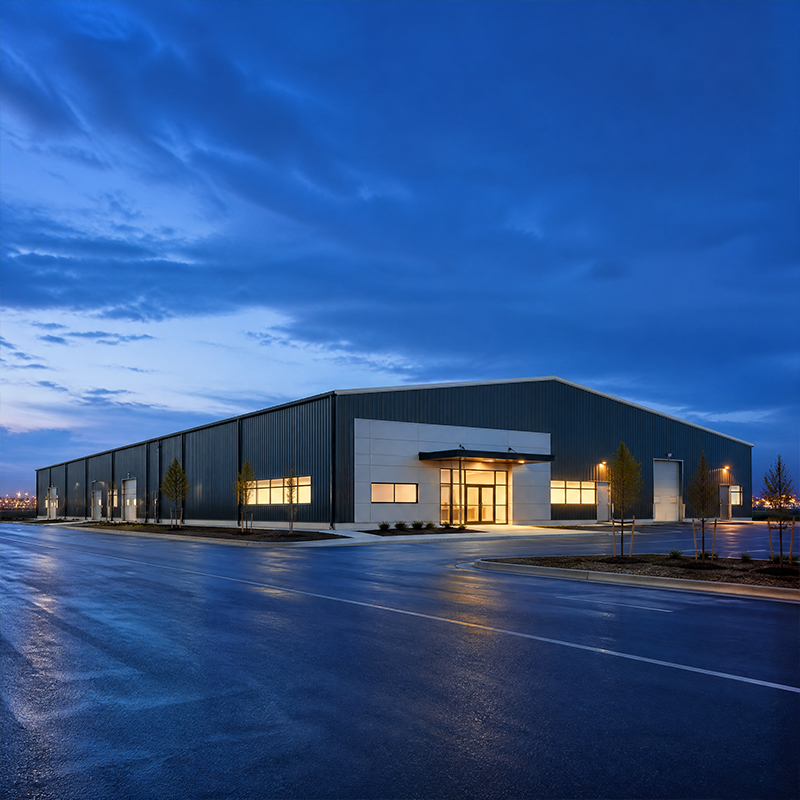
Modern manufacturers face a recurring problem: production lines sit in one building while finished goods wait in another. Transporting items across sites adds distance, labor, and damage risk. Factory warehouse logistics answers this by placing fabrication and storage inside a single steel envelope, so material moves a few meters instead of a few kilometers.
Splitting operations across locations looks cheap on paper yet drains budget through repeated handling. Factory warehouse logistics removes the shuttle trips between a workshop and a distant depot, which often consume more hours than the assembly itself. When a forklift loads a truck to move stock off-site, that trip adds fuel, insurance, and scheduling overhead with zero value to the product. Separate sites also hide inventory from the production team, so planners reorder material they already own across town. Collapsing the two functions into one structure restores a single, accurate view of stock and throughput.
An integrated layout lets outbound pallets roll straight from the line into adjacent racking. Workers pick, pack, and stage without leaving the structure. Factory warehouse logistics built on a shared floor trims the handling chain to a single building, so fewer touches mean fewer defects. Plants that adopt a combined footprint typically recover the layout premium within the first operating year through labor savings alone. Dock scheduling also simplifies because receiving and dispatch share one supervised threshold rather than two remote yards. Fewer handoffs also lower record-keeping errors, since one location logs both production output and stock movement. Supervisors track a single dashboard instead of reconciling two sites at month end.
Successful flow starts with three clean zones arranged in a U or straight line: receiving dock, production floor, and storage block. Raw steel enters one side, transforms in the middle, and exits as stored inventory on the other. Factory warehouse logistics depends on this unidirectional path to prevent forklift collisions and stop congestion at peak dispatch windows. Good zoning is the quiet engine behind reliable delivery promises. Throughput rises when each zone is sized to peak volume, leaving buffer space for seasonal surges without blocking the main aisle.
Wide, column-free bays give planners freedom to reposition machinery or racking as demand shifts. A net span up to 60 meters supports both an assembly line and high-bay storage without intermediate columns blocking aisles. This adaptability matters when a product mix changes; the same square meter can host welding today and pallets tomorrow. Flexible bays future-proof the investment against market swings. Later expansion rarely needs new foundations; the frame already carries the load, so growth becomes a matter of filling clear floor rather than rebuilding. Resale value stays stronger too, because a clear, multi-use hall attracts a wider range of future tenants than a building locked to one process.
Mixed-use buildings demand floors rated for both machinery vibration and stacked pallet weight. Crane runways mounted on the primary frame move heavy components from fabrication to staging without floor-level trucks. Factory warehouse logistics runs smoothly when Q355B or Q420B steel with 10.9S bolted connections keeps the runway rigid under dynamic load. Getting these numbers right avoids costly foundation rework after commissioning. Maintenance access matters too: designers should leave a clear lane beside the runway so inspectors reach welds and bolt groups without dismantling production equipment.
A 150 mm PIR sandwich envelope stabilizes interior temperature for both workers and sensitive stock. Where production heat or dust differs from storage needs, a rated fire separation wall divides the bays while sharing one roof. Hot-dip galvanizing and glass flake coating protect the frame in humid or corrosive duty. These details extend service life and simplify compliance with EN 1090 and ISO 3834 expectations. Humidity control also protects metal inventory from flash rust, so the stored product leaves the building in the same condition it entered.
A regional grain processor struggled each harvest as output outpaced off-site cold storage. By integrating drying, bagging, and warehouse space beneath one steel shell, the plant absorbed surge volume on-site. Trucks loaded directly from internal racking, shrinking turnaround from days to hours. Factory warehouse logistics of this kind turned a seasonal bottleneck into a controllable routine for the supply chain. The same shell doubled as a buffer when rail cars ran late, letting the line keep running instead of idling for lack of outbound space.
Export projects carry stricter documentation and tighter tolerances. Bolting everything to a verified model, then shipping tagged assemblies, shortens erect time abroad. Specifying CE-marked fabrication under EN 1090 reassures overseas buyers and customs alike. The same integrated logic that helped local plants scales cleanly to container shipments bound for sixty-plus countries and supports repeatable, audit-ready delivery. Commissioning runs smoother when the supplier pre-tests connections and labels each bay, so the overseas crew assembles a known structure rather than interpreting drawings on site. Spare connection kits shipped with the container cut downtime if a bolt group is lost in transit.
Combining fabrication and storage in one steel structure is no longer experimental; it is a proven operating model. Factory warehouse logistics delivers shorter handling, clearer accountability, and a footprint that flexes with demand. Buyers who plan the zones, loads, and envelope together gain a building that pays back through every shipment it supports.
What does combining production and storage in one steel building mean?
Answer: Factory warehouse logistics describes the planning of production and storage as one connected operation inside a single steel structure. Instead of moving goods between separate sites, raw material enters, gets fabricated, and is stored within a shared envelope. The approach shortens travel distance, reduces handling labor, and keeps inventory visible to the production team. A well-zoned layout supports receiving, making, and storing without cross-traffic, which stabilizes output during demand peaks.
Why does an integrated layout reduce operating cost?
Answer: An integrated layout removes the repeated trucking and re-handling needed when fabrication and storage occupy different buildings. Material flows a short internal path from machine to rack, so labor hours drop and product damage falls. Fewer external shipments also lower insurance and fuel exposure. The combined footprint uses land and roof area once rather than twice. Over a full operating year the savings on handling alone often exceed the marginal cost of a larger single structure.
How should zones be arranged for smooth flow?
Answer: Zones suit a straight line or U-shape that separates receiving, production, and storage while keeping them adjacent. Raw material arrives at one dock, transforms on the central floor, and leaves as stored goods at the opposite side. A single-direction path prevents forklift conflicts and keeps dispatch windows clear. Planners should size each zone to peak volume, not average, so surge output never blocks the aisle or backs up the loading area.
Which steel grades suit a combined production and storage hall?
Answer: Q355B and Q420B grades perform well because they balance strength with weldability for frames carrying cranes and racks. Z-direction plate such as Q355B-Z35 resists lamellar tearing where thick joints meet. High-strength 10.9S bolts give rigid, reversible connections that speed erection and later modification. Coatings like hot-dip galvanizing or glass flake protect against humidity and process dust. Selecting the right grade up front prevents expensive reinforcement after the building is occupied.
Can one steel envelope meet both production and storage codes?
Answer: Yes, one envelope can serve both functions when rated separation is included where duties differ. A fire-rated wall can split fabrication heat or dust from stored inventory while sharing one roof and foundation. Documentation under EN 1090 and ISO 3834 shows conformity for export markets. Coordinating the structural model with local code early avoids duplicate buildings. Proper zoning and separation let one efficient hall satisfy mixed operational and regulatory needs.

2026/10/26
Plan a warehouse workshop steel structure with smarter zoning, flow, clear height, crane, fire, and expansion decisions.

2026/10/26
Plan a cold storage steel structure with insulation, vapor control, thermal breaks, refrigeration interfaces and corrosion-ready details.

2026/10/26
Plan an agricultural steel structure that scales from machinery barn to storage and farm logistics hub with practical design and procurement steps.

2026/10/26
Plan a livestock steel structure for welfare, corrosion resistance, fire considerations, and efficient design-to-delivery decisions.

2026/10/26
Plan an aircraft steel structure for hangars and support facilities with guidance on loads, corrosion, fire, EN 1090, and delivery milestones.

2026/10/26
Choose a farm steel structure for agricultural storage with practical guidance on loads, corrosion, compliance, and delivery planning.
