 EN
Warehouse-Workshop Steel Structures: Dual-Use Design
2026/10/26
Plan a warehouse workshop steel structure with smarter zoning, flow, clear height, crane, fire, and expansion decisions.

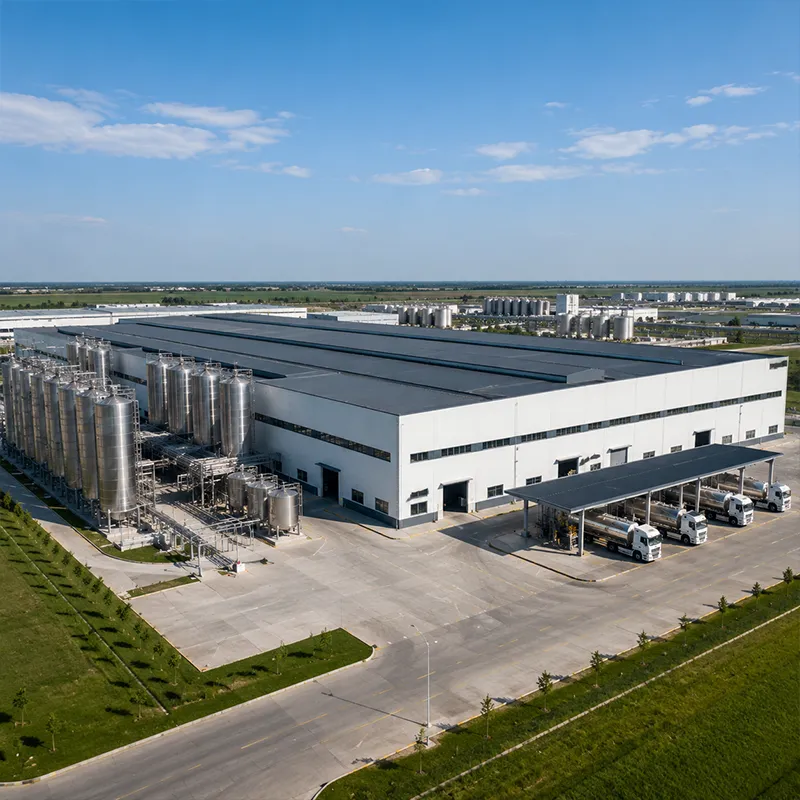
Factory buildings are the first structures built within a production complex. From day one, the structure must accommodate the intended process and be conducive to the planned flow of materials. An inadequate building can affect the placement of machinery and limit the type and size of future machinery. Adequate building planning can reduce the number of temporary fixes and increase the safety of the operations. The best time to plan for machinery and crane layout is during the initial structural design stage. Aligning process and structure at the beginning increases the ease of obtaining the necessary permits and strengthens the ability to negotiate with the vendors.
In heavy and discrete manufacturing, single-story factory buildings are prevalent, because they easily allow crane movement and building expansion. Loads on the roof and any overhead crane beams are carried by a steel frame. Galvanized C & Z purlins support building cladding. Q355B or Q355D steel grades are typically used for these buildings, which are generally connected by field-assembled 10.9S bolts. Long, unobstructed clear spans of up to 60 m allow unimpeded flow of production and simplify the layout of future production grids. The flexibility allows reconfiguration of production to meet ever changing market requirements. Reserve swing space for the introduction of automation in a reasonable time frame, because extending the height and/or width of the building can be expensive and may not be justifiable.
In situations where the land is constrained, multi-bay and/or partial two-level layouts can facilitate office and light assembly space. An added mezzanine increases the space available, but presents a new live load the frame must be able to carry. The bay width and column grid must be aligned to the process equipment grid. Early coordination between the two disciplines is essential to avoid time consuming and costly mistakes which become evident during building construction. Before a mezzanine is detailed, the two disciplines must confirm the frame path to carry the live loads to the foundations, because changes after this point would delay the entire project.
A process-line layout positions machines for continuous flow in the production of a single item, while a cellular layout groups machines within each work center to be versatile in the production of various items. In this layout, bay widths and column grid are determined. The position of doors is also affected by the layout. Permanent aisles for forklifts, staging, and access for maintenance are some of the many constraints that have to be considered in the design of the frame. A structure should follow process and not the other way around. Prior to committing to a column grid, it is advised to speak with process and maintenance personnel to be sure bay widths and the placement of doors are appropriate. A documented flow study should be on hand to be sure a shell is not constructed that is larger than needed, or built too small to accommodate the next product cycle.
A steel structure pairs a rigid frame with insulated or single-skin cladding and galvanized purlins. EN 1090 execution class governs fabricated joint quality for EU-bound projects, while ISO 3834 covers welding integrity. For harsh plants, Q355D with glass-flake coating resists abrasion and corrosion. Cladding choice balances daylight, thermal performance, and budget across the envelope. Smaller factory buildings often use simpler frames and single-skin cladding to control cost. Even so, foundation and anchor details matter, because machine vibration and point loads concentrate stress at the base. Cladding fixings, sealants, and flashings decide weather tightness, so the specification must match site exposure from coastal salt spray to industrial abrasion.
Slab-on-grade with reinforcement supports machine bases and dense traffic. Soil bearing, frost depth, and equipment pit work shape civil cost. Prefabrication shifts work to the factory, shortening site time and lowering crane and labor exposure versus cast-in-place methods tied to weather. Buyers should compare delivered-kit and turnkey quotes with a detailed bill of materials so structural steel, cladding, and civil works are judged on equal terms before commitment.
Request mill certificates for the steel grade and confirm EN 1090 class where required. Inspect bolt kits, purlin galvanization, and panel match on arrival. A QC plan tied to ISO 9001 reduces missing-component risk. Verify coating specification for the plant environment, and confirm sea packing survives the transit route for overseas supply. Component reconciliation protects the schedule when many loose items arrive together.
Follow floor load ratings to prevent failure, and keep aisles clear to safeguard the frame. Schedule annual checks and torque 10.9S bolts. Coastal and industrial sites cause corrosion of cladding. Wash cladding to minimize effects of corrosion. Repair paint damage. Maintain drainage and seals. Pests and water will ruin the machine and structure. A record of inspections turns defensive record keeping into a routine. Record a number of things each cycle such as floor-load ratings and checks, bolt torque and coating condition, to track equipment condition and wear over time. In conjunction with the inspection log, take pictures at one year intervals for a more through equipment history.
A machinery manufacturer had a tight deadline to relocate a production line. They had acquired an old facility with poor production flow and an even poorer crane load center. They used a factory built steel building to provide clear span space using Q355B steel and galvanized purlins. A kit of parts delivery and construction methodology enabled the construction to be completed in a few months. The building provided better workflow for the production line. This case study shows that factory built buildings can be an effective means to provide space when time is of the essence.
Deciding to use factory built buildings requires many of the same considerations for traditional construction. These include the production layout, structural capacity, and cost. A partnering of structural and process engineers early in the design process and verification of steel certifications can provide piece of mind regarding the building. Factory built buildings can be a low risk, high reward addition to the production process.
Frequently Asked Questions about factory buildings, steel structure, industrial plant and production layout
Question What types of factory buildings exist?
Answer Factory buildings range from single-story production halls with overhead crane beams to multi-bay or partial two-level industrial plant layouts on constrained land. Smaller workshop units serve fabrication and repair with lighter steel structure frames. Single-story halls dominate heavy manufacturing for free crane movement and easy expansion. The right type of factory buildings follows the process, not the available plot, so production needs should lead the early production layout and equipment grid.
Question How should a production layout in factory buildings be planned?
Answer Choose a process-line production layout for high-volume single products or a cellular layout for mixed batches, then set bay width and column grid of the steel structure to match. Draw forklift aisles, staging, and maintenance access before detailing the industrial plant frame. Coordinate crane beams, ventilation, and utilities in BIM so they avoid structural clashes. Early alignment between process and structural engineers prevents costly on-site conflicts during erection of the factory buildings.
Question Why choose a steel structure for an industrial plant?
Answer A steel structure offers high strength-to-weight ratio, clear spans up to 60 m, and fast kit-based erection. Q355B or Q355D grades carry typical industrial plant loads, joined by 10.9S bolts. EN 1090 governs fabricated joint quality for EU work, while ISO 3834 covers welding. For harsh plants, Q355D with glass-flake coating resists abrasion, making steel structure a flexible, durable choice for production layout environments and demanding factory buildings.
Question How much do factory buildings cost?
Answer Cost of factory buildings divides among structural steel, cladding, foundation, and erection. A clear-span steel structure frame uses more steel than a column-supported industrial plant layout. Insulated panels add envelope expense but cut energy use. Prefabrication reduces site days and crane exposure. Buyers should compare delivered-kit versus turnkey quotes with a detailed bill of materials to understand the true budget for factory buildings before commitment and avoid hidden civil costs in the production layout.
Question Are factory buildings durable?
Answer Durability of factory buildings tracks coating, grade, and upkeep. Q355D with glass-flake coating resists abrasion in harsh industrial plant environments, and galvanized purlins slow corrosion in the steel structure. Annual bolt-torque checks, cladding washing, and prompt coating repair extend life. Drainage and penetrations must stay sealed to block water and pests. With documented inspection, factory buildings with a sound steel structure and well-planned production layout deliver reliable service across demanding production cycles for many seasons.

2026/10/26
Plan a warehouse workshop steel structure with smarter zoning, flow, clear height, crane, fire, and expansion decisions.

2026/10/26
Plan a cold storage steel structure with insulation, vapor control, thermal breaks, refrigeration interfaces and corrosion-ready details.

2026/10/26
Plan an agricultural steel structure that scales from machinery barn to storage and farm logistics hub with practical design and procurement steps.

2026/10/26
Plan a livestock steel structure for welfare, corrosion resistance, fire considerations, and efficient design-to-delivery decisions.

2026/10/26
Plan an aircraft steel structure for hangars and support facilities with guidance on loads, corrosion, fire, EN 1090, and delivery milestones.

2026/10/26
Choose a farm steel structure for agricultural storage with practical guidance on loads, corrosion, compliance, and delivery planning.
