 EN
Warehouse-Workshop Steel Structures: Dual-Use Design
2026/10/26
Plan a warehouse workshop steel structure with smarter zoning, flow, clear height, crane, fire, and expansion decisions.

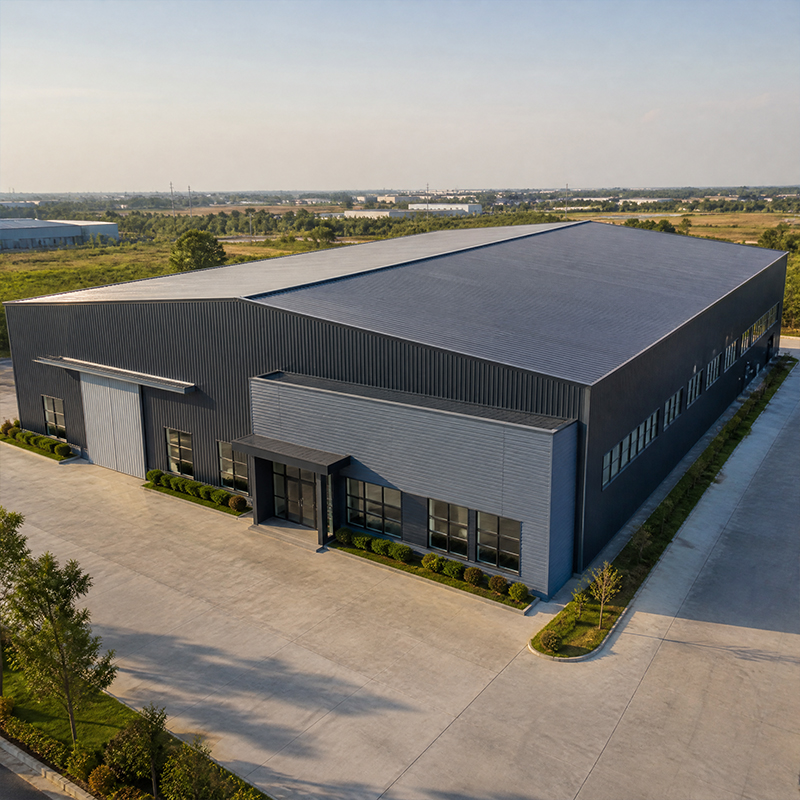
A workshop steel warehouse combo places light production, assembly, or repair work and bulk storage under one steel roof. For a growing manufacturer or regional distributor, one combined building cuts land cost and shortens the path parts travel between stations. The real task is how to zone the two functions so each performs without lowering the other's efficiency.
When a workshop steel warehouse is planned as one industrial building instead of two, saved site area is the first gain. A second standalone building would need its own foundation, envelope, and roof drainage, all of which the combined frame avoids. On a tight urban plot or leased industrial park, that ground becomes space for truck turning or future expansion. Sharing one envelope also lowers total steel tonnage versus two boxes, which helps budget and delivery schedule.
One Envelope, One Service Set
Running both functions inside a single workshop warehouse lets one maintenance crew, one fire system, and one security perimeter serve the whole operation. Shared services reduce recurring cost and simplify annual inspection for insurers and authorities. Where vertical space is tight, a mezzanine can add office or light-storage area without expanding the footprint. The trade-off is clear: the workshop zone needs higher crane load and more power, while the storage zone needs clear floor and fast racking. Good layout separates these demands so neither side forces the other to over-build. A clear demising line between the two zones also helps future re-tenant or resale, since each side can be valued on its own use. With combo steel framing, the two zones share columns, roof, and drainage while keeping their own internal fit-out.
A workshop steel warehouse works well when the workshop bay carries an overhead crane runway and the storage bay stays free of interior columns. Crane loads pass through the primary frame into a heavier foundation, so the two bays share one structure yet behave differently under load. Engineers model the frame with FEA so the runway girder deflection stays within limits while the storage bay keeps a clean floor for forklifts. Because the prefab frame is cut by CNC, bolt holes line up on site and erection avoids field-welding delays.
Storage needs uninterrupted floor, so the warehouse portion uses a clear-span portal frame that removes interior columns. Long bay spacing lets racking run deep and wide trucks turn without hitting a post. Purlins and C&Z members carry cladding and insulation, while primary rafters transfer roof load to perimeter columns. Where a 60 m net span is needed, a multi-bay braced frame handles the length without heavy intermediate support, meeting IBC snow and wind load rules and keeping the store open for changing pallet sizes. Drainage slope is set during design so water sheds to the eaves without ponding on the wide roof.
Selecting the right section for a workshop steel warehouse starts with the load case: crane dynamic load, stack weight, and local snow or wind. Q355B and Q355D cover most temperate climates, while Q420B fits long spans with tight deflection. Connections use 10.9S high-strength bolts for field bolt-up, which speeds erection and allows later reconfiguration without cutting welds. Welded joints stay in shop fabrication under ISO 3834 control, where CNC cutting and robotic welding keep every joint consistent before the structural steel leaves the plant. Sections are ordered to ASTM specs for traceable quality.
For a workshop steel warehouse, the workshop zone sees oil mist and abrasion, so anti-corrosion deserves early attention. Hot-dip galvanizing protects exposed members, and a glass flake coating adds a thick barrier on legs near the floor. The storage side, often cooler and damper, benefits from the same system plus steady ventilation. Specifying coating by environment, not price alone, prevents early rust and repaint downtime. Checking coating at floor level each year catches scratches before they spread.
One regional grain handler needed drying, bagging, and short-term stock in one place. The workshop steel warehouse solution from Jinnuoda paired a 24 m crane bay for bagging machines with a 45 m clear-span store for sacked grain. Background: the client had outgrown two rented sheds and lost time moving grain between them. Solution: a single EN 1090 and CE certified frame with 150 mm PIR walls and galvanized purlins, designed to AISC and MBMA guidance. Effect: handling time dropped and the building passed local inspection on first review, so the handler scaled output without a second lease.
For any workshop steel warehouse, a short inspection routine protects the investment. Check bolt tension on crane-runway connections each year, watch floor-level coating for scratches, and keep roof drainage clear so water never ponds at the base. Cleaning cladding and re-tightening mezzanine anchors prevents slow drift. These low-cost steps, done on a calendar, keep the industrial building safe and let the owner plan expansion instead of repair. Site teams should follow OSHA rules during any frame access work.
A workshop warehouse built with combo steel is a practical answer when production and storage must grow together on limited land. Plan the zones by load, pick steel grade and bolted connections by function, and verify the supplier holds EN 1090, ISO 3834, and ISO 9001. With the right frame, coating, and a short maintenance list, one workshop steel warehouse serves the workshop and the warehouse for decades, and later bays can be added under the same envelope, with room for a future mezzanine if vertical capacity is ever needed.
What defines a combined workshop and storage building?
Answer: A workshop steel warehouse combo is a single steel-framed building that holds both a working area and a storage area under one roof. The working bay handles assembly, repair, or light production, while the storage bay holds stock, pallets, or finished goods. One shared frame, one envelope, and one foundation serve both functions. This layout shortens internal material travel and saves site area compared with building two separate structures side by side.
Why combine production and storage in one steel frame?
Answer: Combining production and storage under one frame cuts land use and removes the second foundation, wall, and roof that two buildings would need. Shared services such as fire protection, security, and maintenance cover the whole operation, which lowers recurring cost. The workshop bay and the storage bay can be sized to their own loads while still sharing one structure. For a growing business on a fixed plot, the combined layout delays the need for a second lease.
How is the crane bay separated from the storage area?
Answer: The crane bay sits in the workshop portion, where a heavier foundation and a runway girder carry the overhead load, while the storage portion uses a clear-span frame with no interior columns. A fire-rated wall or a simple physical buffer marks the line between the two zones. Services such as power and lighting are run per bay, so the storage side stays clear for forklifts and racking. Good separation lets each zone meet load and safety rules without over-building.
Which steel grade suits a combined workshop and warehouse?
Answer: Q355B and Q355D cover most combined buildings in temperate climates, while Q420B fits long spans that need tight deflection control. The choice follows the load case: crane dynamic load, stack weight, and local snow or wind. Connections use 10.9S high-strength bolts for fast field bolt-up and easy later changes. Welded joints stay in the shop under ISO 3834 control. Picking grade by real load, not by habit, keeps the frame safe and the tonnage reasonable.
Can this combined building be expanded later?
Answer: Yes. Because the frame uses bolted connections and CNC-cut members, new bays can be added to the existing envelope without cutting welds on site. The original layout should leave space and foundation capacity for the future span. A supplier that holds EN 1090 and ISO 9001 can detail the extension to match the first build. Planning the expansion path early keeps later growth simple and avoids the cost of rebuilding a structure that was never designed to grow.

2026/10/26
Plan a warehouse workshop steel structure with smarter zoning, flow, clear height, crane, fire, and expansion decisions.

2026/10/26
Plan a cold storage steel structure with insulation, vapor control, thermal breaks, refrigeration interfaces and corrosion-ready details.

2026/10/26
Plan an agricultural steel structure that scales from machinery barn to storage and farm logistics hub with practical design and procurement steps.

2026/10/26
Plan a livestock steel structure for welfare, corrosion resistance, fire considerations, and efficient design-to-delivery decisions.

2026/10/26
Plan an aircraft steel structure for hangars and support facilities with guidance on loads, corrosion, fire, EN 1090, and delivery milestones.

2026/10/26
Choose a farm steel structure for agricultural storage with practical guidance on loads, corrosion, compliance, and delivery planning.
