
 EN
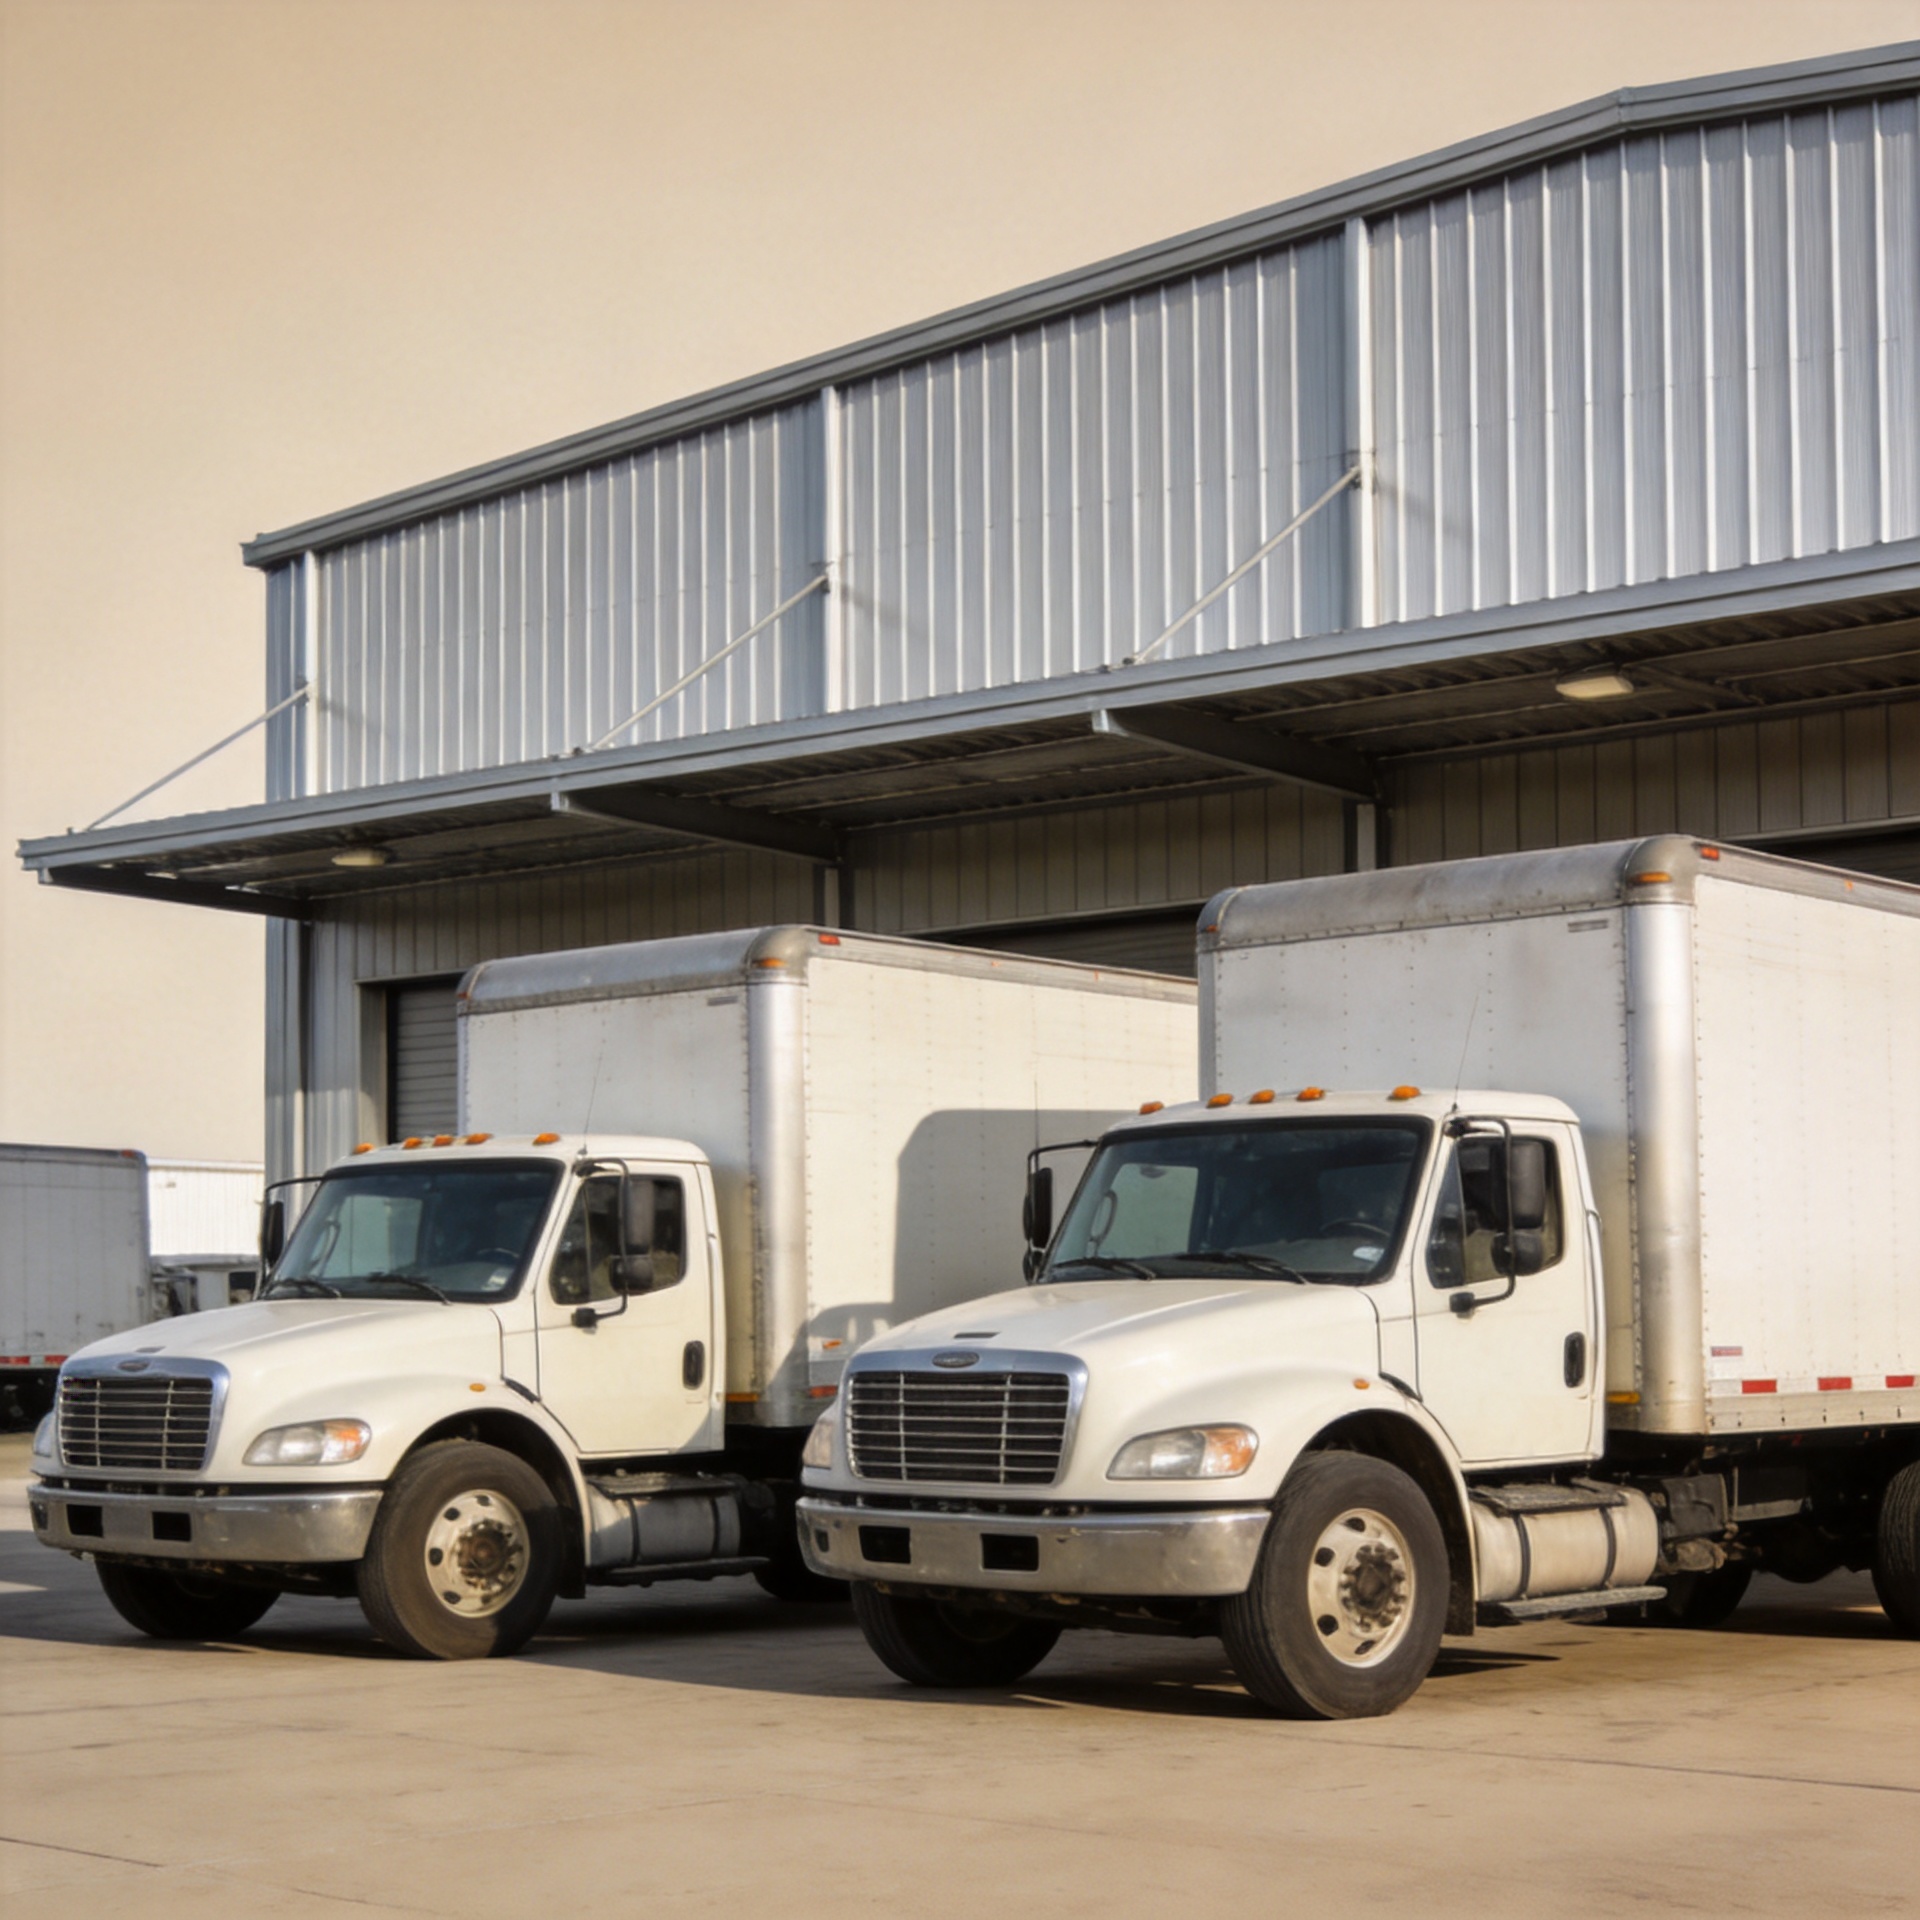
Why Choose Prefab for Your Prefab Logistics Warehouse?
A prefab logistics warehouse can shorten the path from an operating brief to an enclosed building, but speed is only one reason to consider it. For importers, developers, and project buyers, the better question is whether a prefab logistics warehouse can support the way trucks, people, racking, and future expansion will actually work on site. The answer depends on the structural brief, not on a catalogue image.
From a procurement perspective, a prefab logistics warehouse should be evaluated on total project value: engineering clarity, fabrication readiness, transport planning, erection coordination, and the building’s ability to adapt. A low initial steel price can lose its advantage if the layout creates forklift conflicts, undersized doors, difficult dock access, or late changes to the foundations.
Prefab starts with a more deliberate logistics brief
A well-planned prefab logistics warehouse is designed before fabrication begins. The buyer defines the process first: receiving, staging, storage, picking, packing, dispatch, and any office or temperature-controlled zones. That workflow determines door positions, dock approach, aisle geometry, clear height, fire strategy, daylighting, and the location of columns.
Published warehouse-building guidance shows that clear-span layouts and eave heights vary widely by application. That is useful context, but it is not a specification. A prefab logistics warehouse for pallet racking has different priorities from one handling oversized machinery or cross-docking. Identify racking height, forklift turning needs, loading method, floor loading, roof-mounted services, and future conveyor or crane requirements before requesting a quotation.
Anyway, the point is not that prefab is automatically better. A prefab logistics warehouse performs well when the design team can lock down the operating assumptions early enough to coordinate the frame, envelope, and site works as one system.
Why factory fabrication can improve project control
For a prefab logistics warehouse, primary members, secondary steel, and many connection components are prepared under controlled fabrication conditions before shipment. This makes drawing review especially important. Buyers should confirm grids, member marks, connection details, bolt requirements, packing sequence, and erection instructions while changes are still manageable.
The benefit is not simply that components arrive ready to assemble. It is that a prefab logistics warehouse can create clearer handoffs between structural design, production, freight, and site erection. A supplier with in-house structural engineering can help turn a functional brief into structural calculations, shop drawings, foundation drawings, and erection documentation. That level of coordination matters when overseas buyers must align factory schedules with local contractors and customs documentation.
Buyers often focus on the thickness of a wall panel or one steel grade. In a prefab logistics warehouse, what matters more is how the frame, purlins, cladding, fasteners, flashings, and drainage details work as an integrated weatherproof system.
Clear span, eave height, and loading access should drive the frame
The main value of a prefab logistics warehouse is often usable internal volume. Clear-span space can reduce obstructions in receiving lanes and storage zones, while a carefully selected eave height can support racking, sprinklers, lighting, and services without wasting enclosure volume. Neither should be selected in isolation: longer spans change member sizing and connection demands, while added height affects wind actions, cladding, access, and fire planning.
For projects needing a conventional warehouse envelope, review the configuration of a Premium Steel Structure Warehouse alongside the actual site and operating brief. Where controlled internal conditions are part of the program, the available Q355D Climate-Controlled Warehouse with 150mm PIR Insulation illustrates a relevant product category to discuss with the engineering team. Product links are starting points for a technical conversation, not substitutes for project-specific design.
Dock doors, grade-level doors, canopies, truck courts, and pedestrian separation deserve the same early attention. A prefab logistics warehouse can be quick to erect, but a late change to a door opening or dock location may affect bracing, framing, drainage, and foundations.
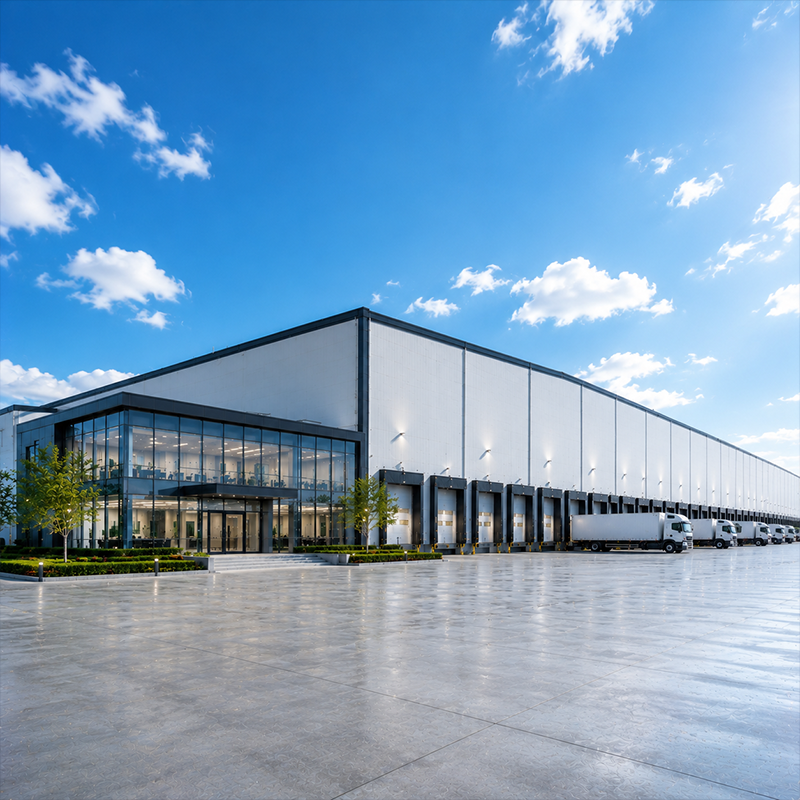
Compare prefab with conventional construction on lifecycle decisions
Comparing a prefab logistics warehouse with concrete or mixed-material construction should not rely on a blanket cost claim. Site conditions, local labor, freight routes, permitting, foundation design, and finish requirements all influence the result. Prefab steel may be attractive where a repeatable structural system, predictable fabrication sequence, and staged expansion are valuable. Conventional approaches may remain sensible where local supply chains, unusual geometry, or existing structures set the constraints.
For a prefab logistics warehouse, ask for a scope comparison that separates primary steel, secondary framing, enclosure, openings, insulation, accessories, transport, erection support, and exclusions. This exposes hidden differences between quotations. Saving on a lightly defined package can lead to higher spending on redesign, local modifications, or delayed installation later.
The roof decision also deserves a functional review. A single-slope versus double-slope roof affects drainage and internal eave height, and those factors can pull in different directions depending on door placement, prevailing weather, and site runoff design.
Design for climate, compliance, and maintenance before fabrication
A prefab logistics warehouse destined for Asia, Africa, or Europe needs a location-specific engineering review. Wind, snow, rain, seismic conditions, temperature swings, and local approval requirements should be resolved by qualified professionals using the applicable local code baseline. The supplier’s export experience can help coordinate documentation, but it does not replace local design review or permitting responsibility.
Corrosion protection is a practical example. In humid, industrial, or coastal environments, a prefab logistics warehouse needs an exposure-appropriate protection strategy and details that avoid water traps. In practice, column base plates can show early corrosion where wet-dry cycling at the plinth level is overlooked. Drainage, base detailing, coating selection, fastener compatibility, and periodic inspection should therefore be included in the procurement discussion.
A buyer’s checklist for choosing prefab
- Define the process, storage system, clear height, doors, docks, and expansion plan before requesting prices for a prefab logistics warehouse.
- Request coordinated drawings and verify grid lines, loading assumptions, foundations, connections, and erection responsibilities.
- Compare complete scope and delivery terms, not just steel weight or unit price.
- Match the envelope, drainage, and corrosion protection to the climate and maintenance plan.
- Confirm local compliance review and the documents the site team needs before shipment.
A prefab logistics warehouse is a strong choice when the project needs repeatable engineering, efficient space planning, and a coordinated route from factory fabrication to site erection. The most reliable decision comes from turning the logistics operation into a precise brief first, then selecting a system and supplier capable of delivering against it.






