 EN
Warehouse-Workshop Steel Structures: Dual-Use Design
2026/10/26
Plan a warehouse workshop steel structure with smarter zoning, flow, clear height, crane, fire, and expansion decisions.

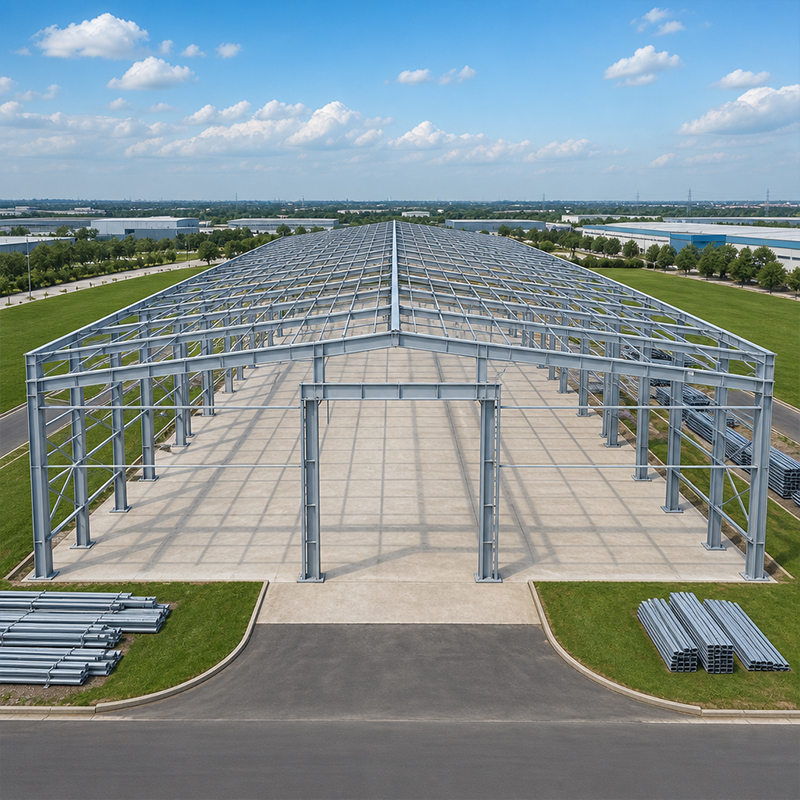
When a buyer commissions a new industrial hall, knowing the full path helps avoid surprises. Lightweight steel frame construction turns a bare site into a usable building faster than many conventional methods because most work happens in a controlled factory. The light steel frame arrives as a prefabricated kit, so on-site steel framing is mainly bolt-up rather than welding. This lightweight construction method suits halls, workshops and logistics centers where a clear span matters. The sections below walk through what actually happens from signed drawing to final handover.
A successful lightweight steel frame construction project starts long before steel reaches the site. Detailed shop drawings translate the architect's model into fabrication-ready parts, showing every bolt hole, weld and cut. Connection planning decides where a bolted joint replaces a field weld, which speeds erection and improves quality control. Engineering teams also run load checks so the light sections carry roof, wind and crane forces safely. Most light halls use a portal frame, and the factory cuts parts with CNC cutting before robotic welding locks the joints. Clear approvals keep the line moving and protect the delivery date.
Choosing the right steel grade shapes both weight and service life. Many light frames use Q355B or Q355D plates, with Q355B-Z35 specified where thickness through the plate must resist lamellar tearing. For wet or coastal sites, hot-dip galvanizing or glass flake coating protects the members from rust. The selection depends on local climate, building use and budget. Specifying the coating at the design stage avoids a weak retrofit later. Buyers in food, feed or chemical service should ask for the finish that matches their environment, not a generic one.
The supplier handles steel, but the buyer controls the ground. A level, compacted pad with finished foundations must be ready before trucks arrive, or the frame waits and demurrage grows. The buyer also arranges access roads, crane standing, power and site security. Good coordination here prevents the most common delay in lightweight steel frame construction: a finished kit sitting idle because the slab is not cured. Early dialogue between the structural engineer and the civil contractor keeps both trades on the same calendar.
Anchor bolts tie the column bases to concrete, so their position decides how cleanly the frame stands. Surveyors set the bolts to a tight tolerance, usually within a few millimetres, and protect the threads during the pour. If bolts drift, crews must pack or redrill, which slows the first lift. A simple template keeps groups aligned. Buyers should ask for a bolt survey report before steel delivery, since accurate setting is what lets lightweight steel frame construction start without rework.
Erection begins with columns pinned to the anchors, then rafters lifted and bolted to form rigid bays. Crews use 10.9S high-strength bolts for the main joints, tightening to a specified tension rather than a guess. A bay is braced temporarily before the next one starts, so the structure stays stable in wind. This sequence is where lightweight steel frame construction shows its speed: a trained crew can close several bays per day. Watching the bolt-up discipline matters more than watching the crane, because loose joints are hard to see later.
Once the primary frame stands, purlins, girts and bracing fill the gaps and spread loads to the skin. Galvanized C and Z purlins are fixed to carry the roof and wall panels. Then 150 mm PIR sandwich panels close the envelope, giving insulation and weather proofing in one layer. Doors, industrial windows and penetrations follow the panel lines. Sealing every seam at this stage stops future leaks. A tidy envelope also means the building passes thermal and fire review without rework.
Before sign-off, inspect the items that fail quietly. Confirm bolt tensions with a torque check, verify plumb of columns, and walk the roof for panel damage. Check that drainage slopes and flashing are correct so water leaves the building. Ask the supplier for mill certs and the EN 1090 and CE documentation that proves the frame was made to standard. A short punch list, closed before payment, protects the buyer far more than a glossy photo. These checks turn a built frame into an accepted one.
A light frame asks for little, but not nothing. Walk the building twice a year and after big storms, looking for coating scratches, loose bolts or panel movement. Touch up galvanized spots before rust spreads, and keep gutters clear so water never sits on steel. Document the checks so future owners see the care history. With this routine, lightweight steel frame construction delivers decades of service. Simple discipline, done on schedule, beats a costly repair triggered by neglect. A maintenance log also helps resale value stay strong and gives coating suppliers a clear care record.
Buying a building should feel planned, not chaotic. From shop drawings to bolt-up and handover, lightweight steel frame construction follows a clear, repeatable path that rewards early preparation. Buyers who set foundations on time, review connections and close the punch list get a faster, safer result. The same discipline that builds the frame also protects it for years. Treat the schedule as a shared plan, and the project stays calm from first cut to final key.
What is a realistic timeline for a light steel frame project?
Answer: A typical lightweight steel frame construction timeline runs six to fourteen weeks from drawing approval to handover. Factory cutting and welding overlap with on-site foundation work, so the steel arrives as the slab cures. Erection of a standard bay usually takes a few days with a trained crew. Weather and late design changes remain the main risks to the schedule. Confirming the plan early keeps the project on track and avoids idle crews waiting on a late concrete pour.
Why are bolted connections preferred over field welds?
Answer: Bolted connections let crews assemble a frame without waiting on weld inspection or weather windows. High-strength bolts reach full strength the moment they are tensioned, while field welds need testing and certified labor. Bolts also make future changes and relocations simpler. For light frames, this speeds erection and improves repeatable quality. The trade-off is slightly larger connection plates, which a good design absorbs without added cost or extra weight on the foundation.
How is the frame protected from corrosion?
Answer: Corrosion protection starts with the right coating for the site. Hot-dip galvanizing seals members in zinc for decades of service in normal air, while glass flake coating suits chemical or wash-down areas. Specifying the finish at design stage avoids a weak retrofit. Buyers should match the coating to humidity, salt and process exposure. Annual touch-up of scratches keeps the barrier intact and extends the structure's working life without a full repaint or replacement of sound steel.
When should anchor bolts be surveyed?
Answer: Anchor bolts should be surveyed right after the concrete reaches strength and before steel delivery. A survey report confirms position and elevation within the agreed tolerance, usually a few millimetres. Checking early lets the supplier pack or correct any drift while it is cheap. Buyers who skip this step risk delayed lifts and on-site rework. A clean bolt set is the first condition for a straight, stable frame that meets the approved drawing dimensions without forced adjustments.
Which documents confirm the steel meets standard?
Answer: Ask for mill test certificates, the EN 1090 execution standard mark and CE documentation at handover. ISO 9001 and ISO 3834 records show the plant controls welding and quality. These papers prove the steel grade, coating and bolt spec match the approved drawings. Keep them with the building file for insurers and future buyers. Proper documents turn a delivered kit into a verifiable, insurable asset that passes audit and supports any later modification or expansion work safely.

2026/10/26
Plan a warehouse workshop steel structure with smarter zoning, flow, clear height, crane, fire, and expansion decisions.

2026/10/26
Plan a cold storage steel structure with insulation, vapor control, thermal breaks, refrigeration interfaces and corrosion-ready details.

2026/10/26
Plan an agricultural steel structure that scales from machinery barn to storage and farm logistics hub with practical design and procurement steps.

2026/10/26
Plan a livestock steel structure for welfare, corrosion resistance, fire considerations, and efficient design-to-delivery decisions.

2026/10/26
Plan an aircraft steel structure for hangars and support facilities with guidance on loads, corrosion, fire, EN 1090, and delivery milestones.

2026/10/26
Choose a farm steel structure for agricultural storage with practical guidance on loads, corrosion, compliance, and delivery planning.
