 EN
Warehouse-Workshop Steel Structures: Dual-Use Design
2026/10/26
Plan a warehouse workshop steel structure with smarter zoning, flow, clear height, crane, fire, and expansion decisions.

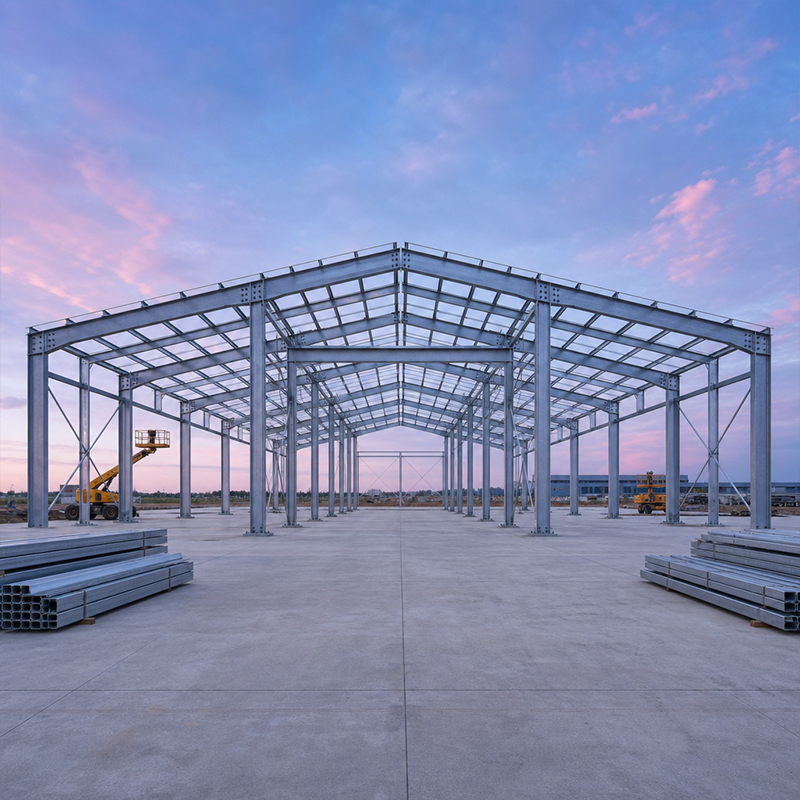
A new distribution facility in Shenyang needed a 45-meter clear span for uninterrupted racking, but the first quote assumed a conventional column grid that broke the floor into small bays. That mismatch shows why the frame system sits at the heart of every warehouse steel structure decision. Picking the wrong frame raises steel tonnage, slows erection, or blocks future re-layout. This guide compares the three frames buyers meet most — portal, braced and truss — and where each pays off.
A warehouse steel structure is more than a roof on columns. It is a load-carrying skeleton that sets column spacing, clear span and rack height, and how easily the building adapts as the business grows. The frame also drives fabrication effort, bolted-connection count and the size of any crane or mezzanine added later. Treat the frame as a process decision, not a catalog line.
A warehouse steel structure carries dead load from roof panels and purlins, live load from snow and maintenance, and horizontal load from wind and seismic push. Racking and forklift traffic add floor point loads the frame must not amplify into visible deflection. Understanding these loads first keeps the frame choice honest, because each frame type resists them through a different mechanism and steel weight.
Load path is the route force takes from roof to ground. A short rigid path needs heavy members; a triangulated path spreads force and allows lighter steel. Bay width, building length and local wind zone all change that path, so one footprint can justify a portal frame in a calm region and a braced frame where wind is severe. Settling the path early avoids costly re-design after shop drawings are cut.
Most suppliers quote a portal frame first for a warehouse steel structure of this type because it gives a clear span with few internal columns. Raking columns and a rigid eave joint form a stable portal that resists gravity and horizontal load through bending. For single-story storage at moderate span, the portal stays the most balanced choice between steel weight, erection speed and open floor.
In a portal frame, the roof beam and columns act as one continuous member. Wind thrust travels into the foundation through the column bases, while vertical load passes straight down the rafters. This single-action behavior is why portal frames suit spans up to roughly 30–40 meters without intermediate supports, keeping the floor open for narrow-aisle racking and fast forklift movement.
Steel weight rises sharply past the portal's comfortable span. Near 30 meters a portal stays economical; beyond 45 meters the rafter depth and base moment grow, and a truss often costs less per square meter. Portal frames also ship as a few large prefabricated bent assemblies, which shortens site erection. Weigh tonnage against the value of open floor before fixing the final span.
When the clear span grows or the site sees high wind, a braced frame or roof truss earns its place in any warehouse steel structure longer than 40 meters. Both trade some internal visibility for material efficiency and rely on disciplined fabrication so triangulated members line up under load without secondary stress.
A braced frame adds diagonal members that carry horizontal load, letting columns stay slender. This suits tall warehouses, heavy side cladding, or sites under strict seismic code such as IBC or EN 1998. The diagonal bracing occupies corner space, so layout must keep racking away from brace lines. For multi-bay plants, braced frames also simplify longitudinal stability without heavy moment connections.
A roof truss replaces a solid beam with a triangulated lattice, cutting steel weight on spans of 40–60 meters. The open web lets services, sprinkler lines and lighting run through the truss depth instead of below it. Trusses demand tight fabrication tolerances and certified welding under ISO 3834, but the tonnage saving on a long warehouse steel structure often repays the extra shop work within budget.
Choosing the frame is only half the job. Before a warehouse steel structure ships, the other half is confirming the supplier can prove the steel grade, the joints and the coating through documents a buyer can audit.
Start from the process, not the catalog. High-bay racking, a future mezzanine or an overhead crane each change the frame requirement. Grade Q355B or Q355D steel, 10.9S high strength bolts and hot-dip galvanizing should appear on the spec sheet. Ask for EN 1090 execution class and CE marking, which show the structure meets European conformity rather than only a local shop standard.
Check mill certificates for every steel batch and confirm the bolt tension report at delivery. On site, verify column plumb, base-plate flush and coating thickness on cut edges. Yearly, inspect coating damage at bolted splices and touch up galvanizing before rust spreads. A documented ISO 9001 quality system makes this audit trail easier to keep complete over the building's service life.
A 45-meter clear-span logistics center built for a Shenyang supply-chain client shows the payoff. The brief demanded a column-free floor for automated racking on a tight budget. The team compared a deep portal against a roof truss: the truss cut roughly 18% of steel tonnage and kept the needed eave height. Fabricated under EN 1090 with ISO 3834 welds and hot-dip galvanized connections, the frame was erected in under six weeks and later took a mezzanine without rework. The result was lower material cost, and the warehouse steel structure stood ready for future expansion.
What is the most economical frame for a 30-meter warehouse span?
Answer: A portal frame usually wins for a 30-meter clear span because it uses few internal columns and ships as large prefabricated bent assemblies. Steel weight stays moderate, and site erection is fast with 10.9S high strength bolts. Beyond 45 meters, a roof truss often costs less per square meter. The final choice depends on rack layout, wind zone and whether a future mezzanine is planned for the building.
Why does a braced frame suit seismic or high-wind sites?
Answer: Diagonal bracing carries horizontal load so the columns can stay slender, which stabilizes tall walls under wind and seismic push. Codes such as IBC or EN 1998 demand verified lateral resistance, and a braced frame provides it without heavy moment connections. The trade-off is lost corner space where racking cannot sit. Good layout keeps brace lines clear so storage density stays high across the floor.
How is the right frame selected for a specific process?
Answer: Selection should start from the process, not a catalog. High-bay racking, a future mezzanine or an overhead crane each change member sizes and connection types. Specifying Q355B steel, hot-dip galvanizing and EN 1090 execution class keeps quality provable. A warehouse steel structure gains most value when the frame matches throughput today and leaves room for later expansion of the operation.
When should roof truss framing be preferred over a portal?
Answer: A roof truss pays off on spans of 40 to 60 meters, where a solid portal rafter would grow heavy and costly. The triangulated web cuts steel tonnage and lets sprinkler lines and lighting pass through the depth. Trusses need tight fabrication tolerance and ISO 3834 certified welding, but the saving on a long-span building usually repays the extra shop work required for the lattice.
Which documents confirm a supplier built the frame to standard?
Answer: Mill certificates for every steel batch, the bolt tension report and the coating thickness record should travel with the shipment. EN 1090 execution class, CE marking and an ISO 9001 quality file prove the supplier follows a controlled process. A yearly on-site check of base plates and splices keeps the audit trail complete and catches damage.

2026/10/26
Plan a warehouse workshop steel structure with smarter zoning, flow, clear height, crane, fire, and expansion decisions.

2026/10/26
Plan a cold storage steel structure with insulation, vapor control, thermal breaks, refrigeration interfaces and corrosion-ready details.

2026/10/26
Plan an agricultural steel structure that scales from machinery barn to storage and farm logistics hub with practical design and procurement steps.

2026/10/26
Plan a livestock steel structure for welfare, corrosion resistance, fire considerations, and efficient design-to-delivery decisions.

2026/10/26
Plan an aircraft steel structure for hangars and support facilities with guidance on loads, corrosion, fire, EN 1090, and delivery milestones.

2026/10/26
Choose a farm steel structure for agricultural storage with practical guidance on loads, corrosion, compliance, and delivery planning.
