 EN
Warehouse-Workshop Steel Structures: Dual-Use Design
2026/10/26
Plan a warehouse workshop steel structure with smarter zoning, flow, clear height, crane, fire, and expansion decisions.

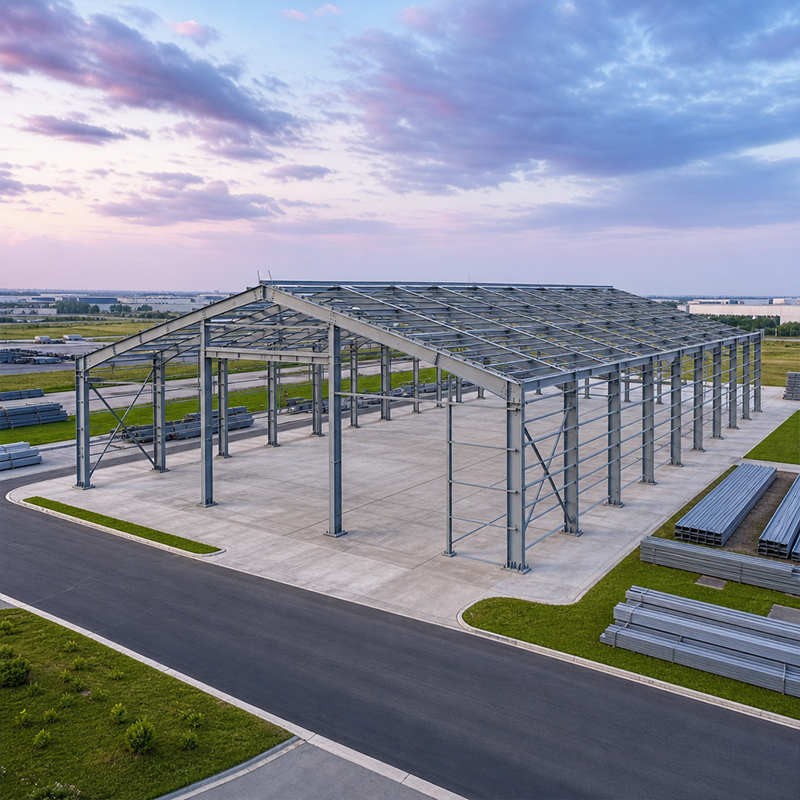
A metal building looks simple from the outside, yet the parts inside decide whether it stands for decades. The structure of metal in a building carries every load from roof to foundation, so each member must be sized for the job it faces. Buyers who understand the layout can ask better questions and avoid costly changes later. This guide walks through the main components, how they work together, and what to check before placing an order.
The primary frame is the skeleton that shapes the building and transfers loads down to the ground. It is normally made from rolled or welded steel sections fabricated in a shop under controlled conditions, then shipped to site as ready-to-bolt assemblies.
The structure of metal starts with columns and rafters, the main members that form each frame line. Columns stand vertically and pass roof and wall loads to the foundation, while rafters span between columns and support the roof. For wide buildings, a clear span design removes interior columns and frees the floor for storage or machinery. Jinnuoda cuts these members with CNC equipment and welds them under ISO 3834 quality rules, so dimensions stay close to the design model.
Wind and seismic forces push a building sideways, and the structure of metal must include bracing that stops the frame from drifting. Diagonal braces in the roof and walls, plus portal action at the eaves, keep the shape stable. Without proper bracing, a tall clear-span hall can sway or even fail during a storm. The layout follows principles found in AISC and MBMA guidance, and local codes such as IBC set the required load values. A designer checks these forces early so the bracing does not clash with doors or equipment later. Site erection follows OSHA and local safety rules for lifting.
Once the primary frame is set, smaller members spread loads evenly and hold the cladding in place. This layer is where detail and tolerances really matter for long-term performance.
The structure of metal would be incomplete without purlins and girts, the cold-formed members that run between primary frames. Purlins carry roof panel loads to the rafters; girts do the same for walls. Eave struts tie the wall and roof lines together at the corner. Galvanized C and Z sections are common because they resist rust and are light to handle. Correct spacing keeps the envelope flat and prevents oil-canning on large panels exposed to temperature swings.
Most modern frames use high-strength bolts rather than site welding, which speeds erection and improves repeatability. The 10.9S bolt grade gives reliable tension capacity when tightened to the specified torque. Where welds are needed, ISO 3834 and EN 1090 define how they are prepared, inspected and documented. Production also runs under ISO 9001 and carries CE marking, so exported frames meet European site rules. A missing weld map or loose bolt can become a hidden risk that shows up only under load, so shop QC and site checks both matter.
The envelope keeps weather out and temperature in, and it also adds stiffness through diaphragm action. Choosing the right panel affects running cost for years after handover.
The structure of metal is protected by the envelope, usually 150 mm PIR sandwich panels for walls and roof. PIR gives a low U-value, which cuts heating and cooling bills in cold storage or heated workshops. Panel joints must seal tightly to stop condensation that could corrode the steel behind. For coastal or humid sites, hot-dip galvanizing plus a glass flake coating extends service life. NFPA and local fire codes may also guide panel choice in occupied buildings where people work daily.
Industrial openings are not afterthoughts. A 150 mm panel wall needs framed openings sized before fabrication, because cutting them on site weakens the frame. PVC-steel industrial windows bring daylight and cut lighting cost, while sectional doors suit truck docks. The placement of doors affects traffic flow and the bracing layout, so opening schedules should be fixed during design, not after delivery, to avoid rework.
A steel frame is only as good as what it sits on, and the ground connection deserves the same care as the steel above it.
The structure of metal meets the ground through anchor bolts set into a concrete base. The foundation must resist uplift from wind and hold column reactions without cracking. A geotechnical report guides the footing size, and the anchor bolt template must match the fabricated column bases exactly. Small errors here force on-site drilling and delay erection, so the template is verified against the shop drawings before the concrete is poured.
A grain depot in Liaoning needed a 45 m clear-span hall for bulk storage with tight moisture control. The challenge was high humidity from stored grain plus heavy roof live load from maintenance walks. The solution used Q355B-Z35 steel for the primary frame to resist lamellar tearing, fully galvanized secondary members, and 150 mm PIR walls with sealed joints. After commissioning, the owner reported stable interior conditions and fast erection, with the shell completed weeks ahead of a traditional build. The project showed how the right steel choices match a tough duty environment.
Regular care keeps a metal building performing well. Inspect anchor bolts and brace connections each year, watch for coating damage near drains, and clear roof debris that traps water. Repaint or touch up galvanizing where steel is exposed, and keep panel seals intact to block condensation. A clear view of the structure of metal helps owners plan these checks before small issues grow into major repairs.
What does the structure of metal include?
Answer: A metal building is made of the primary frame, secondary members, connections, envelope and foundation. The primary frame carries main loads, while purlins and girts spread panel weight. Connections join parts, the envelope shields the interior, and the foundation anchors everything to the ground. Learning these parts helps a buyer review shop drawings and spot missing items before fabrication starts.
Why is bracing necessary in a metal building?
Answer: Bracing resists wind and earthquake forces that push the frame sideways. Without it, columns and rafters can sway, leading to panel damage or structural failure. Diagonal members and portal action at the eaves provide the needed stiffness. Design codes such as IBC and MBMA set the load values that bracing must meet. A proper bracing layout keeps the building stable and protects stored goods and workers inside.
How is the building envelope attached to the frame?
Answer: The envelope attaches through clips and self-drilling screws that fix panels to purlins and girts. Clips allow slight movement as the steel heats and cools, which prevents stress cracks. Sealant tapes at panel joints block water and air leaks. For a 150 mm PIR wall, the substrate must be flat and the framing square. Correct attachment keeps the skin tight and stops rattling during strong wind.
Which steel grade suits humid or coastal sites?
Answer: For humid or coastal sites, weathering resistance matters as much as strength. Q355B works for normal inland duty, while Q355B-Z35 adds through-thickness toughness that resists lamellar tearing at heavy welded joints. Hot-dip galvanizing plus a glass flake coating shields the surface from salt and moisture. A spec should name the grade, coating and inspection level so the delivered frame matches the exposure it will face.
When should the foundation and anchors be inspected?
Answer: Anchor bolts and the foundation should be checked before steel arrival, again after the frame is erected, and at least once a year afterward. Look for cracked concrete, loose nuts, rust at the bolt heads and movement of the base plate. Early detection avoids load transfer problems that could shift the frame. A simple annual walk-around with a torque check keeps the connection sound and extends the life of the whole building.

2026/10/26
Plan a warehouse workshop steel structure with smarter zoning, flow, clear height, crane, fire, and expansion decisions.

2026/10/26
Plan a cold storage steel structure with insulation, vapor control, thermal breaks, refrigeration interfaces and corrosion-ready details.

2026/10/26
Plan an agricultural steel structure that scales from machinery barn to storage and farm logistics hub with practical design and procurement steps.

2026/10/26
Plan a livestock steel structure for welfare, corrosion resistance, fire considerations, and efficient design-to-delivery decisions.

2026/10/26
Plan an aircraft steel structure for hangars and support facilities with guidance on loads, corrosion, fire, EN 1090, and delivery milestones.

2026/10/26
Choose a farm steel structure for agricultural storage with practical guidance on loads, corrosion, compliance, and delivery planning.
