 EN
Warehouse-Workshop Steel Structures: Dual-Use Design
2026/10/26
Plan a warehouse workshop steel structure with smarter zoning, flow, clear height, crane, fire, and expansion decisions.

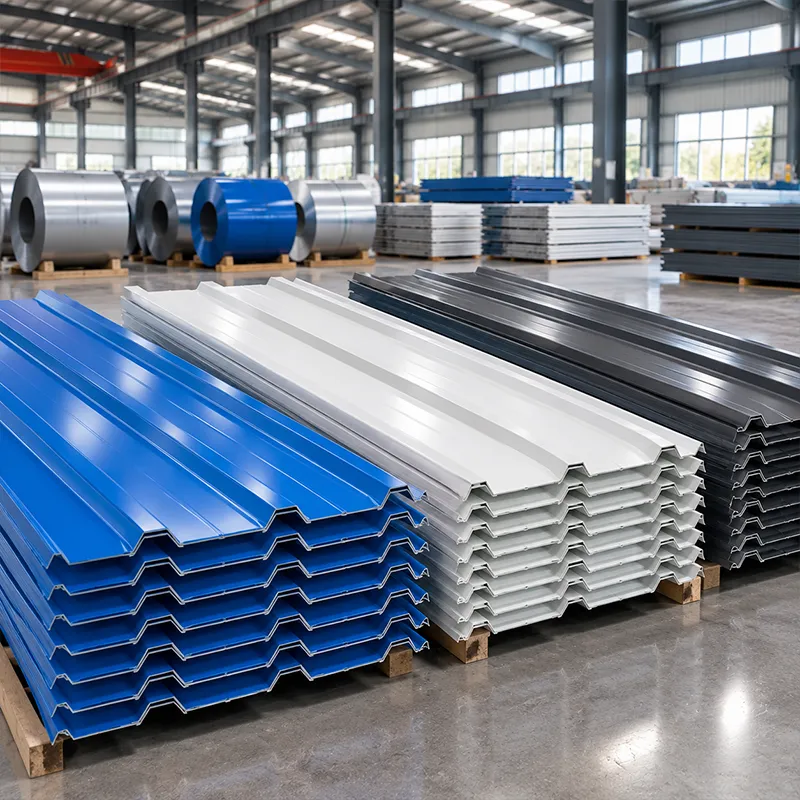
Choosing the right metal structures starts with how a building is used, the loads it must carry, and how it may expand later. Industrial plants and farms face different demands, yet both gain from the speed and clear spans that steel framing delivers when planned early.
A clear-span frame uses rigid steel rafters and columns to remove interior supports, giving uninterrupted floor area. This metal structures approach suits logistics halls where racking and truck aisles need free movement. Rigid frames resist both gravity and lateral wind through a continuous load path from roof to foundation. Fabricators shape Q355B or Q420B steel into tapered members, keeping weight low while meeting span targets up to 60 m. Because there are no intermediate columns, internal layout can change without structural rework, which protects long-term value for growing operations.
Portal frames pair pinned-base columns with a haunched rafter, transferring forces through simple knee connections. They are the standard choice for workshops, sheds and small warehouses because the geometry is repeatable and erection stays fast. Pre-engineered building (PEB) systems use portal bays to cut design time and tonnage. High-strength 10.9S bolts join members on site, while CNC-cut plates keep tolerances tight. For most farm and light-industrial needs, a portal frame offers the lowest cost per square metre, and the simple connection logic reduces the skill level required during bolt-up assembly on remote sites.
Distribution and manufacturing buildings need wide bays, dock doors and heavy floor slabs. Metal structures here must carry crane runways, mezzanine loads and dense racking without excessive deflection. Structural analysis (FEA) confirms the frame under snow, wind and seismic combinations per IBC and MBMA guidance. AISC standards shape connection design so the building performs predictably during its service life. Bay spacing is tuned to rack dimensions rather than guessed, because wider bays can lower steel weight even when they raise individual member sizes, a trade-off that experienced fabricators model before quoting.
Cold-chain and food plants demand tight envelopes and hygiene. Insulated PIR sandwich panels on steel frames control temperature while resisting corrosion from wash-down. Galvanized and glass flake coatings protect members in humid, acidic environments. ISO 9001 and ISO 3834 certified fabrication ensures weld quality, and EN 1090 CE marking confirms the structure meets European conformity for exported projects. These metal structures demand careful detailing at panel joints, where thermal bridging and condensation must be broken to keep energy cost and mould risk under control through every season.
A machinery shed protects tractors and combines from weather, while a grain store needs dry, ventilated volume. Metal structures here often use portal frames with C&Z purlins and a shallow roof slope for drainage. At a Shenyang grain depot, a 50 m clear-span steel hall replaced failing timber bays: the rigid frame removed interior columns that blocked loader paths, and hot-dip galvanizing stopped rust in damp conditions. Throughput rose once equipment moved freely inside, and the owner avoided repeated timber repairs that had cost every wet season before the steel upgrade was completed. The depot later added a second bay using the same frame kit, showing how a proven design repeats cheaply once the first structure proves its worth on site.
Cattle and dairy housing need airflow, manure drainage and durable surfaces. Steel frames carry ridge vents, curtain walls and pen partitions without rotting like timber. Anti-corrosion coating on columns near wet zones extends service life. Designing eaves height and bay spacing around herd size keeps construction cost sensible while meeting animal-welfare space rules referenced by local codes. A practical example comes from a machinery plant workshop where overhead crane loads shaped the column grid, proving that early load mapping prevents expensive frame changes once fabrication has already started on the shop floor.
Envelope, Insulation and Anti-Corrosion
The envelope decides energy use and maintenance for any metal building. PIR or rock-wool panels, PVC-steel windows and industrial doors complete the shell. Coating choice depends on exposure: rural farms need only galvanizing, coastal or chemical sites need glass flake systems. Specifying Q355B-Z35 (Z-direction, lamellar-tearing resistant) steel at thick welds prevents delamination under through-thickness stress. Drainage slope and roof panel seams should be reviewed before signing, because small flashing errors cause most field leaks, and correcting them after cladding is fixed costs far more than getting the detail right during design review. Specifying the correct panel thickness also limits noise from rain and wind on large roof areas, which matters for an industrial building placed near offices or dwellings.
How to Verify Supplier Credentials
Buyers should request mill certificates, weld procedure records and third-party inspection reports. Confirm EN 1090 execution class, ISO 3834 welding certification and CE marking for EU-bound work; ASTM and OSHA alignment helps North American projects. A factory audit of robotic welding and CNC cutting shows real process control. Ask for references on similar metal structures, then check the erected buildings after one winter for coating and connection condition. Reputable suppliers also share a clear maintenance schedule, so the owner knows when to re-coat, re-tighten bolts and inspect the envelope before minor issues become structural problems. For any steel structure, this after-sales discipline is what protects the investment over decades.
Planning metal structures for industry or farm use means matching frame type to load, span and environment before ordering. Clear-span and portal frames cover most metal building needs, while correct cladding, coatings and certified fabrication protect the investment. For a farm building or an industrial building, verifying supplier credentials turns a low quote into a durable, code-compliant steel structure that serves for decades.
Frequently Asked Questions
Question
What are the main types of steel structure?
Answer: The main metal structures are clear-span rigid frames, portal frames and truss roofs. Clear-span frames remove interior columns for open floors, portal frames suit repetitive low-cost bays, and trusses bridge long roofs with light weight. The right choice depends on span, load and future expansion plans, so the building function—whether a farm building or an industrial building—should lead the structural decision from the first sketch rather than after pricing begins.
Question
Which steel grade works best for a farm building?
Answer: Q355B covers most farm frames, while Q355D suits cold regions and Q420B serves heavy crane bays. For thick welded joints, Q355B-Z35 resists lamellar tearing under through-thickness stress. Galvanizing protects against moisture, and glass flake coating helps coastal or chemical sites. Selecting the grade by exposure and load, not by habit, keeps tonnage and corrosion risk balanced across the steel structure's full service life.
Question
How do metal structures compare with timber for farms?
Answer: Steel resists rot, pests and fire far better than timber and needs no chemical treatment near livestock. Clear spans remove interior columns that block machinery, and galvanized metal building frames survive damp conditions that destroy wood within years. Although the initial quote can be higher, lower maintenance and longer life usually make a steel structure the cheaper option across a twenty-year ownership period for busy working farms.
Question
What coatings protect steel in humid environments?
Answer: Hot-dip galvanizing forms a bonded zinc layer that suits most rural metal structures, while glass flake coating resists acids and salts in coastal or processing sites. Prepainted panels add a decorative, washable face for food areas. Coating choice follows exposure severity, and re-coating intervals should be set after the first inspection, because early touch-up prevents widespread substrate corrosion and keeps repair cost predictable for the owner of any metal building.
Question
How can a buyer verify a steel structure supplier's quality?
Answer: Request mill certificates, weld procedure qualification and independent inspection reports before paying. Confirm EN 1090 execution class, ISO 3834 welding certification and CE marking for European projects, with ASTM and OSHA alignment for North American work. A factory audit of robotic welding and CNC cutting reveals real process control. References on similar metal structures and a post-winter site check confirm the delivered metal building matches the promised standard, whether the project is a farm building or a larger industrial building.

2026/10/26
Plan a warehouse workshop steel structure with smarter zoning, flow, clear height, crane, fire, and expansion decisions.

2026/10/26
Plan a cold storage steel structure with insulation, vapor control, thermal breaks, refrigeration interfaces and corrosion-ready details.

2026/10/26
Plan an agricultural steel structure that scales from machinery barn to storage and farm logistics hub with practical design and procurement steps.

2026/10/26
Plan a livestock steel structure for welfare, corrosion resistance, fire considerations, and efficient design-to-delivery decisions.

2026/10/26
Plan an aircraft steel structure for hangars and support facilities with guidance on loads, corrosion, fire, EN 1090, and delivery milestones.

2026/10/26
Choose a farm steel structure for agricultural storage with practical guidance on loads, corrosion, compliance, and delivery planning.
