 EN
Warehouse-Workshop Steel Structures: Dual-Use Design
2026/10/26
Plan a warehouse workshop steel structure with smarter zoning, flow, clear height, crane, fire, and expansion decisions.

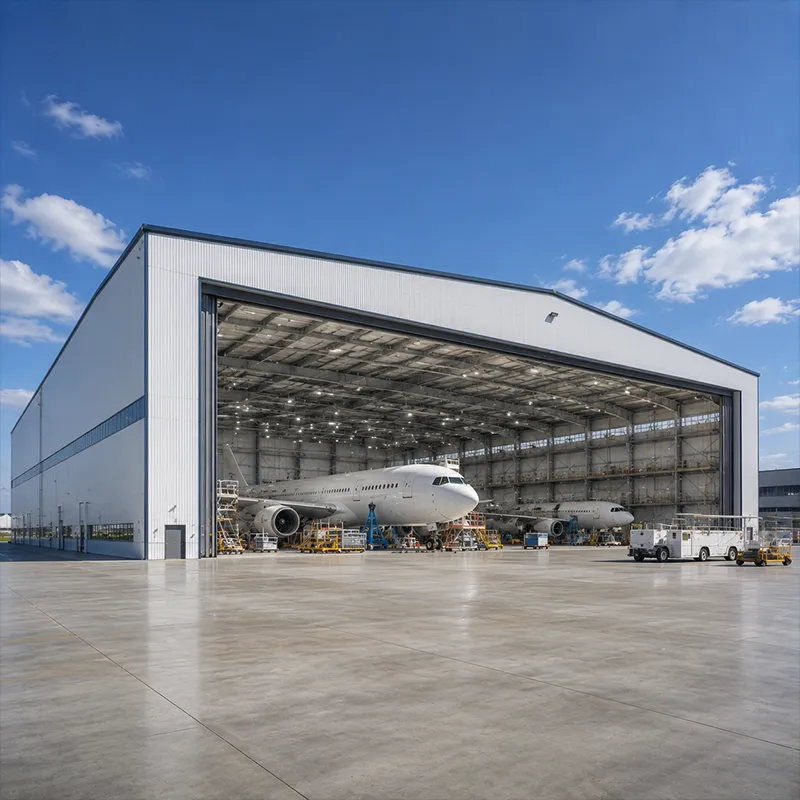
Every storage warehousing project lives or dies by its load assumptions. Live load from stacked pallets, narrow-aisle racking, and reach trucks differs sharply from office or retail floors, and must be stated per square metre. Dead load covers the steel frame, roof build-up, and wall cladding. Structural engineers translate these figures into member sizes and foundation pressure; under-sizing forces costly reinforcement later, or worse, limits the racking you can install. A clear loads register, signed off by a qualified designer, keeps the frame honest and the budget realistic from the first sketch.
The concrete slab carries the real weight day and night in any storage warehousing operation. High-bay racking concentrates force at rack feet, so designers specify thicker slabs or local pile supports beneath loaded rack lines. Saw-cut joints control random cracking, while steel dowels keep panels aligned under constant forklift traffic. A flat, level floor also protects automated guided vehicles and narrow-aisle equipment, reducing tyre wear and improving safety across the operating shift. Before the pour, a finite element analysis of the slab under rack line loads confirms that deflection stays within tolerance, protecting both goods and machinery. Drainage falls should be set during the slab pour, not discovered after racking is fixed.
Clear height decides how many pallet positions fit per square metre of footprint in modern storage warehousing. A nine-metre clear height roughly doubles storage against a six-metre shell, but only if racking and handling equipment match that dimension. Tall buildings need reach trucks or shuttle systems and a stable rack design to stay safe. The steel frame must resist lateral sway so stacked loads remain plumb under wind and seismic effects. Pre-engineered steel frames reach 60-metre clear spans, giving uninterrupted floor for dense storage layouts and flexible future reconfiguration.
Column spacing shapes aisle geometry and therefore labour cost in storage warehousing. Wide bays reduce column count but may force longer rack runs; tight grids free up layouts yet add steel tonnage. Typical aisle widths follow the handling equipment, from 1.6-metre walkie paths to 3-metre reach-truck lanes. Coordinating the grid with the racking plan early avoids wasted columns and keeps travel distances short, which directly cuts the hours spent per order. Portal frames with generous spans simplify this balance for most distribution use.
Fire strategy protects both stock and people in any storage warehousing facility. Fire-rated walls and compartmentation limit spread between zones, while sprinkler layouts depend on ceiling height and rack configuration. Designers reference IBC and NFPA guidance, and local authorities set the final rating for the occupancy. Steel members may need intumescent protection where fire-resistance periods apply by code. Early coordination with the fire engineer prevents late changes that ripple through the steel fabrication drawings and delay the whole programme.
Every storage warehousing operator feels envelope performance through energy bills. A 150 mm PIR sandwich panel balances insulation with fast build speed, while a continuous vapour barrier stops internal condensation on cold surfaces in winter. For humid or cold-storage adjacencies, glass flake coating on structural steel resists corrosion in damp, salt-laden air. Tight panel joints and proper seals keep the interior dry, protecting both inventory and the steel frame through a long, demanding service life.
Verifying Certifications and Factory Audit
Buyers specifying storage warehousing steel should confirm the supplier holds ISO 9001 for quality management, EN 1090 for structural steel execution, and ISO 3834 for welding quality. A short factory audit checks CNC cutting accuracy, robotic welding consistency, and QA records on recent orders. Request past project references and third-party inspection reports before committing volume. These credentials, together with CE marking, signal a builder that meets European and international expectations before steel leaves the plant, reducing risk on a long-distance import. For any industrial building, this verification step is what separates a reliable steel structure from an expensive gamble.
Coating Care and Routine Checks
Galvanized finishes on storage building structures need periodic care to perform. Inspect bolted connections and coating edges at least once a year, especially at eaves and gutters where water collects after storms. Touch up scratches before rust spreads, and keep drainage paths clear so water never ponds on the roof or around the base. A simple written log of findings helps plan repairs and supports a long, low-cost service life for the steel structure and its cladding system. Pay attention to the C and Z purlins, since these secondary members rust first where trapped moisture sits. Re-tighten any loosened high-strength bolts after the first year of thermal cycling, and document the torque values for future reference. In warehouse storage, these small habits decide whether the frame lasts thirty years or ten.
Sound storage warehousing design balances load, height, fire, and envelope from the first day of planning. Early coordination between structural, fire, and handling teams prevents expensive rework and keeps the frame efficient across its life. Verified certifications and a simple maintenance routine protect the investment for decades. Treat the industrial building as a production tool rather than just a shell, and it will repay the effort in throughput, safety, and uptime. This is the practical difference between a storage building that merely shelters goods and a steel structure that actively supports the operation.
Frequently Asked Questions
Question
What load class is needed for a storage building?
Answer: Load class depends on racking height, pallet weight, and handling method. Narrow-aisle and high-bay systems place heavier point loads on the slab than bulk stacking. A structural engineer should calculate live and dead loads per square metre, then size the steel structure and foundation accordingly. Under-estimating loads risks deflection or later reinforcement. Confirm the loads register during design review before steel fabrication begins, because warehouse storage density directly drives frame cost.
Question
How tall should a storage warehousing building be?
Answer: Clear height should match the racking plan and handling equipment. A nine-metre height roughly doubles pallet positions versus six metres, but reach trucks or shuttles are then required. The steel structure must resist sway so loads stay plumb. Pre-engineered frames reach 60-metre spans for open, flexible layouts. Balance height against sprinkler reach, lighting, and energy cost before fixing the final dimension. In warehouse storage, height is the most powerful lever on usable capacity.
Question
Which fire rating applies to storage building?
Answer: Fire rating follows occupancy, stock type, and local code. Compartmentation and fire-rated walls limit spread, while sprinkler design depends on ceiling height and rack layout. Reference IBC and NFPA guidance, with the authority having jurisdiction setting the final period. The steel structure may need intumescent protection where resistance is required. Coordinate fire strategy with the structural drawings early to avoid costly late changes during construction of any industrial building.
Question
What insulation works for warehouse storage envelopes?
Answer: A 150 mm PIR sandwich panel offers strong thermal performance with fast installation for most climates. A continuous vapour barrier prevents condensation on cold steel in winter. For damp or coastal sites, glass flake coating protects steel structure members from corrosion. Tight panel joints and proper seals keep interiors dry. Match insulation thickness to local energy code and the temperature sensitivity of the stored goods, because in storage warehousing, the envelope decides long-term operating cost.
Question
How is supplier quality verified before purchase?
Answer: Request ISO 9001, EN 1090, and ISO 3834 certificates, plus CE marking where applicable. A factory audit should review CNC cutting, robotic welding, and QA documentation on recent orders. Ask for past project references and third-party inspection reports. Verified credentials reduce risk on imported steel structure and confirm the builder meets international execution standards before any steel is shipped to site. For any industrial building or storage building project, this pre-purchase check is the cheapest risk control available.

2026/10/26
Plan a warehouse workshop steel structure with smarter zoning, flow, clear height, crane, fire, and expansion decisions.

2026/10/26
Plan a cold storage steel structure with insulation, vapor control, thermal breaks, refrigeration interfaces and corrosion-ready details.

2026/10/26
Plan an agricultural steel structure that scales from machinery barn to storage and farm logistics hub with practical design and procurement steps.

2026/10/26
Plan a livestock steel structure for welfare, corrosion resistance, fire considerations, and efficient design-to-delivery decisions.

2026/10/26
Plan an aircraft steel structure for hangars and support facilities with guidance on loads, corrosion, fire, EN 1090, and delivery milestones.

2026/10/26
Choose a farm steel structure for agricultural storage with practical guidance on loads, corrosion, compliance, and delivery planning.
