 EN
Warehouse-Workshop Steel Structures: Dual-Use Design
2026/10/26
Plan a warehouse workshop steel structure with smarter zoning, flow, clear height, crane, fire, and expansion decisions.

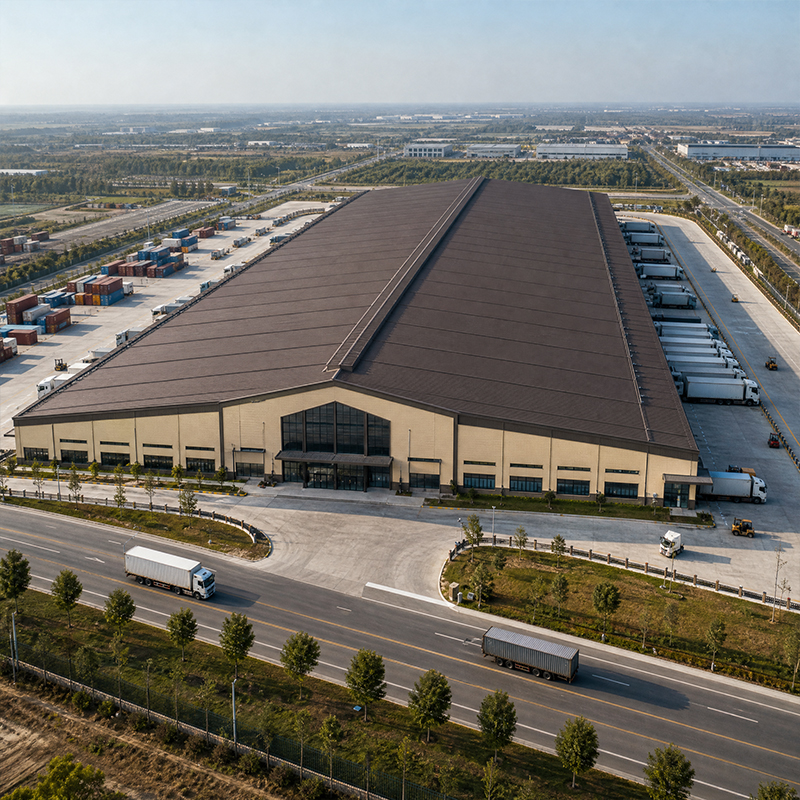
Why Storage and Warehousing Costs Keep Rising
Storage and warehousing budgets are squeezed by land price, labour, and the need for faster throughput. Building choice quietly drives a large share of that spend over the asset's life. A steel building attacks cost on several fronts: quicker erection, efficient material use, and lower long-term upkeep. Understanding where the savings come from helps owners specify the right envelope instead of chasing the lowest bid that costs more later. Treating the structure as a cost lever, not a line item, changes how the whole business case is built.
Every week of delayed opening is lost revenue or continued rent on the old site. Steel's off-site fabrication compresses the critical path, so the building reaches weather-tight status sooner. That schedule certainty is itself a saving that rarely appears on the construction quote but shows up in the operating account. For storage and warehousing, a late handover also means missed peak-season rates and stranded inventory, so the true penalty of slow construction is larger than the calendar slip suggests on paper.
Savings come from speed, span efficiency, insulation, and low upkeep working together, not from a single cheap component. A clear-span frame cuts column interruptions that waste floor, while a tight insulated envelope trims energy draw year after year. Coatings and galvanized secondary steel reduce repainting, and bolted joints make future change cheap. Owners who total these factors across the asset life see that storage and warehousing cost is designed in early, then paid or saved every month the building operates at full load.
Members are cut, drilled, and welded under ISO 9001-controlled conditions, then bolted on site with 10.9S high-strength connections. CNC cutting and robotic welding cut rework, while fewer trades on site lower supervision cost. A prefabricated warehouse needs less scaffolding and formwork, trimming both material and labour lines on the budget. Long clear spans let storage and warehousing layouts use floor to the wall without column interruptions. A documented 60 m clear span e-commerce center shows how steel carries large opens with modest weight and fewer pieces to erect.
Lighter steel frames demand smaller footings than heavy concrete shells, especially on good soil. Shallow foundations and simpler slabs shorten civil works and cut excavation and concrete volume. Those savings compound when the site is large and the building footprint is extensive, because every square metre of lighter structure reduces the ground it stands on. A logistics operator applied this for regional storage and warehousing expansion, choosing a Q355B steel frame with EN 1090 execution and a 150 mm PIR envelope that opened weeks early and fell below the concrete capital cost.
A 150 mm PIR insulated envelope stabilizes interior temperature, easing the load on heating and cooling for climate-sensitive storage. Lower energy draw year after year is a recurring saving that offsets the enclosure upgrade. Galvanized C&Z purlins and coated frames resist corrosion without frequent repainting, and in abrasive or humid duty a glass-flake coating on Q355D steel extends service between interventions. Fewer maintenance shutdowns mean storage and warehousing keeps running, protecting throughput and labour productivity through the first operating year without service interruption.
Bolted steel accepts new mezzanines, docks, and racking bays as volumes change, so owners reconfigure the existing shell rather than build again. This flexibility is a strategic saving that protects the original investment across shifting market demand. A clear span also eases internal re-layout when product mix moves, avoiding the costly knockdown a fixed concrete plan would force. For storage and warehousing, the ability to adapt the building is often worth more than a small saving on the first erection quote. When demand spikes, the same frame gains a mezzanine or extra dock without closing the floor, so revenue keeps flowing while the building changes around the operation.
Request lifecycle cost comparisons, not just bids, and share racking loads and dock needs early. Ask for EN 1090, ISO 9001, and CE marks where required. Confirm insulation rating and coating specification suit the climate to avoid false economy on the envelope. Verify weld quality against EN 1090 and bolt grades on delivery, then check slab flatness with the racking supplier and report transit coating damage before erection so the steel storage building is accepted without disputed defects.
Keep stored loads within designed floor capacity and aisles clear per NFPA 1. Use engineered openings for mezzanines rather than ad-hoc cuts. Train staff on floor ratings so point loads near columns stay controlled. Re-torque connections on schedule, refresh coatings where abrasion shows, and service dock seals. Routine monitoring catches movement early, protecting the saving that a well-built steel warehouse delivers over its life of heavy storage and warehousing duty.
Conclusion
Storage and warehousing savings come from speed, span efficiency, insulation, and low upkeep, not from cutting corners. A steel building aligns those factors so owners spend less to build, run, and adapt their facility. Matching the frame to the real throughput keeps the asset a source of margin instead of a recurring cost that grows whenever demand or product mix shifts beyond the original plan. Reviewing the envelope specification with the racking supplier before fabrication removes the change orders that inflate cost after steel arrives on site.
Frequently Asked Questions
Question How do steel buildings lower storage and warehousing cost?
Answer Steel cuts cost through fast prefabricated erection, efficient clear-span material use, and lighter foundations. Lower maintenance and a 150 mm PIR insulated envelope reduce energy draw. Over the asset life, those factors beat a cheap bid that later costs more in labour, energy, and repairs. For storage and warehousing, the saving compounds month after month once the building runs at full load.
Question Are steel warehouses cheaper than concrete ones?
Answer The bid can be close, but steel often wins on lifecycle cost. Faster erection saves schedule, lighter frames shrink foundations, and coatings cut repainting. Compare total cost including energy and maintenance, not just the construction price, to see the real saving. A concrete shell may look similar upfront yet cost more across the decades of operation.
Question What insulation saves energy in storage buildings?
Answer A 150 mm PIR insulated envelope stabilizes temperature and eases heating and cooling load for climate-sensitive goods. Tight seams prevent thermal leaks. Specifying the right rating for the local climate avoids overspend while still cutting recurring utility cost, so the enclosure pays back through lower bills rather than adding a permanent drain on the operating budget each season.
Question Can a steel warehouse reduce maintenance spend?
Answer Yes, galvanized purlins and coated Q355D frames resist corrosion without frequent repainting. Glass-flake coating extends service in abrasive duty. Fewer shutdowns for upkeep keep storage and warehousing running, protecting throughput and labour productivity. A simple monitoring routine also catches coating wear early, before it becomes a structural or contamination problem inside the stored goods.
Question Is a steel storage building easy to expand?
Answer Bolted steel frames accept new bays, docks, and mezzanines through planned changes, avoiding a full rebuild. The clear span also eases internal re-layout as volumes shift. Early spare-capacity design keeps growth affordable and limits operational disruption, so the building serves the business as order profiles change and peak demand rises without a second construction project.

2026/10/26
Plan a warehouse workshop steel structure with smarter zoning, flow, clear height, crane, fire, and expansion decisions.

2026/10/26
Plan a cold storage steel structure with insulation, vapor control, thermal breaks, refrigeration interfaces and corrosion-ready details.

2026/10/26
Plan an agricultural steel structure that scales from machinery barn to storage and farm logistics hub with practical design and procurement steps.

2026/10/26
Plan a livestock steel structure for welfare, corrosion resistance, fire considerations, and efficient design-to-delivery decisions.

2026/10/26
Plan an aircraft steel structure for hangars and support facilities with guidance on loads, corrosion, fire, EN 1090, and delivery milestones.

2026/10/26
Choose a farm steel structure for agricultural storage with practical guidance on loads, corrosion, compliance, and delivery planning.
