 EN
Warehouse-Workshop Steel Structures: Dual-Use Design
2026/10/26
Plan a warehouse workshop steel structure with smarter zoning, flow, clear height, crane, fire, and expansion decisions.

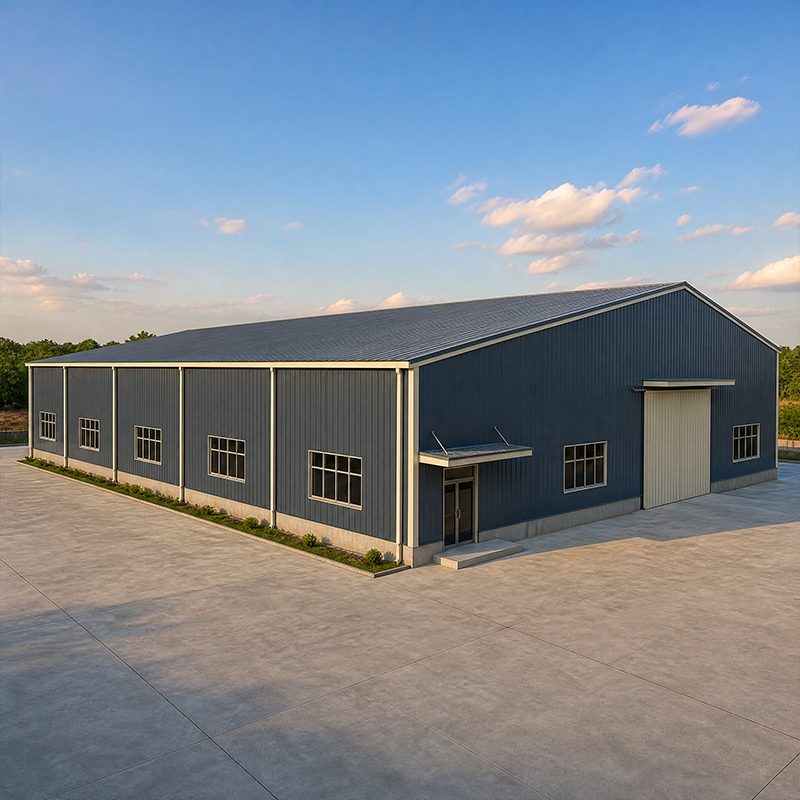
A steel warehouse roof protects inventory, equipment and staff from weather, yet it is often the weakest part of a metal building envelope. A poor choice of panel, slope or drainage invites leaks, corrosion and unplanned downtime. This guide compares the practical options so procurement teams can specify with confidence and avoid expensive rework. Shenyang Jinnuoda Steel Structure Engineering Co., Ltd. ships integrated roof packages built to EN 1090 and ISO 9001 across 60-plus country projects, which keeps the sheet, slope and drainage decisions under one accountable supplier.
The steel warehouse roof starts with the sheet profile. Corrugated panels are the economical default for single-slope and multi-bay sheds, offering fast bolt-up cover at low cost. Standing-seam profiles use concealed clips and a continuous rib, removing through-fasteners from the exposed face and sharply cutting leak paths. For clear spans up to 60 m, pre-engineered frames pair either profile with galvanized purlins and sub-framing rated for wind uplift. Choice hinges on budget, building height and local rainfall intensity. Seam sealant and correct fastener spacing keep the cover weathertight through repeated thermal cycles.
Where temperature control matters, a PIR-core sandwich panel fuses the weather skin, insulation and liner into one composite. A 150 mm PIR roof panel holds thermal performance close to cold-store needs while keeping weight manageable on light purlins. The facing steel carries a coating such as glass flake or hot-dip galvanizing to resist condensation and chemical attack in food, feed and logistics sites. A well-built roof of this type keeps the envelope airtight from eaves to ridge. A continuous vapor barrier beneath the liner stops interstitial condensation that would otherwise wet the deck.
Slope is expressed as pitch, the rise over run, and it decides how fast water leaves the deck. Corrugated sheets need roughly 1:10 to 1:12 to shed rain without ponding, while standing seam performs well near 1:12 to 1:20. A flatter slope trims frame steel and wall height but demands tighter seams and stronger drainage. Specifiers should read panel maker tables against local rainfall rather than guess one universal number for every climate. A parapet or overflow scupper adds a second line of defense when the primary outlet blocks.
Climate sets the safe lower bound on slope. Regions with heavy snowfall need steeper pitch so loads slide instead of building on the deck, protecting the primary frame from overload. Tropical sites face intense rainfall and must size slope with gutter capacity together, since a steep roof with a small gutter still overflows. Wind also matters: low slopes with exposed edges invite uplift at eaves, so bracing and clip spacing follow the relevant code for the site. Local meteorology, not a copied neighbor building, should set the final pitch for the frame. The right slope is therefore a climate calculation, not a style pick.
Drainage moves the water the slope collects. Box gutters along the eaves catch sheet runoff and feed downspouts sized from catchment area and storm intensity. Oversizing by a margin prevents backup during cloudbursts, and leaf guards cut blockages in leafy or agricultural settings. Gutter slope must be consistent, or water pools and stains the wall below. Galvanized or coated gutters match the panel life so the whole steel warehouse roof ages as one system. Brackets spaced to the sheet rib stop sag and keep the fall true along the run.
External drainage keeps pipes visible and easy to maintain, a common pick for low-cost storage. A steel warehouse roof with internal drains routes water through the structure to below grade, freeing wall lines and suiting tight sites, but such drains need heat trace in freeze zones to avoid ice plugs. Either route fails without clean falls and access for rodding. The decision balances cost, climate and how the facility will be serviced over its operating life. Access hatches and labeled clean-outs make routine rodding quick for the site team.
Leaks rarely start on the flat sheet; they start where sheets meet walls, ridges, vents and roof lights. Flashing, closure foam and sealant at these joints stop wind-driven rain, while correct fastener pattern keeps panels from telegraphing. A fabricator working to EN 1090 and ISO 3834 controls weld and fit quality, and ISO 9001 governs the process behind the package. A sound steel warehouse roof depends on these joints more than on the sheet itself. Good detailing costs little up front yet removes most call-backs across the building life. Ridge vents and framed roof lights need the same care, since they cut the continuous skin.
A steel warehouse roof stays tight with simple routine care. Walk the deck after major storms to check seams, fasteners and gutter flow, and clear debris before it traps moisture against the coating. Touch up scratched galvanizing early so rust cannot spread under the panel. Annual checks of flashing and drain outlets catch small faults before they reach stock. These steps extend service life and keep the envelope performing as designed. A simple log of coating thickness at each visit shows wear before it becomes a leak.
Specifying a steel warehouse roof means balancing sheet profile, slope and drainage as one system rather than three separate buys. The right roof panel, pitch and gutter plan protect inventory and cut lifecycle cost across climates and codes.
Which roof panel suits a low-cost storage shed?
Answer: Corrugated sheets remain the practical choice for tight-budget storage because they install fast and use simple through-fasteners on galvanized purlins. Standing-seam costs more yet removes exposed fasteners and lowers leak risk on larger spans. The decision should weigh building size, expected life and local rainfall against first cost. A coated sheet extends service with little premium and suits most regional sites.
What slope prevents ponding on a metal deck?
Answer: A corrugated sheet needs about 1:10 to 1:12 pitch to shed rain without standing water, while standing seam works near 1:12 to 1:20. Flatter decks save frame steel yet demand tighter seams and stronger drainage. Local rainfall intensity, not a fixed rule, sets the safe minimum, so panel tables should guide the final pitch rather than habit or a copied neighbor building.
How is gutter capacity sized for a warehouse?
Answer: Gutter and downspout size come from roof catchment area and design storm intensity, not a single standard figure. Box gutters along eaves collect sheet runoff and must slope steadily toward outlets to avoid pooling. Oversizing by a margin handles cloudbursts, and leaf guards reduce blockages in agricultural or leafy sites. Consistent fall keeps water moving safely to ground level.
Is a steel warehouse roof easier with internal drains?
Answer: Internal drains free wall lines and suit tight or visible-front sites, routing water through the structure to grade. They need heat trace in freeze zones to stop ice plugs and require access for rodding. External drainage stays simpler to inspect and maintain on plain storage. The better route depends on climate, budget and how the facility will be serviced over its operating life, not on fashion.
Why does flashing matter more than the sheet itself?
Answer: Most leaks appear at joints where sheets meet walls, ridges, vents and roof lights, not across the flat panel. Flashing, closure foam and sealant at those points block wind-driven rain, and a correct fastener pattern stops panels from telegraphing. Fabrication to EN 1090 and ISO 3834 keeps fit tight. Strong detailing up front removes the majority of later call-backs and water damage.

2026/10/26
Plan a warehouse workshop steel structure with smarter zoning, flow, clear height, crane, fire, and expansion decisions.

2026/10/26
Plan a cold storage steel structure with insulation, vapor control, thermal breaks, refrigeration interfaces and corrosion-ready details.

2026/10/26
Plan an agricultural steel structure that scales from machinery barn to storage and farm logistics hub with practical design and procurement steps.

2026/10/26
Plan a livestock steel structure for welfare, corrosion resistance, fire considerations, and efficient design-to-delivery decisions.

2026/10/26
Plan an aircraft steel structure for hangars and support facilities with guidance on loads, corrosion, fire, EN 1090, and delivery milestones.

2026/10/26
Choose a farm steel structure for agricultural storage with practical guidance on loads, corrosion, compliance, and delivery planning.
