 EN
Warehouse-Workshop Steel Structures: Dual-Use Design
2026/10/26
Plan a warehouse workshop steel structure with smarter zoning, flow, clear height, crane, fire, and expansion decisions.

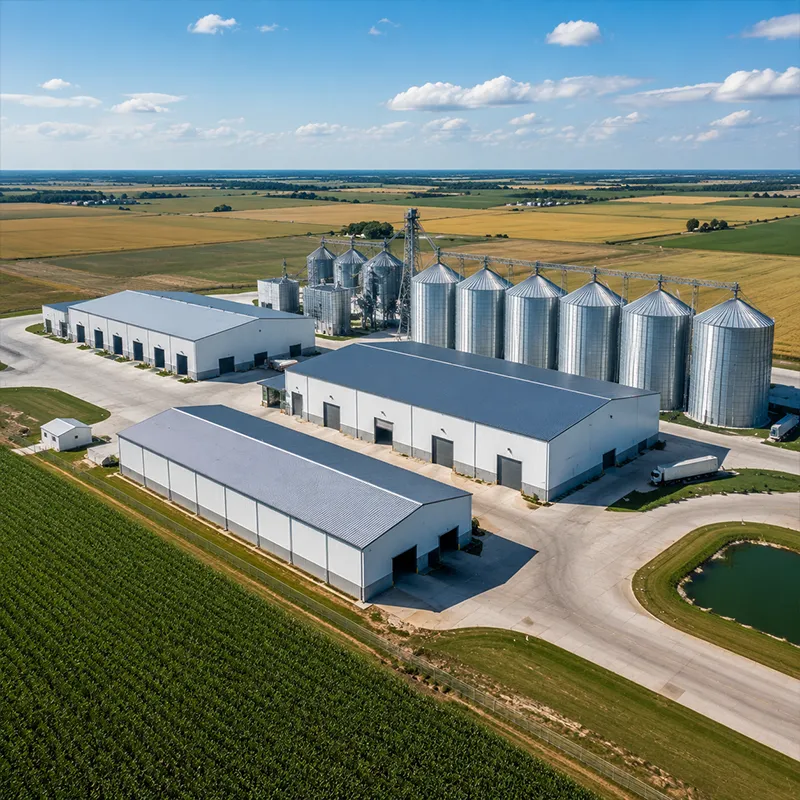
A steel warehouse kit gives industrial buyers a predictable path from factory drawing to a standing building. The term describes a packaged system of structural steel, cladding and connection parts that arrive cut, drilled and ready to bolt together on a prepared foundation. For logistics operators, machinery plants and grain handlers, this approach shortens lead time and keeps the budget transparent from the first quotation.
The backbone of every steel warehouse kit is the primary frame, normally a rigid portal frame built from welded H-columns and rafters. These members carry roof and crane loads and allow a clear span that reaches 60 meters without interior columns, which frees the floor for racking and truck circulation. Fabricators roll the sections from Q355B or Q355D steel, with Q355B-Z35 specified where through-thickness tension could split the plate. CNC cutting prepares exact connection holes, and robotic welding holds dimensional tolerance tight. Production follows EN 1090 execution classes and ISO 3834 welding quality, while CE marking confirms the steel structure meets European conformity. The result is a frame that arrives as numbered, bolt-ready packages rather than loose plate.
Around the frame sits the building envelope. Galvanized C&Z purlins support the roof and wall lines, and 150 mm PIR sandwich panel forms the cladding with built-in insulation that controls condensation inside a cold-storage or temperate warehouse. A glass flake coating on exposed members adds anti-corrosion protection in coastal or humid sites. The kit also bundles industrial doors, PVC-steel windows, ridge ventilators, fasteners and the 10.9S high-strength bolts used for the all-bolted connection. ISO 9001 governs the quality system behind this packaging, so each crate lists its contents against the bill of materials. Selecting the correct panel gauge and purlin spacing during design avoids costly rework once the frame is already standing on site.
A prepared owner can raise a smaller steel warehouse kit with local labor and a hired mobile crane. Because every hole is pre-punched and every joint uses 10.9S bolts, the structure goes together like a large metal Meccano set, with no on-site welding required. This route suits farms, equipment sheds and single-bay stores where the crew has basic rigging skills. The buyer still owns safety: IBC and OSHA rules apply to fall protection, crane signaling and temporary bracing, and a structural engineer must review the foundation and anchor bolt setting before any column is lifted.
Larger spans, cranes and occupied sites favor a turnkey erector. A qualified team sequences delivery, lifts the portal frames, squares the bays and seals the envelope under a planned program. Erectors working to MBMA and AISC guidance control bolt tension, column plumb and roof slope so drainage performs from day one. Turnkey pricing bundles labor, equipment and supervision into one accountable line, which reduces the coordination risk a first-time owner would otherwise carry alone.
Steel tonnage sets the floor. Q355B covers most frames, while Q420B high-strength steel trims weight on long spans and cuts both freight and foundation volume. Hot-dip galvanizing and glass flake coating add cost but extend service life in corrosive duty. Robotic welding and CNC fabrication raise the factory price slightly yet reduce site rework. A transparent warehouse kit quotation lists steel grade, coating system, panel thickness and bolt specification so the buyer compares like for like instead of chasing the lowest bare tonnage. Requesting mill certificates and weld maps before shipment leaves the factory also confirms the declared grade and prevents unpleasant surprises at the port.
Beyond the gate, the real price includes ocean freight, inland haul, crane rental and the concrete foundation. A clear-span frame needs a level, reinforced slab with anchor bolts set to millimeter tolerance. Local labor rates and permit fees under IBC or regional codes swing the total more than the steel itself. Buyers should budget foundation and access road early, because a delayed slab stalls the whole erection even when the prefab kit sits ready on site.
Before payment, read the bill of materials against the drawings. Confirm EN 1090 and CE marking, request ISO 3834 and ISO 9001 certificates, and check material test reports for Q355B-Z35 where laminations matter. Verify the 10.9S bolt grade, purlin galvanizing and PIR panel fire rating. A complete steel warehouse kit ships with packing lists that map every crate to a mark number, letting the site team confirm the delivery before the crane arrives.
A standing building rewards routine care. Re-tighten high-strength bolts after the first seasonal cycle, keep roof drainage clear, and touch up coating at any cut edge. Inspect cladding seams before the wet season and log crane runway alignment where used. Following NFPA and local fire-safety expectations, keep sprinkler and ventilation paths unobstructed. This disciplined routine protects the asset and preserves the value of the original specification long after handover.
A steel warehouse kit turns a complex build into a managed sequence of frame, envelope and finishing work. Choosing between DIY and turnkey depends on span, crane load and local skill, while the final price reflects steel grade, coating and the foundation as much as the kit itself. Reading the bill of materials and keeping a simple maintenance routine protects the investment for decades.
What components are included in a standard steel warehouse kit?
Answer: A complete warehouse kit bundles the primary portal frame, galvanized C&Z purlins, 150 mm PIR sandwich panel cladding, industrial doors, windows, ventilators and 10.9S high-strength bolts. Robotic welding and CNC cutting prepare every connection under EN 1090 and ISO 3834. Each crate ships with a packing list mapped to the drawings, so the site team can verify delivery before the crane lifts the first frame.
Is DIY assembly realistic for a warehouse kit?
Answer: DIY assembly works for small, single-bay buildings where the crew has basic rigging skills and a mobile crane is available. Every hole is pre-punched and joints use bolts, so no on-site welding is needed. IBC and OSHA rules still apply to falls, crane signals and temporary bracing. A structural engineer must check the foundation and anchor bolts first. Larger spans, cranes and occupied sites are safer with a turnkey erector.
What drives the price of a prefab warehouse kit most?
Answer: Steel tonnage sets the base, but Q420B high-strength grades, hot-dip galvanizing and glass flake coating shift the figure. Ocean freight, crane rental, concrete foundation and local labor usually move the total more than the steel. A clear specification listing grade, coating and panel thickness lets buyers compare quotations fairly instead of chasing the lowest bare tonnage, which often hides later site cost.
Do these kits need a reinforced concrete foundation?
Answer: Yes, a level reinforced slab with anchor bolts set to close tolerance is required before any column is lifted. The clear-span frame transfers load into those bolts, so setting accuracy protects plumb and roof slope. Local code under IBC or regional standards defines slab depth and reinforcement. Preparing the foundation and access road early prevents the erected kit from waiting on site while concrete cures and gains strength.
How should a warehouse kit be maintained after handover?
Answer: Re-tighten high-strength bolts after the first seasonal cycle and keep roof drainage clear of debris. Inspect cladding seams before wet weather and touch up coating at cut edges. Where a crane runway exists, log alignment checks. Follow NFPA and local fire-safety guidance by keeping sprinkler and ventilation paths open. This simple routine preserves the steel structure and the value of the original specification for decades.

2026/10/26
Plan a warehouse workshop steel structure with smarter zoning, flow, clear height, crane, fire, and expansion decisions.

2026/10/26
Plan a cold storage steel structure with insulation, vapor control, thermal breaks, refrigeration interfaces and corrosion-ready details.

2026/10/26
Plan an agricultural steel structure that scales from machinery barn to storage and farm logistics hub with practical design and procurement steps.

2026/10/26
Plan a livestock steel structure for welfare, corrosion resistance, fire considerations, and efficient design-to-delivery decisions.

2026/10/26
Plan an aircraft steel structure for hangars and support facilities with guidance on loads, corrosion, fire, EN 1090, and delivery milestones.

2026/10/26
Choose a farm steel structure for agricultural storage with practical guidance on loads, corrosion, compliance, and delivery planning.
