 EN
Warehouse-Workshop Steel Structures: Dual-Use Design
2026/10/26
Plan a warehouse workshop steel structure with smarter zoning, flow, clear height, crane, fire, and expansion decisions.

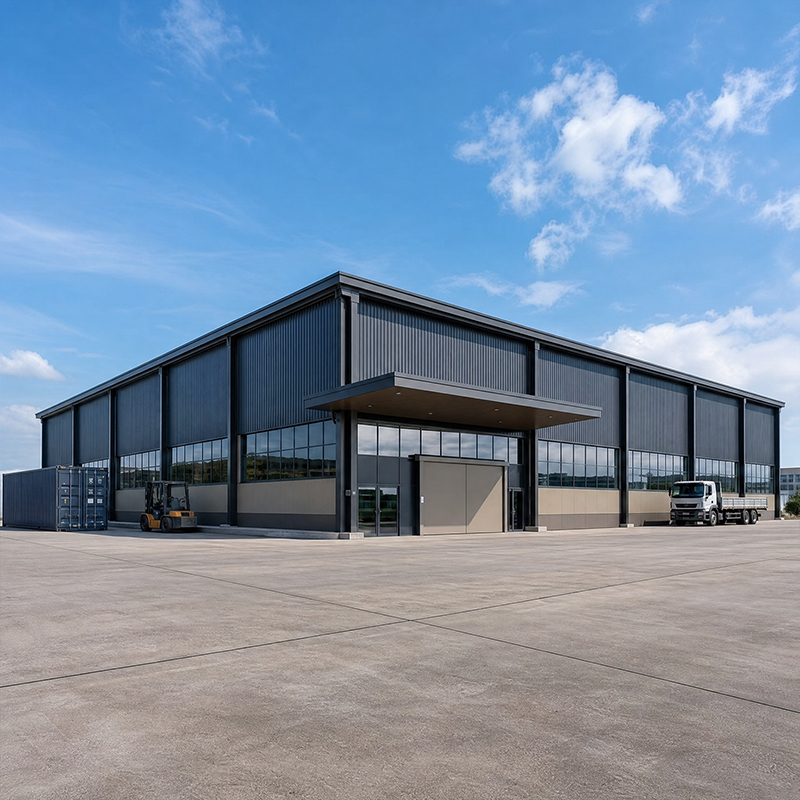
A well-planned steel warehouse construction project lives or dies by its thermal envelope. Cold roofs, sweating walls, and runaway energy bills almost always trace back to one cause: heat moving freely through the building shell. Insulation is not a finishing touch added after the frame stands. It is a design decision that shapes panel choice, connection detail, and long-term operating cost. This guide walks through practical insulation practices built around PIR panels and a continuous thermal envelope, drawn from real industrial projects delivered across food storage, logistics, and machinery sectors. Getting the envelope right at the design stage protects both budget and stored product for the full life of the asset.
Steel conducts heat roughly 300 times faster than mineral wool. During steel warehouse construction, the bare frame and thin cladding act like a radiator in summer and a heat sink in winter. A 0.5 mm steel sheet offers almost no thermal resistance on its own, so the thermal envelope must carry the entire load. Understanding this physics explains why steel building insulation value sits in the core material, not the metal skin. Specifying a high-performance core such as PIR insulation early prevents expensive retrofits later, when prefab warehouse panels are already fixed and sealed. The metal shell only provides structure and weather protection; the foam core does the thermal work that keeps interiors stable.
Where the Envelope Loses Energy
Most energy escapes through three weak points: roof laps, wall base connections, and penetrations for doors and ducts. Air leakage often matters more than conduction. A 1 mm gap along a 100 m roof line can dwarf the rated R-value of the panel. At a Shenyang grain depot served by the manufacturer, condensation stained the ceiling every winter until the team treated roof-wall junctions as one continuous system. After re-sealing laps and adding a thermal break at the base, surface temperature rose and mold risk dropped. The lesson holds for any climate: the envelope performs as a single skin, not separate trades working to different standards. That outcome is common when steel warehouse construction overlooks joint continuity, so the design must treat roof and wall as one sealed boundary, with PIR insulation and prefab warehouse panels specified as a unified thermal envelope rather than as isolated steel building insulation products.
Polyisocyanurate, or PIR, delivers one of the highest insulation values per unit thickness available for industrial cladding. Its closed-cell foam resists moisture uptake and holds dimensional stability under temperature swing. Compared with rock wool or EPS, PIR panels reach the same U-value with thinner build-up, preserving internal clearance for racking and aisles. For cold and ambient warehouses alike, a non-combustible facing and certified core matter for code compliance. PIR also bonds firmly to steel facings, so the panel behaves as a single structural-insulating unit rather than two materials bolted together on site.
Target U-values depend on climate and stored goods. A temperate logistics hub may need 0.25 W/m²K, while a refrigerated store targets 0.15 or lower. A 100 mm PIR panel typically lands near 0.22 W/m²K; 150 mm drops closer to 0.15. Oversizing thickness wastes volume, but undersizing locks in a lifetime energy penalty. Matching the envelope spec to the duty cycle—ambient, chilled, or frozen—keeps both first cost and running cost sensible. Local energy codes such as ASHRAE 90.1 or IECC set the compliance floor, and EN 14509 governs panel testing in Europe. Good steel warehouse construction planning aligns panel choice with these targets from day one, avoiding costly rework after the frame is closed.
Factory-sealed panel edges help, yet site joints decide real performance. Tongue-and-groove profiles with continuous gaskets limit air paths at side laps. Every penetration—vent, light, sprinkler, door frame—needs a flashed and sealed collar before the building is closed. Pressure testing, borrowed from commercial air-barrier standards, confirms the envelope holds. Skipping this step hides leaks that surface only as condensation stains months later. Good steel warehouse construction sequencing keeps the air barrier intact, and a disciplined site plan where insulation trades close out before other trades open walls protects the thermal boundary and the quality of the finished warehouse.
Steel fixings and Z-purlins puncture the insulation layer and create local cold bridges. Using thermal-break washers and extended nylon sleeves cuts that conductive path. Where purlins sit outside the panel, adding a continuous liner or internal insulation strip restores the warm boundary. ASHRAE and EN 13986 guidance both flag bridging as a major hidden heat loss. Detailing these junctions on workshop drawings—before fabrication—avoids field improvisation and keeps the envelope continuous around the whole steel frame, which is a core requirement of any durable steel warehouse construction envelope built to perform through repeated freeze-thaw cycles.
After erection, a thermal scan and moisture probe baseline protects the building for years. Look for wet insulation, which loses R-value and breeds corrosion under the facing. Keep roof drains clear and repair panel damage fast. A simple annual check of seals and fasteners sustains the envelope through freeze-thaw cycles. Pairing these checks with the manufacturer's ISO 9001 quality records gives owners a clear maintenance trail and supports safer, longer service from the structure across changing seasons and operating loads.
Strong steel warehouse construction insulation starts with the envelope, not the paint. Specify PIR panels matched to duty, seal every joint, break thermal bridges at fixings, and verify with a pressure test. These steps cut energy use, protect goods, and extend building life across decades of service.
What insulation thickness works for a typical warehouse?
Answer: A temperate ambient warehouse usually performs well with 80 to 100 mm of PIR, reaching about 0.22 to 0.25 W/m²K. Cold or frozen storage needs 120 to 150 mm to hit 0.15 W/m²K or lower. Climate, humidity, and stored goods drive the final number. Oversizing wastes internal volume, while undersizing locks in higher energy use. A qualified envelope designer should pair the panel spec with the duty cycle before fabrication begins.
Why does steel need an insulated envelope rather than bare cladding?
Answer: Bare steel sheet offers almost no thermal resistance and conducts heat rapidly between inside and outside. Without an insulated envelope, roofs and walls become cold surfaces that trigger condensation, corrosion, and energy waste. The foam core inside a PIR panel carries the insulation value, while the steel only provides structure and weather protection. A continuous envelope keeps interior temperature stable and protects stored goods from moisture damage through every season of operation.
How is thermal bridging controlled at panel fixings?
Answer: Thermal bridging at fixings is controlled with thermal-break washers and extended nylon sleeves that interrupt the steel path through the insulation. Where Z-purlins sit outside the panel, a continuous internal liner or added insulation strip restores the warm boundary. Detailing these junctions on workshop drawings before fabrication prevents field guesswork. Standards such as ASHRAE and EN 13986 highlight bridging as a major hidden loss, so consistent detail across the frame keeps the envelope continuous and efficient.
When should the envelope be pressure tested?
Answer: The envelope should be pressure tested after all panels are fixed and every penetration is sealed, but before internal fit-out begins. Testing at this stage catches air leaks while access is still open and trades can return to fix them. A failed test points to missed laps, unsealed ducts, or door frames left open. Re-testing after correction confirms the thermal boundary holds. This checkpoint protects steel warehouse construction performance for the building's full service life.
Which standards guide warehouse envelope insulation?
Answer: Warehouse envelope insulation is guided by ASHRAE 90.1 and the IECC for energy efficiency, EN 14509 for panel testing, and EN 13986 for building boards. EN 1090 and ISO 3834 cover the structural steel and welding quality behind the frame. ISO 9001 supports consistent manufacturing process control. Following these references helps owners verify that panels, fixings, and seals meet documented performance rather than unverified claims from any single supplier.

2026/10/26
Plan a warehouse workshop steel structure with smarter zoning, flow, clear height, crane, fire, and expansion decisions.

2026/10/26
Plan a cold storage steel structure with insulation, vapor control, thermal breaks, refrigeration interfaces and corrosion-ready details.

2026/10/26
Plan an agricultural steel structure that scales from machinery barn to storage and farm logistics hub with practical design and procurement steps.

2026/10/26
Plan a livestock steel structure for welfare, corrosion resistance, fire considerations, and efficient design-to-delivery decisions.

2026/10/26
Plan an aircraft steel structure for hangars and support facilities with guidance on loads, corrosion, fire, EN 1090, and delivery milestones.

2026/10/26
Choose a farm steel structure for agricultural storage with practical guidance on loads, corrosion, compliance, and delivery planning.
