 EN
Warehouse-Workshop Steel Structures: Dual-Use Design
2026/10/26
Plan a warehouse workshop steel structure with smarter zoning, flow, clear height, crane, fire, and expansion decisions.

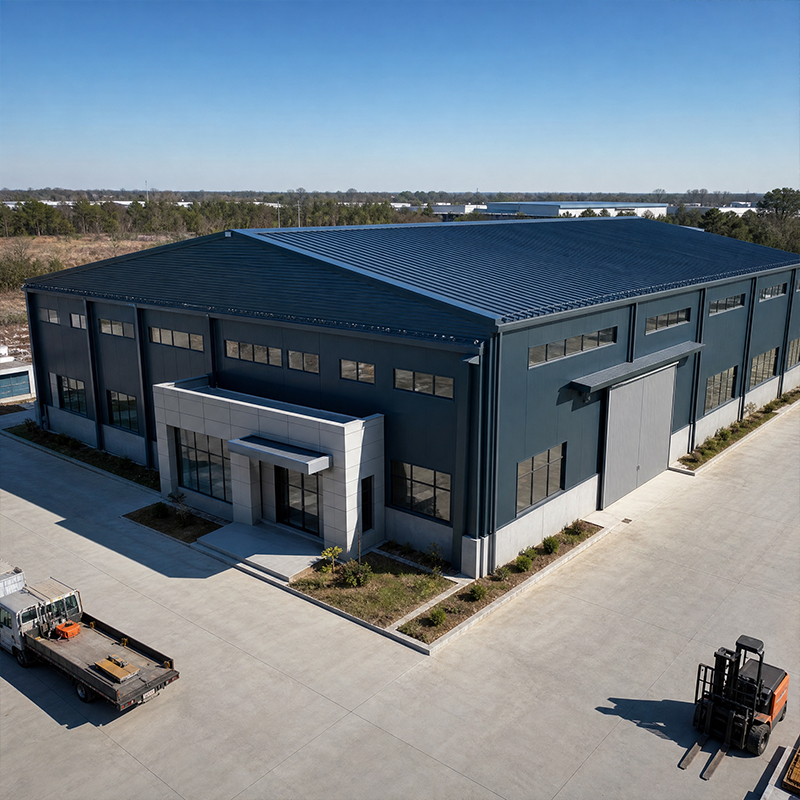
A modern steel warehouse gives distributors, manufacturers and farm operators a fast, durable way to protect inventory and keep material moving. Choosing the right configuration early prevents costly rework once the frame is up. This guide walks through building types, sizing logic and the real cost drivers behind such a facility, so a procurement team can brief suppliers with confidence and avoid the common traps that inflate budgets. Site survey, geotech report and clear throughput targets should precede any quote request.
A typical steel warehouse begins with the portal frame, which spans wide bays with minimal internal columns. A single-bay layout suits narrow plots, while a multi-bay arrangement lets a long industrial storage building grow in repeating modules. Each bay typically measures 20 to 30 meters, and repetition keeps fabrication predictable. Pre-engineered building methods standardize these frames so connection details and member sizes follow a proven kit rather than bespoke engineering for every joint. Standardization also simplifies future expansion because additional bays share the same connection geometry.
A clear-span prefabricated steel warehouse removes interior columns entirely, freeing the floor for racking, forklift aisles and future re-layout. Column-supported layouts trade some openness for lower frame weight on very large footprints. The decision hinges on rack pattern and aisle width: high-bay racking favors clear span, while bulk stacking tolerates intermediate columns. Specifying the wrong option early forces expensive steel upgrades later when throughput demands shift.
When inventory is temperature sensitive, the envelope matters as much as the frame. A 150 mm PIR sandwich panel delivers low thermal transfer for cold-chain duty, while rock wool serves fire-rated zones. Detailing around doors, dock seals and vapor barriers prevents condensation that ruins goods. A properly insulated steel warehouse protects product quality and trims the energy load on refrigeration plant across the year. Selecting the panel early also simplifies door and dock coordination with the handling equipment supplier.
Each steel warehouse must be sized for both current stock and future throughput. Eaves height drives volume and rack capacity; many operators under-specify it and regret lost cubic meters. A typical eaves height of 9 to 12 meters supports double-deep racking and natural ventilation. The bay grid should match truck docking and aisle geometry so material flows without dead corners. Loading the structural model with live rack loads reveals where the frame needs strengthening before fabrication begins.
A mezzanine uses the unused volume under the roof for packing, QA or administration without expanding the footprint. Suspended office pods can hang from the primary frame if loads are declared at design stage. Retrofitting a mezzanine after erection is possible but costs more and stresses connections not originally sized for point loads. Planning these inserts early keeps the prefabricated steel warehouse efficient and avoids later structural surprises.
For a durable steel warehouse, the coating choice is a major line item. Steel grade sets strength and price: Q355B covers most frames, while Q355D and Q420B suit low-temperature or heavy-load duty. Hot-dip galvanizing suits outdoor and humid sites, and glass flake coating extends service life in aggressive environments. Robotic welding and CNC cutting tighten tolerances and reduce field rework, which quietly lowers the total steel building cost even when the tonnage quote looks similar.
Freight, packing for ocean export and destination port fees shift the effective price more than buyers expect. The foundation is often forgotten in early budgets yet governs schedule: poor soil needs piling that delays the frame. Local codes may demand snow, wind or seismic resistance that changes member sizes. A supplier quoting without the site geotech report risks a frame that passes the factory but fails the foundation interface on arrival. Early coordination with local authorities clarifies fire separation and access roads that influence the frame footprint. A pre-shipment inspection at the fabrication shop catches coating and dimension defects before freight is paid, protecting the owner from disputes overseas. After handover, an annual envelope and fastener review should be scheduled, since neglected joints and standing water accelerate corrosion in coastal or industrial atmospheres.
A regional grain hub in Liaoning faced peak-season overflow that spoiled tonnes of stock in open yards. The operation needed dry, ventilated capacity fast, before the harvest window closed. Jinnuoda delivered a pre-engineered steel warehouse with hot-dip galvanized members, a 60-meter clear span and galvanized C/Z purlins for ventilation. Fabrication under ISO 9001 and EN 1090 controls kept welds consistent, and the building was erected in weeks. The hub recovered lost throughput, cut spoilage and gained a reusable asset certified to CE marking for export-grade quality. Routine wash-down of the galvanized surfaces and annual bolt-tension checks keep the structure performing through harsh winters.
Beyond the case above, disciplined selection protects any budget. Verify mill certificates and welding approvals such as ISO 3834 before release. Request the fabrication tolerance sheet and confirm bolt grades, typically 10.9S high-strength bolts for the primary joints. Inspect coating thickness with a gauge on arrival, and confirm the envelope U-value matches the stored product. A well-specified steel warehouse rewards the owner with decades of low-maintenance service and straightforward resale value. Documenting the as-built drawings supports later modifications and resale.
What factors most affect steel building cost?
Answer: Steel building cost depends on frame tonnage, steel grade, span and the chosen anti-corrosion system. Freight, export packing and local foundation conditions add hidden expense. Cold storage envelopes and mezzanine inserts raise the budget but improve function. Comparing quotes by tonnage alone misses coating, tolerance and certification differences that change lifetime value.
Why is a clear span layout preferred for storage?
Answer: A clear span removes interior columns so racking and forklift aisles arrange freely and adapt to demand. Column-supported frames save steel weight but block floor plans and complicate future re-layout. High-bay racking especially benefits from uninterrupted space. The right choice depends on rack pattern, aisle width and planned throughput growth over the building life.
How is a prefabricated frame erected on site?
Answer: Factory-prepared members for a prefabricated steel warehouse arrive with bolt holes matched to the drawings. Crews lift primary frames, plumb them and tighten 10.9S high-strength bolts. Secondary purlins, bracing and wall panels follow. Pre-engineered building methods shorten site time because welding largely happens under shop control. A prepared foundation and geotech report keep the sequence on schedule.
When is insulation necessary for the envelope?
Answer: Insulation is necessary when stored goods are temperature sensitive or local climate causes condensation. A 150 mm PIR panel suits cold-chain duty, while rock wool serves fire-rated zones. Detailing doors, dock seals and vapor barriers prevents moisture damage. Specifying insulation early avoids costly retrofits and protects product quality through seasonal swings.
Which certifications indicate a reliable steel supplier?
Answer: Look for ISO 9001 quality management, EN 1090 execution standard and CE marking for European projects, plus ISO 3834 for welding quality. Mill test certificates and fabrication tolerance sheets prove material grade and build control. These documents reduce risk on export orders and confirm the structure meets recognized international benchmarks before shipment. Request these certificates during the quotation stage rather than after production starts.

2026/10/26
Plan a warehouse workshop steel structure with smarter zoning, flow, clear height, crane, fire, and expansion decisions.

2026/10/26
Plan a cold storage steel structure with insulation, vapor control, thermal breaks, refrigeration interfaces and corrosion-ready details.

2026/10/26
Plan an agricultural steel structure that scales from machinery barn to storage and farm logistics hub with practical design and procurement steps.

2026/10/26
Plan a livestock steel structure for welfare, corrosion resistance, fire considerations, and efficient design-to-delivery decisions.

2026/10/26
Plan an aircraft steel structure for hangars and support facilities with guidance on loads, corrosion, fire, EN 1090, and delivery milestones.

2026/10/26
Choose a farm steel structure for agricultural storage with practical guidance on loads, corrosion, compliance, and delivery planning.
