 EN
Warehouse-Workshop Steel Structures: Dual-Use Design
2026/10/26
Plan a warehouse workshop steel structure with smarter zoning, flow, clear height, crane, fire, and expansion decisions.

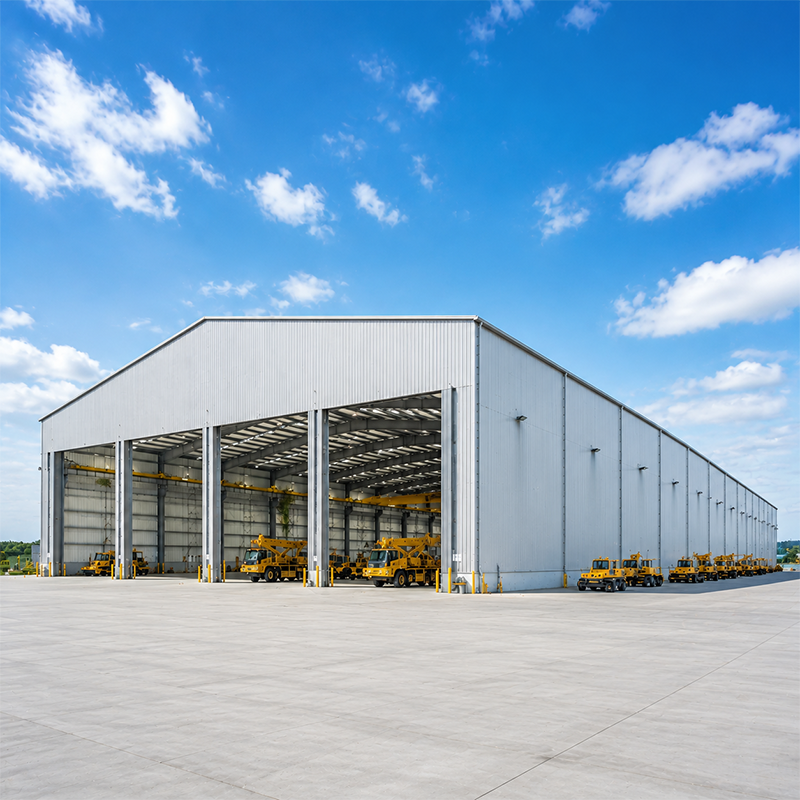
The envelope and frame decide how a steel warehouse sheds load and how much clear floor stays free for storage. A warehouse building lives or dies on the link between structural members and the cladding that keeps weather out. Getting this right early avoids costly rework during erection.
The primary frame uses columns and rafters to move gravity and wind load down to the foundation. In a typical steel warehouse the portal frame spans the width, while bracing in the roof and gables stops sideways drift. Q355B and Q355D steel grades give the yield strength needed for 30 to 60 metre clearspans without internal columns. Under EN 1090 the frame parts are CE marked and traceable, which matters for code review and insurance. Robotic welding and CNC cutting keep member geometry tight so bolt holes line up on site. A well-detailed frame also trims tonnage, because efficient sections carry more load per kilogram.
A clear span removes interior columns so racking runs end to end and forklifts turn without obstruction. The trade-off is heavier rafters, yet the extra storage cube often pays back the tonnage. PEB and pre-engineered framing standardize these spans, cutting design time. Insulation with 150 mm PIR panels holds the temperature steady for sensitive stock and lowers HVAC load. Galvanized purlins and C&Z members carry the cladding and spread point loads from roof equipment.
Dock geometry and floor strength decide daily throughput more than most buyers expect. A steel building only works if trucks load fast and racks never sink. This section covers the parts that turn a shell into a working steel warehouse.
Dock doors should face the yard with enough apron for trailers to queue and back in safely. Cross-docking layouts put inbound and outbound doors on opposite walls so pallets move straight through. The door count scales with peak truck arrivals, not average volume, to avoid yard jams. Levelators and seals protect the envelope and keep the interior dry. Planning doors early prevents cutting the cladding after erection, which risks corrosion at the opening.
The slab carries rack leg loads that can exceed 80 kN at the base, so a thickened reinforced edge and uniform sub-grade are essential. Hold the floor flat within tight tolerance or racking will lean and rack beams twist. A 150 mm or thicker pour with steel fibre or mesh resists point load and traffic wear. Joints must align with rack rows to avoid legs sitting on a cold joint. Drainage slope of 1 to 2 percent keeps wash-down water away from stored goods.
Price follows tonnage, coating, transport and the amount of custom cutting. A steel warehouse budget should separate shell cost from fit-out so surprises stay small. Knowing the levers helps a buyer challenge a quote with confidence.
For a steel warehouse, steel weight drives material and freight, so span choice and member efficiency matter most. Heavier clear spans cost more but may save on racking and land. Coating choice is the second lever: hot-dip galvanizing suits harsh or coastal sites, while glass flake coating resists chemicals in processing storage. ISO 3834 welding quality reduces rework and hidden cost on site. Asking for the tonnage breakdown exposes vague lump-sum pricing and keeps the quote honest.
For export, factory fabrication and container packing set the clock. A 12,000 m² plant with CNC and robotic lines can cut lead time versus manual shops, but booking vessels early avoids idle steel. CE and ISO 9001 paperwork travels with the shipment so customs and local inspectors accept the steel structure without delay. Buyers should pad the schedule for port and weather, then stage erection crews to arrive when the last container lands.
Acceptance checks and steady upkeep keep the building safe and extend its service life. A buyer who verifies the right things at delivery avoids disputes later. The advice below reflects field practice on industrial steel warehouse frames.
What to check before accepting delivery
On arrival, match every member tag to the shop drawing and the EN 1090 certificate. Confirm bolt grade, especially 10.9S high-strength bolts, and that holes are clean and undamaged. Look for coating voids, edge rust or transport dents that breach the anti-corrosion layer. A simple torque check on a sample of connections catches loose assembly before the crane lifts. Photograph the packed bundle so any shortage is proven early, not after erection starts. In any warehouse building, these checks are the last chance to catch defects before they become structural risk.
Long-term maintenance for coating and bolts
Plan a yearly walk-around to spot coating scratches and touch them up before rust spreads. Re-torque exposed bolts after the first season and after any major storm, since settlement can loosen joints. Keep drainage clear so water never pools against the base, which is the most common corrosion path. A steel warehouse building with a logged maintenance plan passes resale and finance review far more easily than one with no record.
A well-planned steel warehouse balances span, envelope and dock layout against realistic budget and lead time. The frame, slab and cladding must be specified together, not in isolation, because each choice shifts cost and uptime. Following EN 1090 and ISO 9001 discipline through fabrication and inspection keeps the result code-compliant and durable. Buyers who verify tags, bolts and coating at delivery protect the asset for decades. This discipline applies equally to a storage warehouse, a warehouse building, or any warehouse design where uptime matters.
Frequently Asked Questions
Question
What factors decide steel warehouse cost per square metre?
Answer: Cost per square metre follows tonnage, span, coating and site access. A wider clear span uses heavier rafters but frees floor for racking, while hot-dip galvanizing adds cost yet extends life in coastal air. Factory fabrication under ISO 9001 keeps rework low, and container freight depends on packed volume. Buyers should request a line-item quote showing steel weight, so the price stays transparent and easy to compare across suppliers. In warehouse design, early decisions on span and coating drive most of the final cost.
Question
How many dock doors does a storage warehouse need?
Answer: Dock door count tracks peak truck arrivals rather than daily average, so a busy facility may need one door per 1,000 m² of floor. Cross-docking layouts place inbound and outbound doors on opposite walls to shorten travel. Levelators, seals and bumpers protect the envelope and keep the interior dry. Planning door positions before cladding erection avoids cutting panels later, which risks corrosion at every opening. In any warehouse building, door strategy belongs in the original warehouse design, not in a later revision.
Question
Which steel grade suits a cold storage steel warehouse building?
Answer: Cold stores need steel that resists low temperature and thermal shock, so Q355D with impact toughness at minus 20°C is a common pick, while Q355B-Z35 resists lamellar tearing at thick welded joints. EN 1090 and ISO 3834 govern welding and traceability, and 150 mm PIR insulation stops condensation on the deck. Specifying the right grade early avoids brittle cracks that appear only after the first winter cycle. For a storage warehouse handling frozen goods, grade selection is a safety decision, not a cost detail.
Question
How is a pre-engineered steel warehouse erected on site?
Answer: Erection starts with surveyed foundations and anchor bolts, then the primary frame is bolted up bay by bay using 10.9S high-strength bolts. Secondary purlins, bracing and cladding follow once the frame is plumb. Under OSHA and MBMA practice, crews use tagged lifts and fall protection during the steel work. A documented torque check confirms each connection before the roof panels close the building. In a steel warehouse building, this sequence is what keeps erection safe and inspection-ready.
Question
Why does coating choice matter for a warehouse building in coastal air?
Answer: Coastal salt speeds corrosion, so the coating is the first line of defence for the frame and purlins. Hot-dip galvanizing gives a thick zinc layer that outlasts paint in spray zones, while glass flake coating suits chemical or wash-down areas. AISC and ASTM guides set film thickness and surface prep, and a logged touch-up plan keeps small scratches from spreading. Right coating choice lowers lifecycle cost more than shaving steel weight. In warehouse design for coastal sites, this is the single most valuable specification decision for a steel warehouse.

2026/10/26
Plan a warehouse workshop steel structure with smarter zoning, flow, clear height, crane, fire, and expansion decisions.

2026/10/26
Plan a cold storage steel structure with insulation, vapor control, thermal breaks, refrigeration interfaces and corrosion-ready details.

2026/10/26
Plan an agricultural steel structure that scales from machinery barn to storage and farm logistics hub with practical design and procurement steps.

2026/10/26
Plan a livestock steel structure for welfare, corrosion resistance, fire considerations, and efficient design-to-delivery decisions.

2026/10/26
Plan an aircraft steel structure for hangars and support facilities with guidance on loads, corrosion, fire, EN 1090, and delivery milestones.

2026/10/26
Choose a farm steel structure for agricultural storage with practical guidance on loads, corrosion, compliance, and delivery planning.
