 EN
Warehouse-Workshop Steel Structures: Dual-Use Design
2026/10/26
Plan a warehouse workshop steel structure with smarter zoning, flow, clear height, crane, fire, and expansion decisions.

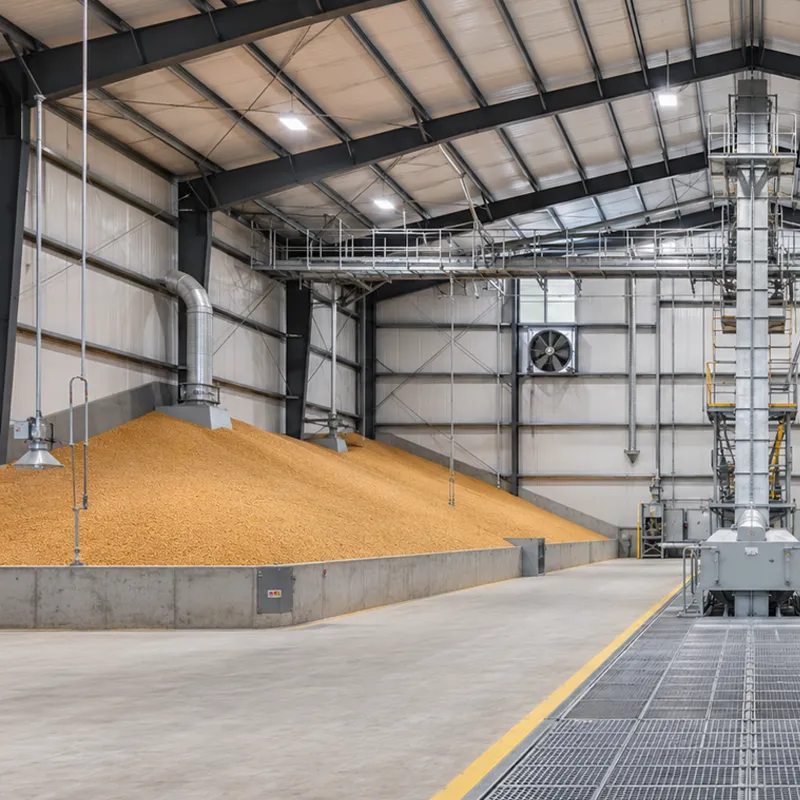
A steel structure warehouse remains the preferred choice for industrial storage across logistics, manufacturing and agriculture. Its clear-span frames deliver column-free floors that simplify racking, forklift movement and future re-layout. Compared with concrete or timber, the steel approach shortens construction time and keeps the building weight low, which lowers foundation cost. This guide explains the practical design options and key specifications that determine a safe, long-lasting and cost-effective storage facility.
A steel structure warehouse typically relies on a portal frame built from tapered steel columns and rafters. The portal system transfers roof and wind loads down to the foundations through rigid joints, so internal columns become unnecessary across the main bay. For sites needing very wide buildings, multi-span layouts add intermediate rows but raise usable floor area. Q355B and Q355D steel grades give predictable yield strength in cold and moderate climates, while Q420B suits heavy crane loads. Bolted 10.9S connections speed erection and allow later disassembly, an advantage when production lines move.
Lateral stability comes from bracing rather than thick, costly members. Portal frames use tie rods across the roof and diagonal bracing in the gable ends, while longitudinal restraint comes from portalized wind columns and the roof purlin system. Secondary members such as C and Z purlins carry panels and spread point loads into the main frame. Hot-dip galvanizing protects these thinner components from corrosion in humid or coastal storage sites. A steel structure warehouse with a well-detailed bracing scheme stays stable during storms and meets the wind and seismic provisions referenced in EN 1090 execution standards.
Envelope choice drives both first cost and long-term energy use in any steel structure warehouse. Single-skin steel sheeting suits warm, dry climates and short-term storage, while 150 mm PIR sandwich panels provide thermal resistance for cold stores and temperature-sensitive goods. Standing-seam roof systems shed water reliably and tolerate thermal movement without exposed fasteners. PVC-steel industrial windows add daylight and natural ventilation, reducing electric lighting loads during daytime operations. Panel profile, gauge and coating class should match the local corrosion category so the shell stays weathertight for decades without early repainting.
Condensation damages inventory faster than rain, so the envelope must control vapor and heat flow. A continuous insulation layer with sealed joints stops warm interior air from reaching cold deck surfaces where water would form. Vapor barriers placed on the warm side, plus mechanical ventilation, keep relative humidity within a safe band for paper, electronics and food. Glass flake coating on internal steel resists chemical and wash-down exposure in processing-adjacent storage. Detailing around roof lights, penetrations and dock openings prevents the thermal bridges that cause local sweating and hidden corrosion behind panels.
The floor carries every load in a storage building, so its design sets the payload limit. A reinforced concrete slab on grade with a laser-screeded finish supports narrow-aisle racking and heavy pallet trucks without settlement. Joints must align with rack bays to avoid point loading on weak seams, and the specified floor flatness class should match the handling equipment. For a steel structure warehouse with multi-tier racking, higher superimposed loads demand thicker slabs and denser reinforcement. Dust-free hardeners and a sealed surface simplify cleaning and protect stored goods from contamination in food and pharma use.
Throughput in a steel structure warehouse depends on dock geometry as much as on storage volume. Leveling dock shelters and sectional doors keep the interior climate stable while trucks load and unload. The number of dock positions should reflect peak inbound and outbound flows, with separate doors for raw material and finished goods to reduce cross-traffic. A paved truck court with adequate turning radius prevents yard congestion and protects the building base. Proper dock sizing also lowers forklift travel distance inside, raising picking efficiency and cutting energy spent on repeated door openings.
Buying a steel structure warehouse well starts with verification, not price alone. Request mill certificates for the steel grade, the welding procedure qualification and the factory's EN 1090 and ISO 3834 execution records. A documented ISO 9001 quality system shows consistent process control from cutting to shipment. Review past project references similar in size and climate, and confirm the supplier can supply connection details and erection drawings. Inspect a sample connection for bolt tension and coating thickness before committing the full order. These checks reduce the risk of rework and help secure a storage facility that performs as specified.
Steel buildings need less maintenance than timber, yet a planned program protects the investment. Inspect coatings every two years and touch up any scratch before rust spreads, focusing on eaves, junctions and door frames. Keep drainage clear so water never pools against the base or wall. Check bolt tension in crane and mezzanine zones after the first year of service, then on a fixed schedule. Document each inspection so future owners see the care history. Combined with correct original specification, this routine keeps a steel storage building serviceable for decades and preserves its resale and insurability.
Choosing the right steel structure warehouse means balancing frame layout, envelope performance, slab capacity and dock flow against budget and site constraints. Early decisions on span, grade and insulation shape both construction speed and operating cost for years. Verifying certifications, sample quality and maintenance access before purchase protects the asset and avoids costly rework. With sound specification and routine care, the building delivers reliable, adaptable storage that grows with the business.
What frame type suits a wide storage building?
Answer: A portal frame with tapered columns and rafters suits most single-bay stores up to 30 m. Beyond that, a multi-span layout adds intermediate columns but increases usable floor area. Clear-span designs remove interior columns for easier racking and forklift movement. The chosen system depends on span, load and future expansion needs. Bolted connections speed erection and allow later modification without cutting members.
How is the floor slab prepared for heavy racking?
Answer: A reinforced concrete slab on grade with a laser-screeded finish supports narrow-aisle racking and pallet trucks. Joints align with rack bays to avoid point loads on weak seams. The floor flatness class must match the handling equipment, while thicker slabs and denser steel resist multi-tier superimposed loads. A sealed, dust-free surface simplifies cleaning and protects goods. Proper slab design prevents settlement that would later distort racking frames.
Which insulation works for cold storage warehouses?
Answer: A 150 mm PIR sandwich panel gives strong thermal resistance for cold stores and temperature-sensitive goods. Continuous insulation with sealed joints stops warm interior air from reaching cold deck surfaces where condensation forms. Vapor barriers on the warm side, paired with mechanical ventilation, keep humidity safe for food and electronics. Glass flake coating resists wash-down exposure. Matching the panel gauge and coating to the local corrosion category extends service life.
How is a warehouse verified before purchase?
Answer: A steel structure warehouse should be verified through mill certificates for steel grade, welding procedure qualification and the supplier's EN 1090 and ISO 3834 execution records. A documented ISO 9001 system shows consistent process control. Reviewing similar past projects and inspecting a sample connection for bolt tension and coating thickness reduces rework risk. Confirming erection drawings and connection details before the full order protects the asset and ensures the building performs as specified.
Why does cladding coating class matter in coastal sites?
Answer: Coastal and humid sites accelerate corrosion on thin steel components such as purlins and wall sheets. Selecting the correct coating class and hot-dip galvanizing protects these members for decades without early repainting. Glass flake coatings resist chemical and wash-down exposure in processing-adjacent storage. Detailing around roof lights and dock openings prevents thermal bridges that cause hidden sweating. Matching the envelope specification to the local corrosion category keeps the building weathertight and lowers life-cycle cost.

2026/10/26
Plan a warehouse workshop steel structure with smarter zoning, flow, clear height, crane, fire, and expansion decisions.

2026/10/26
Plan a cold storage steel structure with insulation, vapor control, thermal breaks, refrigeration interfaces and corrosion-ready details.

2026/10/26
Plan an agricultural steel structure that scales from machinery barn to storage and farm logistics hub with practical design and procurement steps.

2026/10/26
Plan a livestock steel structure for welfare, corrosion resistance, fire considerations, and efficient design-to-delivery decisions.

2026/10/26
Plan an aircraft steel structure for hangars and support facilities with guidance on loads, corrosion, fire, EN 1090, and delivery milestones.

2026/10/26
Choose a farm steel structure for agricultural storage with practical guidance on loads, corrosion, compliance, and delivery planning.
