
 EN
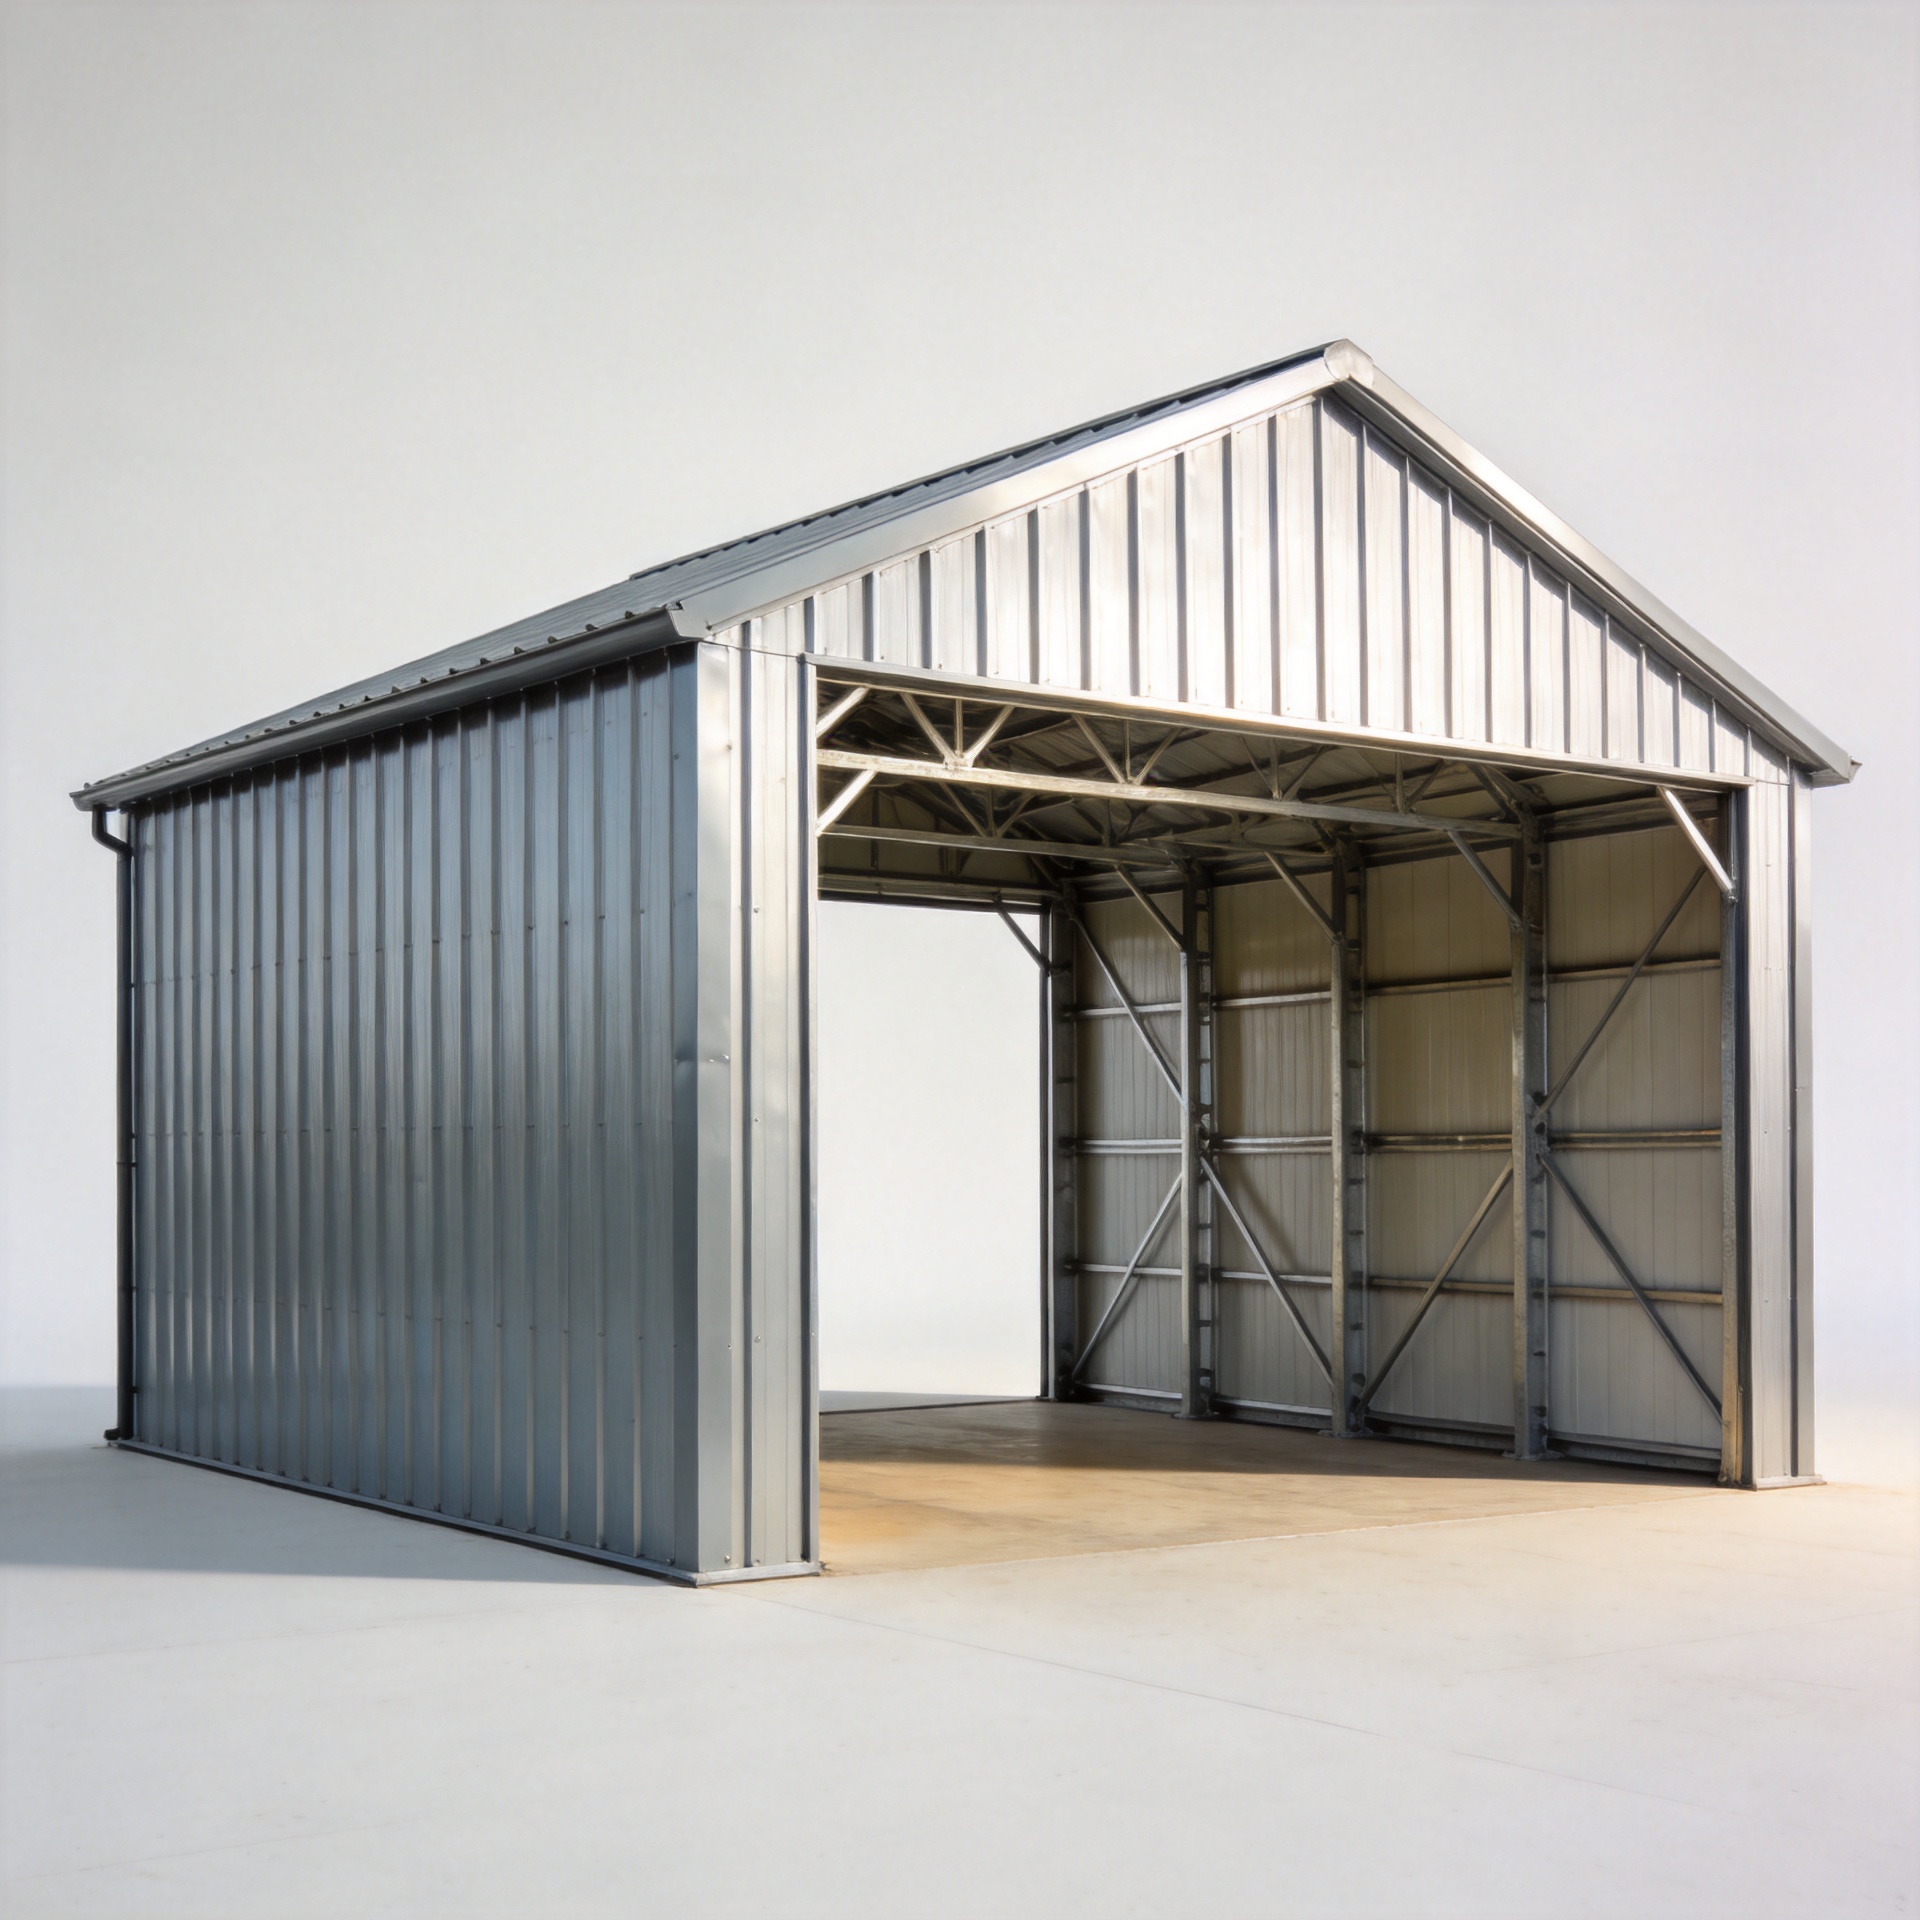
Steel Structure Sheds: Picking the Right Frame System
A shed steel structure is not one product with one correct frame. It is a building system that has to match what happens inside it: stored equipment, vehicle movement, racking, people, doors, future extensions, and the weather at the site. As a steel-structure engineering consultant, I find that the most useful first question is not “What is the lowest price per square metre?” It is “Which frame will give this shed the clearance, load path, and expansion options the operation needs?”
That shift matters when reviewing a steel structure building quotation. Two quotations can show the same overall footprint but describe very different column spacing, roof loads, steel grades, connection scope, or wall systems. A frame that looks cheaper on paper can create limits for access, storage layout, or later additions.
Start with the Shed’s Working Requirements
Before selecting a frame, make a brief that an engineer and supplier can price consistently. Define the width and length, eave height, door positions, preferred clear internal area, planned equipment, floor use, roof-mounted services, and whether a crane or mezzanine is anticipated. Also provide the site location, because wind, snow, seismic conditions, rainfall, and corrosion exposure affect the design actions. Local building rules and a qualified engineer should confirm the governing loads; a catalogue drawing is not a substitute for that step.
For overseas projects, the climate question is practical rather than decorative. A coastal or humid site may need a corrosion-protection approach suited to its exposure. A snow-prone European location needs roof geometry and drainage considered alongside the design snow case. In hot, wet Asian markets or dry, windy African markets, ventilation, roof insulation, flashings, and openings should be coordinated with the frame rather than appended later.
Four Frame Approaches for a Shed Steel Structure
1. Single-span portal frame
A portal frame uses rigid connections between columns and rafters to create an open interior with no central columns. It is often a sensible starting point for low-rise storage sheds, workshops, and agricultural buildings where a clear working zone is more valuable than an ultra-long unsupported roof. Tapered primary members can place steel where bending demand is greater, but the actual member sizes must still follow the project loads, bay spacing, roof slope, and openings.
Choose this approach when the shed needs straightforward circulation for forklifts, machinery, or parked equipment and the required clear span is within an efficient project-specific range. It also makes it easier to keep the interior layout flexible. A supplier should show the proposed column grid, haunch locations, bracing arrangement, and foundation reactions—not just a steel weight.
2. Multi-span portal frame
If the shed needs a large total floor area but can accept interior columns, a multi-span portal arrangement deserves careful comparison. It divides the roof into bays and can reduce the demand on a single long rafter while giving a regular layout for storage aisles or production zones. The trade-off is that interior columns must not conflict with traffic routes, rack legs, or future process equipment.
For a farm or equipment project, the High-Efficiency Steel Agricultural Storage Buildings page is a useful starting point for discussing a building category with the supplier. The final grid, enclosure, and structural specification still need to be developed around the actual use case.
3. Steel truss frame
A truss is worth evaluating when the project truly needs a long, unobstructed span or when the roof must carry concentrated services. Its triangulated members can be efficient for particular long-span load paths, but a truss has more components and connections to fabricate, ship, inspect, and erect. It can also use more depth below the roof, which must be allowed for when defining the required clear height.
Do not select a truss only because the building is large. Compare the full installed system: fabrication complexity, transportable member lengths, erection access, maintenance, roof-service coordination, and the usable height beneath the truss. When an open interior is essential, that comparison is more informative than a simple material-weight comparison.
4. Braced or hybrid systems
Some projects work well with a conventional primary frame plus carefully placed roof and wall bracing. Others need a hybrid arrangement because of a wide door opening, an office block, a mezzanine, or equipment loads. Bracing is part of the structural load path, so it should be located early; moving it after the layout is fixed can compromise doors, windows, or circulation. For a more warehouse-oriented discussion, review the category context for a Premium Steel Structure Warehouse with the project team.
Use a Decision Matrix, Not a Generic Size Chart
Use the same worksheet for every shed steel structure option. It turns a broad discussion of a steel structure building for sale into a check of clearance, loads, connections, envelope scope, and future changes. It also gives each supplier the same baseline for a steel structure building quotation.
| Decision factor | What to clarify | Why it changes the frame |
|---|---|---|
| Interior clearance | Must the space be completely column-free? | It separates genuine long-span needs from layouts that can use economical interior columns. |
| Vertical clearance | What must pass below rafters, trusses, lights, or services? | Frame depth and roof equipment affect usable height, not only eave height. |
| Loads | Wind, snow, seismic, roof services, crane, solar, and maintenance loads | These establish the design actions and may change member proportions and connections. |
| Openings | Door width, door height, and future openings | Large openings change the wall load path and bracing location. |
| Growth plan | Will the shed expand lengthwise or add a lean-to? | End-wall detailing, foundations, and grid planning can preserve a practical extension route. |
Make the Steel Structure Building Quotation Comparable
A shed steel structure quote should identify the intended frame arrangement before cost is compared. For a steel structure building in India or any export market, add site location, local approval expectations, climate exposure, and the responsible local engineer to the enquiry package.
When requesting a steel structure building quotation, issue the same information to every supplier. Ask for a clear list of the design basis, frame system, steel material grade, primary and secondary members, connection scope, roof and wall specification, insulation, openings, gutters, accessories, packing, drawings, and exclusions. Confirm whether foundations, anchor-bolt plans, erection manuals, and site support are included.
Buyers considering a steel structure building for sale should be particularly cautious about vague descriptions such as “complete shed.” A complete package can mean primary steel only, steel plus secondary framing, or a building with cladding and accessories. JND can coordinate project-specific structural calculations, shop drawings, foundation drawings, and erection documentation; requesting those deliverables makes technical comparison easier and reduces assumptions between the civil and steel scopes.
Regional Conditions: India and Other Export Markets
A reliable steel structure building quotation identifies the assumptions behind every shed steel structure: design loads, dimensions, cladding, openings, foundations, transport, and erection scope. Without those assumptions, a price comparison is not a frame-system comparison.
For a steel structure building in India, a supplier needs the actual site location, intended use, local approval requirements, wind zone information, and any project consultant’s criteria before final engineering. The same discipline applies across Asia, Africa, and Europe. Climate-adapted coating selection, drainage, insulation, and design loading are project inputs, not universal add-ons. Direct technical communication and a clear document package help overseas buyers coordinate local civil work, import arrangements, and erection crews.
For a heavier industrial use case, the Heavy-Duty Prefabricated Steel Building for Industrial Use category can frame a supplier discussion. It should not be treated as a substitute for a project-specific structural design.
A Practical Way to Choose
Choose the frame system after the operating plan is clear. A portal frame may suit a flexible everyday shed; a multi-span layout may suit a wide building with planned aisles; a truss may justify itself where a true long clear span or special roof loading is central to the brief. In every case, compare the whole delivered system, not just tonnes of steel or an initial headline price.
The strongest shed steel structure decision is one backed by a defined design basis, coordinated drawings, and a quotation that states what is included. That approach gives the engineering team room to optimize the frame while giving the buyer a more reliable basis for cost, construction, and future expansion decisions.






