 EN
Warehouse-Workshop Steel Structures: Dual-Use Design
2026/10/26
Plan a warehouse workshop steel structure with smarter zoning, flow, clear height, crane, fire, and expansion decisions.

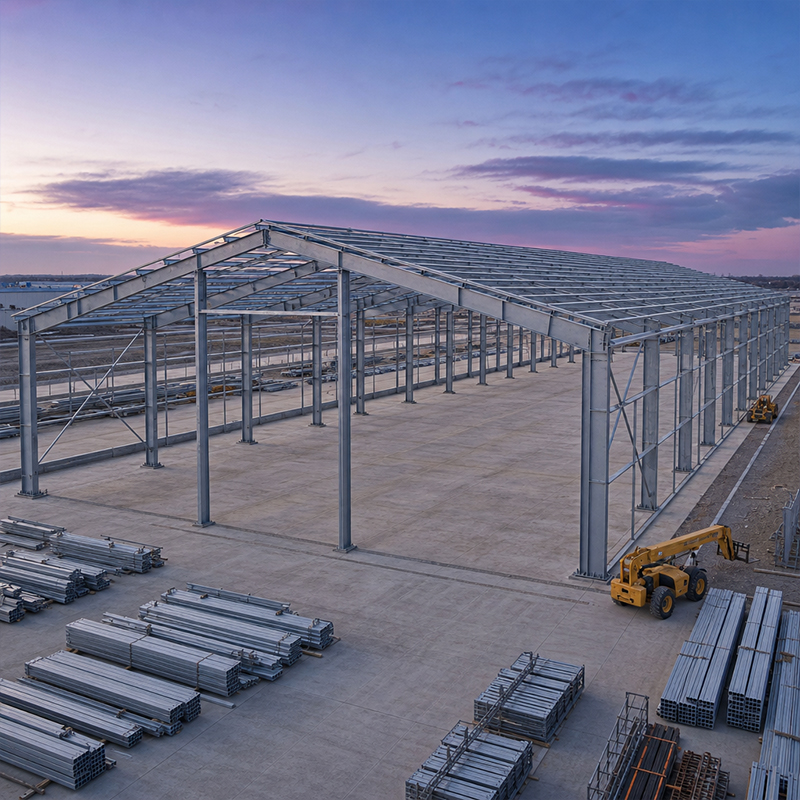
A steel structure building starts with a primary frame of columns and rafters, then a secondary system of purlins, eaves braces and C&Z members, all enclosed by an insulated envelope of sandwich panels and cladding. Fabrication happens off-site under controlled conditions, which is why shops rely on CNC cutting and robotic welding to keep tolerances tight. The result is a prefabricated package that arrives numbered and ready for fast site assembly.
Single-bay steel structure buildings suit narrow lots where one clear span covers the full width, while multi-bay configurations divide the floor into repeatable modules that lower cost. A multi-bay plan also lets a facility grow by adding another bay later instead of rebuilding the frame. Planners usually fix the bay spacing early because it drives column count, foundation work and the purlin sizes across the roof, and a consistent grid keeps future expansion simple and affordable.
A clear-span frame removes interior columns so machinery, racking and trucks move without obstruction, which explains why warehouses and sports halls prefer it. Long spans rely on deeper rafters and stronger steel grade such as Q355B or Q420B to carry the load safely. The trade-off is heavier members and a larger coating area, so the span should match the clearance the operation needs. Many steel structure buildings adopt clear-span frames for this reason, trading a little steel for a column-free floor.
Different industries push different demands onto the frame, the envelope and the foundation. Matching the building type to the duty cycle avoids overspending on capacity that sits unused or, worse, under-building and facing costly retrofits. A short look at three common sectors shows how the same structural steel system adapts to very different operations.
Machinery plants need crane systems, vibration-resistant foundations and wide doors for equipment delivery. A real example comes from a Shenyang machinery plant where overhead cranes up to 20 tonnes ran on a bracket-supported beam; the steel structure buildings package used 10.9S high-strength bolts for every connection so the frame stayed rigid under repeated lifting. Production started three weeks earlier than a concrete alternative would allow, and the client later added a second bay.
Distribution centers value docking density and cross-docking flow, so the frame often pairs a clear span with a long façade of roller doors. Racking loads travel down through the slab, which means the structural engineer coordinates rack layout with column lines before fabrication. Many logistics operators also request mezzanine levels to split pick faces from bulk storage without expanding the footprint.
Several decisions made early in design fix most of the lifetime cost and performance of the building. Getting them right reduces site risk, shortens the procurement file and keeps the structure aligned with AISC, MBMA and IBC expectations before the first container ships.
Crane choice dictates the rafter and column stiffness because wheel loads and braking forces must be absorbed without excessive deflection. A mezzanine also adds point loads the primary frame must carry, so the two decisions are best made together. Coordinating the mezzanine with rack lines keeps circulation clear and the structural model accurate. Well-detailed steel structure buildings keep these extra loads in the model from day one, so the frame and the crane run as one dependable system.
Steel grade, coating and certifications are where long-term value is won or lost. Q355B-Z35 plate resists lamellar tearing at thick joints, while hot-dip galvanizing and glass flake coating defend against corrosion in harsh sites. Compliance with EN 1090, ISO 3834 and ISO 9001 shows the fabricator controls welding and traceability, and CE marking keeps the export file aligned with European buyers. For buyers, specifying steel structure buildings with certified coatings and graded steel turns a price line into a measurable lifetime value rather than a short-term saving.
Selection should follow the process, not the catalogue. A short checklist keeps the specification honest and comparable between suppliers, and it prevents a low quote from hiding weak details that surface only during erection.
Sizing, Expansion and Supplier Checks
Start from the process footprint, then add aisle and future expansion room before fixing the bay count. Ask suppliers for mill certificates, welding procedure qualification and a reference list of similar steel structure buildings they have shipped. Verify the shop holds EN 1090 and ISO 9001, confirm the coating system matches the local climate, and review the erection sequence so the site crew knows the site bolt order before the first container arrives. For an industrial steel building, this early check prevents warehouse steel from being found mismatched mid-erection, and it ensures the low-temperature toughness needed for cold storage steel is built into the grade selection from the start. If future growth is likely, plan the multi bay layout at the design stage so the steel structure buildings stay scalable through a decade of output changes without major structural work.
Steel structure buildings reward teams that plan the type, span and envelope around the real operation instead of a generic template. From single-bay workshops to multi bay cold storage steel, the right frame cuts cost, speeds delivery and simplifies future growth. Specifying the correct steel grade, coating and certification up front protects the asset for decades, and a careful supplier check turns the purchase into a predictable, code-compliant project that performs from the first day of operation.
Frequently Asked Questions
Question
What building types suit a growing factory?
Answer: A growing factory usually starts with a single-bay clear-span frame and adds bays as production expands, because the modular grid keeps column lines repeatable. Multi bay layouts lower cost per square metre and let crane lanes stay fixed while floor area grows. Planning the future bay spacing at the design stage avoids rebuilding foundations later and keeps the steel structure buildings investment scalable for a decade of output changes without major structural work.
Question
Why does steel grade matter for an industrial steel building?
Answer: Steel grade sets the yield strength and toughness that the frame depends on under live and crane loads. Q355B covers most plants, while Q355D performs in low-temperature sites and Q420B suits heavy spans without overweight members. Z-direction plate such as Q355B-Z35 stops lamellar tearing at thick welded joints. Specifying the right grade with mill certificates keeps the structure safe and the inspection file consistent from steel fabrication through final steel erection on site.
Question
How is corrosion protection selected for harsh sites?
Answer: Corrosion protection follows the local environment and the building duty. Hot-dip galvanizing suits outdoor and wash-down areas because the zinc layer self-heals small scratches, while glass flake coating resists chemicals and abrasion in aggressive plants. Combined systems extend service life where salt, moisture or acids are present. Specifiers should match the coating thickness to the corrosion class and confirm the process with the fabricator during the fabrication drawing review stage.
Question
When should a mezzanine be added to the frame?
Answer: A mezzanine makes sense when the operation needs extra floor area but the site footprint is fixed, such as offices over a workshop or pick faces above bulk storage. The decision should be made during design because the mezzanine point loads change column and rafter sizing. Adding one later is possible but costs more and may require local frame strengthening. Coordinating the mezzanine with rack layout keeps circulation clear and the structural model accurate for the engineer.
Question
Which certifications prove a fabricator is export-ready?
Answer: Export-ready fabricators typically hold EN 1090 for structural CE marking, ISO 3834 for welding quality and ISO 9001 for management systems, backed by mill test certificates and welding procedure qualification. These documents let buyers confirm traceability and code alignment before shipment. CE marking supports European projects, while alignment with ASTM, AISC and IBC helps North American files. Requesting a project reference from similar shipped buildings closes the verification loop for the purchaser.

2026/10/26
Plan a warehouse workshop steel structure with smarter zoning, flow, clear height, crane, fire, and expansion decisions.

2026/10/26
Plan a cold storage steel structure with insulation, vapor control, thermal breaks, refrigeration interfaces and corrosion-ready details.

2026/10/26
Plan an agricultural steel structure that scales from machinery barn to storage and farm logistics hub with practical design and procurement steps.

2026/10/26
Plan a livestock steel structure for welfare, corrosion resistance, fire considerations, and efficient design-to-delivery decisions.

2026/10/26
Plan an aircraft steel structure for hangars and support facilities with guidance on loads, corrosion, fire, EN 1090, and delivery milestones.

2026/10/26
Choose a farm steel structure for agricultural storage with practical guidance on loads, corrosion, compliance, and delivery planning.
