 EN
Warehouse-Workshop Steel Structures: Dual-Use Design
2026/10/26
Plan a warehouse workshop steel structure with smarter zoning, flow, clear height, crane, fire, and expansion decisions.

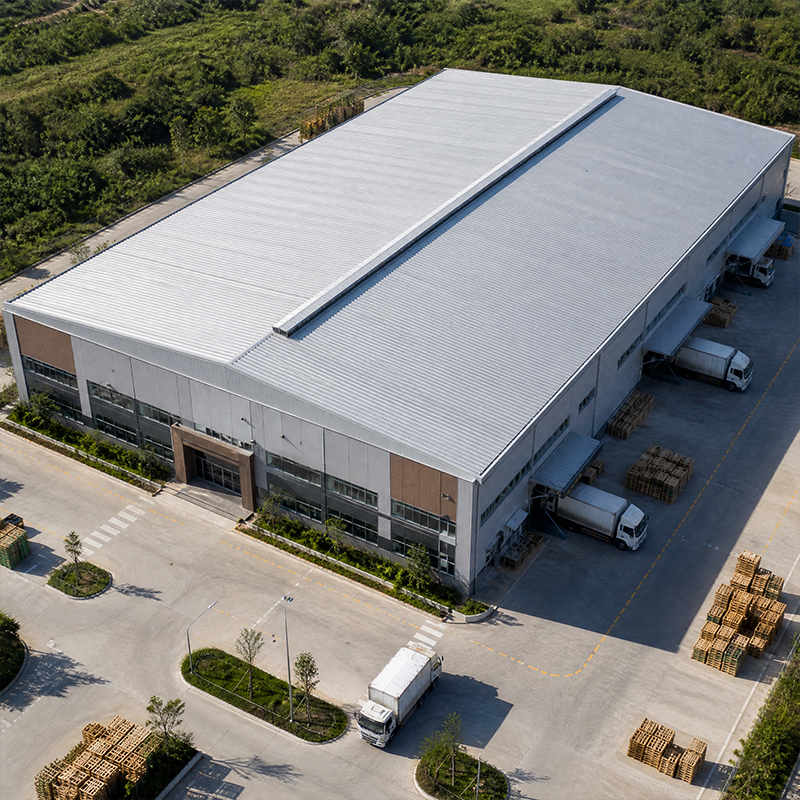
A modern distribution operation needs a well-planned large warehouse space that grows with throughput instead of fighting it. High-bay storage and wide clear spans change how a building performs, so specifications should follow the rack layout rather than the other way around. This guide walks through the operational brief, the structural frame, the building envelope, and the supplier checks that protect a buyer's budget. Shenyang Jinnuoda Steel Structure Engineering Co., Ltd. delivers such pre-engineered steel buildings to logistics and grain clients across more than 60 countries, applying this planning sequence on every project.
A large warehouse space earns its cost only when vertical volume converts into usable pallet positions. Clear height drives rack levels: every extra meter under the truss can add a storage tier, but only if the floor, sprinklers, and forklift reach support it. Planning starts by fixing the target SKU count and the pick velocity, then deriving the height. Too little height wastes land; too much height strains the fire system and the handling equipment. A balanced clear height keeps steel tonnage and racking cost in proportion, leaving room for later densification. A practical reference comes from grain and logistics projects where raising the eaves by three meters added a full rack tier without expanding the site.
Sizing a large warehouse space around SKU velocity keeps the floor aligned with how goods actually move. Fast-moving stock wants dock-adjacent positions with wide aisles for forklifts, while slow movers sit deeper in narrow-aisle racking. The column grid must respect both the rack bay and the truck lane, so a clear span frame often pays back through denser storage and a simpler layout. Estimating cube per week early prevents a building that is long on floor but short on vertical efficiency. Documenting inbound and outbound truck counts per hour also sizes the dock apron and prevents yard congestion during peak shifts.
For any large warehouse space, a clear span portal frame removes interior columns across the bay, letting racking run uninterrupted from wall to wall. In a high-bay warehouse this matters because each column destroys a rack row and forces awkward aisles. Pre-engineered steel buildings use tapered rafters and braced bays to carry roof and ridge loads without intermediate support, reaching up to about 60 meters of span. The result is flexible re-layout as storage demand shifts, with no permanent obstacles on the slab. Side walls stay clear for future mezzanine offices or pick modules, which protects option value as the operation matures.
Q355B and Q355D steel give the yield strength a tall rack load demands, while Q355B-Z35 resists lamellar tearing at heavy welded joints. Connections use 10.9S high-strength bolts for full-bolted assembly, which speeds erection and eases future modification. Fabrication under ISO 3834 welding control and EN 1090 execution classes keeps the frame traceable and consistent. Specifying the right grade up front avoids costly re-rating when a buyer later adds a mezzanine or heavier racking. Traceable mill certificates and batch-level testing give buyers confidence that the delivered steel matches the approved drawings.
A steel storage building lives or dies by its envelope. A 150 mm PIR sandwich panel balances insulation and wall thickness, stabilizing interior temperature for sensitive goods. Hot-dip galvanizing and glass flake coating defend structural members against moisture and chemical exposure in humid or coastal sites. Pairing the panel system with sealed joints limits condensation that damages inventory. These choices extend service life and reduce unplanned maintenance across the building's operating years. Vapor barriers tuned to the local climate stop interstitial condensation that silently degrades both stock and structure.
Within a large warehouse space, the floor slab carries every rack reaction and every pallet truck, so flatness tolerances must match the racking system. High-bay racking magnifies small surface deviations into leaning loads, so laser-screeded slabs with defined FF/FL values are common. Dock doors, levelers, and approach aprons need early coordination with the frame so truck wells line up with internal lanes. Getting the slab right prevents rack shimming and costly retrofits after equipment arrives. Joint layout should follow rack aisles so saw cuts never fall under a base plate where they could open under load.
When planning a large warehouse space, racking imposes point loads far heavier than uniform live load, so the structural model must include post locations, base plate reactions, and seismic or wind combinations. Sharing the racking layout with the steel detailer early lets the portal frame and the floor respond together instead of through late field fixes. A high-bay warehouse especially rewards this coordination because tall frames amplify any mismatch between storage intent and structural capacity. A shared BIM model lets the rack engineer and the steel detailer resolve clashes before steel is cut, avoiding expensive site welding.
A credible supplier demonstrates ISO 9001 process control, EN 1090 and CE marking for export, plus CNC cutting and robotic welding that hold tolerances. Buyers should request project references near their own building type—grain storage, logistics, or equipment halls—and confirm the fabrication base size and delivery record. Checking these factors before signing protects the schedule and the structural integrity of the finished steel storage facility.
Planning a large warehouse space is less about square meters and more about matching height, span, and rack to daily flow. A clear span frame, graded steel, and a coordinated floor turn a shell into productive steel storage. Confirm certifications, model the racking loads, and brief the supplier early so the high-bay warehouse performs from day one.
What clear height suits a high-bay warehouse?
Answer: A high-bay warehouse typically targets clear height between 12 and 24 meters to maximize pallet positions per square meter. The exact figure depends on racking tier count, forklift reach, and fire sprinkler design. Taller buildings store more but raise handling and suppression cost, so the height should follow throughput rather than a fixed rule. Early coordination with the structural model keeps the frame and rack fully compatible.
Why choose a clear span frame for storage?
Answer: A clear span frame removes interior columns, letting racking run wall to wall without interrupted rows or awkward aisles. Fewer columns means denser storage, safer forklift lanes, and easier re-layout as demand changes. Pre-engineered steel reaches spans near 60 meters using tapered rafters and bracing. The approach suits a large-span storage building where flexibility and rack density drive return on the building investment.
How is steel storage corrosion controlled?
Answer: Corrosion control combines material choice and coating. Hot-dip galvanizing protects members in damp or coastal air, while glass flake coating shields against chemicals and abrasion. Sealed panel joints and proper drainage limit condensation that harms inventory. Specifying these measures during design, not after rust appears, extends service life and keeps maintenance predictable across the operating life of the steel storage building envelope.
Which steel grade fits heavy racking loads?
Answer: Q355B and Q355D deliver the yield strength tall rack systems require, while Q355B-Z35 resists lamellar tearing at welded joints under heavy load. Connections use 10.9S high-strength bolts for reliable full-bolted assembly. Fabrication under ISO 3834 welding control ensures consistency. Selecting the grade during early design avoids expensive re-rating later when a buyer adds mezzanine levels or denser racking to the structure.
What certifications should a warehouse supplier hold?
Answer: A capable supplier holds ISO 9001 for quality management, EN 1090 and CE marking for structural export, and ISO 3834 for welding. These show controlled fabrication, traceable materials, and tested execution classes. Buyers should also confirm CNC cutting, robotic welding, and reference projects similar to their own building type. Verifying credentials before award protects schedule, budget, and the safety of the completed large warehouse space.

2026/10/26
Plan a warehouse workshop steel structure with smarter zoning, flow, clear height, crane, fire, and expansion decisions.

2026/10/26
Plan a cold storage steel structure with insulation, vapor control, thermal breaks, refrigeration interfaces and corrosion-ready details.

2026/10/26
Plan an agricultural steel structure that scales from machinery barn to storage and farm logistics hub with practical design and procurement steps.

2026/10/26
Plan a livestock steel structure for welfare, corrosion resistance, fire considerations, and efficient design-to-delivery decisions.

2026/10/26
Plan an aircraft steel structure for hangars and support facilities with guidance on loads, corrosion, fire, EN 1090, and delivery milestones.

2026/10/26
Choose a farm steel structure for agricultural storage with practical guidance on loads, corrosion, compliance, and delivery planning.
