 EN
Warehouse-Workshop Steel Structures: Dual-Use Design
2026/10/26
Plan a warehouse workshop steel structure with smarter zoning, flow, clear height, crane, fire, and expansion decisions.

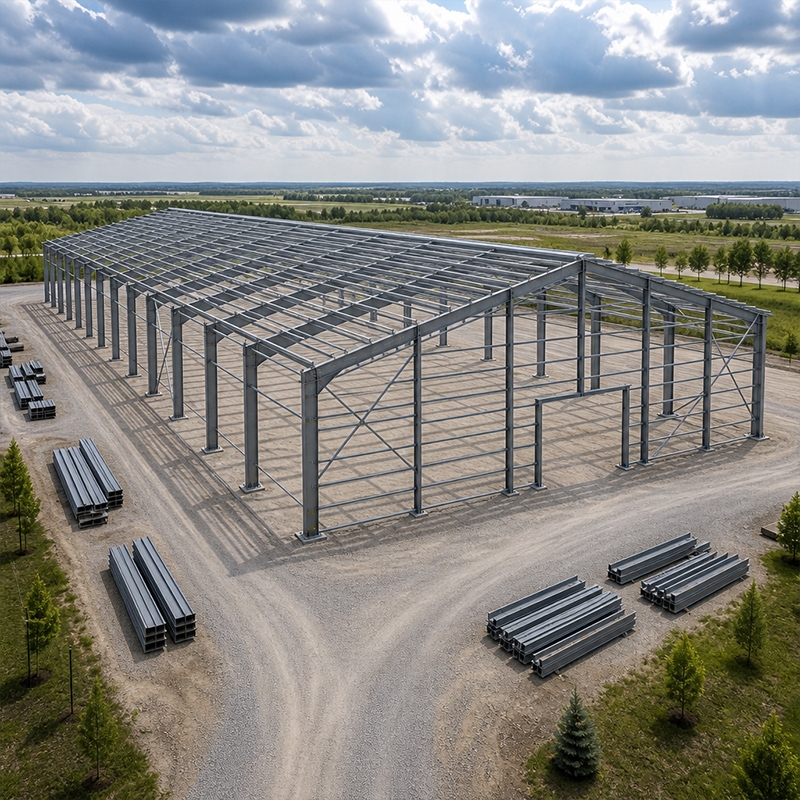
A steel godown serves as a durable, fast-to-build storage facility for factories, ports and agro-processing sites across South Asia and the Middle East. The term "godown" is widely used in India, Bangladesh, Sri Lanka and Pakistan for any large storage shed or distribution building. Industrial operators choose steel because it delivers wide clear spans, predictable lead times and strong resistance to monsoon humidity. This guide explains how such a structure is planned, designed, fabricated and erected, and where the real engineering value lies for procurement teams.
A steel godown is more than a translated word for warehouse; it reflects a regional procurement habit where storage buildings are specified by local contractors using British-influenced terminology. Buyers in these markets often issue RFQs for a "godown" rather than a "warehouse," yet the structural requirements stay identical: large column-free floor area, roller-shutter access, fork-lift aisles and roofloads for solar or sprinklers. Understanding the term prevents specification mismatches when a supplier quotes a building against the wrong drawing set. For that reason, the godown layout should be confirmed against the actual commodity before steel is ordered.
The practical gap between a godown and a conventional industrial warehouse lies in ventilation and thermal behavior. Many South-Asian sites store grain, fertilizer, textiles or spare parts that degrade in trapped heat and condensation. A steel shed configured as a godown therefore needs ridge vents, louvered walls or turbine exhaust rather than a sealed envelope. The same portal frame can serve both uses, but the cladding and opening layout change with the stored commodity.
A steel godown built on a PEB portal frame reaches spans up to 60 m while removing interior columns so racking and trucks move freely. Jinnuoda fabricates primary frames from Q355B and Q355D steel, with Q355B-Z35 specified where thick plates face through-thickness tension. The pre-engineered building approach optimizes the portal frame, purlin and bracing by software instead of rule-of-thumb. Wider bays reduce foundation count and speed erection, lowering the installed cost per square meter of a storage building.
The frame selection also drives mezzanine options. When future office or QA space is needed above the floor, the truss and purlin system must be designed for the extra live load from the start. Retrofitting a mezzanine into an existing steel shed later forces costly reinforcement, so the question belongs in the early design phase rather than the commissioning phase.
Humid coastal and river-delta sites accelerate rust on untreated members. Hot-dip galvanizing of connection brackets, C&Z purlins and secondary steel gives a zinc barrier that outlasts paint in cyclic wetting. For extreme exposure, a glass flake coating is applied to the primary frame, pairing barrier protection with abrasion resistance. Specifying the coating system by site climate — not by price alone — protects the structure across its service life and reduces repainting cycles.
Material traceability matters as much as the coating. Each plate carries mill certificates, and the fabrication line uses CNC cutting plus robotic welding to hold tolerances that field welding cannot match. Tight, repeatable joints mean the bolted connections seat correctly on site, which shortens the erection window and limits rework.
A steel godown in a hot, humid zone must breathe. Ridge ventilation combined with low-level louvers creates stack-effect airflow that pushes moist air out before it condenses on cold steel. Where stored goods need temperature control, 150 mm PIR sandwich panels on walls and roof limit heat gain, while a separate cold storage chamber can be lined inside the same envelope. The design choice depends on the commodity, not on a generic template.
A well-detailed steel godown arrives on site as a bolt-up kit after a 3D model and fabrication drawings lock every connection. Components are cut, drilled and partially assembled in the factory, then shipped as prefabricated packages. On site, 10.9S high-strength bolts join the primary frame, with the structure lifted in bays and plumbed before secondary steel is fixed. This bolted build avoids the weather-dependent quality risk of extensive site welding and lets a storage building close in before the rains arrive.
An export steel godown depends on documented compliance rather than promises. EN 1090 defines the CE execution class for structural steel, ISO 3834 covers welding quality, and ISO 9001 governs the factory management system. These standards give an overseas buyer an auditable basis to accept the structure without a physical factory visit. Requesting mill certs, weld maps and coating thickness reports during procurement turns abstract claims into checkable evidence.
A real example comes from a Bangladesh agro-exporter that needed a 4,000 m² rice godown before harvest. The original plan used a concrete shed with interior columns, which blocked conveyor lines and slowed loading. The revised steel godown adopted a 45 m clear span on a PEB portal frame, galvanized purlins and ridge ventilation. After one monsoon season the operator reported drier stock, faster truck turnaround and no column-related racking conflicts — a clear operational gain from correct structural choices.
Selecting a steel godown for an industrial project means matching frame, coating and ventilation to the stored commodity and local climate. Clear-span PEB framing, Q355B grade steel, hot-dip galvanizing and certified fabrication together deliver a storage building that performs from day one. Specifying these elements early protects lead time, budget and long-term service life.
What storage needs does a godown serve?
Answer: A steel godown is used to store grain, fertilizer, textiles, spare parts and finished goods for factories, ports and agro-processors. The clear-span interior supports racking, fork-lift aisles and roller-shutter access without interior columns. Ventilation and cladding are selected by commodity so stock stays dry through monsoon humidity. Compared with concrete sheds, the steel version closes in faster and adapts to changing storage volume.
How is a godown framed for wide spans?
Answer: Wide spans rely on a portal frame made from Q355B or Q355D steel, optimized through a pre-engineered building approach. Primary frames are CNC-cut and robot-welded in the factory, then joined on site with 10.9S high-strength bolts. Purlins and bracing transfer roof and wind loads to the foundation. A 45–60 m clear span removes interior columns, giving uninterrupted floor space for racking and truck movement.
Why does coating choice matter in humid sites?
Answer: Coastal and river-delta humidity drives rust on untreated members and shortens service life. Hot-dip galvanizing of purlins, brackets and secondary steel creates a zinc barrier that outperforms paint under cyclic wetting. For severe exposure, a glass flake coating is added to the primary frame for abrasion resistance. Specifying the system by climate, rather than lowest price, reduces repainting cycles and protects the stored inventory.
Which certifications apply to exported steel structures?
Answer: Export structures are governed by EN 1090 for the CE execution class, ISO 3834 for welding quality and ISO 9001 for factory management. These standards let an overseas buyer audit compliance through mill certificates, weld maps and coating-thickness reports instead of a site visit. Requesting the full document package during procurement converts supplier claims into verifiable evidence and supports smoother customs acceptance.
Can a godown be expanded after construction?
Answer: Expansion is practical when the original design reserves foundation capacity and bay spacing for future bays. A pre-engineered steel frame allows additional portal frames to be bolted to the existing line, extending the floor without rebuilding. Mezzanine floors for office or QA space should be planned early because retrofitting live load later forces costly reinforcement of the truss and purlin system.

2026/10/26
Plan a warehouse workshop steel structure with smarter zoning, flow, clear height, crane, fire, and expansion decisions.

2026/10/26
Plan a cold storage steel structure with insulation, vapor control, thermal breaks, refrigeration interfaces and corrosion-ready details.

2026/10/26
Plan an agricultural steel structure that scales from machinery barn to storage and farm logistics hub with practical design and procurement steps.

2026/10/26
Plan a livestock steel structure for welfare, corrosion resistance, fire considerations, and efficient design-to-delivery decisions.

2026/10/26
Plan an aircraft steel structure for hangars and support facilities with guidance on loads, corrosion, fire, EN 1090, and delivery milestones.

2026/10/26
Choose a farm steel structure for agricultural storage with practical guidance on loads, corrosion, compliance, and delivery planning.
