 EN
Warehouse-Workshop Steel Structures: Dual-Use Design
2026/10/26
Plan a warehouse workshop steel structure with smarter zoning, flow, clear height, crane, fire, and expansion decisions.

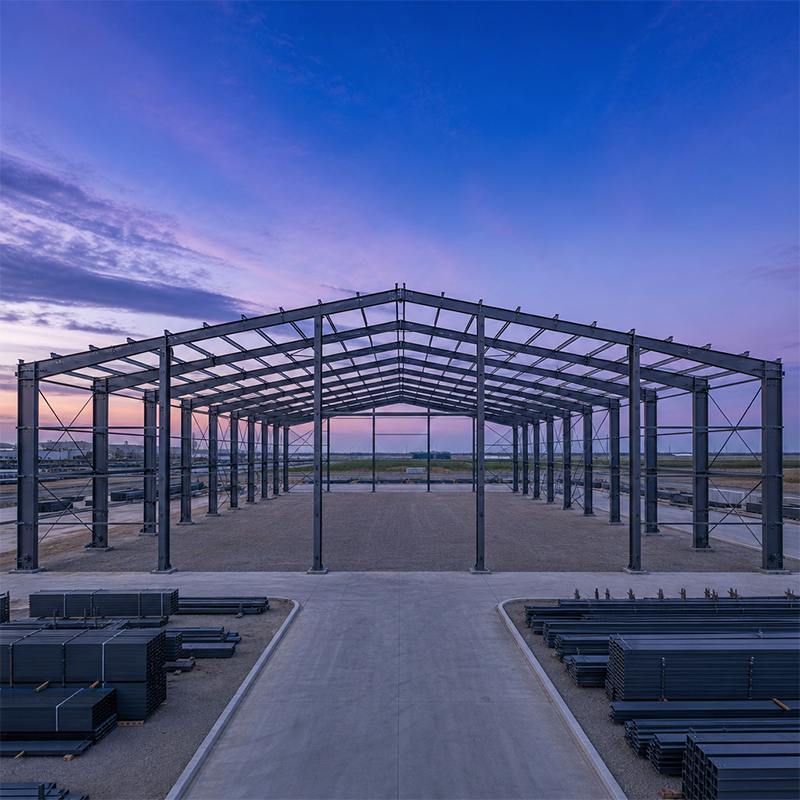
A steel frame structure must resist both gravity and side loads, and the way it handles sideways force defines its character. Two systems dominate industrial work: moment frames and braced frames. The choice changes column size, floor openness and even how a building can be expanded later. This guide explains how each system works, why lateral stability matters, and how to pick the right one for a warehouse, plant or storage hall. Getting the lateral system right at the design stage saves far more than it costs, because changing the frame after steel is cut means new drawings, new members and a delayed schedule.
A steel frame structure standing in an open yard meets wind as a steady push and meets an earthquake as a sudden shake. Both loads travel sideways through the cladding, then into the beams and columns, and finally down to the foundation. The path must stay continuous; a gap at any joint lets the force jump to a weaker route. Engineers model this with FEA so the lateral demand is shared by the members that can carry it without overload. A clear load path also protects non-structural parts such as wall panels and roof lights, which fail first when the frame moves too far. Good detailing keeps the whole envelope working as one system.
Stiffness decides how far a building sways. Too much drift cracks walls, springs joints and alarms sensitive equipment. For any steel frame structure, the drift limit comes first, then the member sizes follow. A moment frame bends to absorb energy, while a braced frame stays almost rigid. Occupancy drives the target: an office tolerates less movement than a bulk-storage shed. Local codes such as IBC and MBMA set drift limits that the chosen system must meet before any member is sized. Reviewing drift early also reveals where a brace can be hidden in a wall line, so the open plan stays usable while the structure still meets the code.
In a moment frame the beam meets the column with a full-strength welded or bolted joint that transfers bending, not just shear. Under side load the joint rotates slightly and the beam ends carry opposing moments, so the frame forms a continuous chain of resistance. This demands careful work; ISO 3834 and EN 1090 govern the procedure and welder qualification. A steel frame structure of this type uses Q355B or Q355D steel for the ductility the joint needs to yield slowly rather than snap. Shop welding under ISO 3834 control gives steadier quality than field welds, and robotic cells keep the joint geometry repeatable across a long production run.
Moment frames leave the bay almost free of diagonal members, so a plant can place cranes, mezzanines and racking wherever the process needs them. That openness costs more steel and tighter fabrication, yet it pays back when layout changes. A machinery plant often chooses this route because production lines move every few years. AISC and OSHA guidance help the erector bolt the heavy connections safely at height during steel frame construction. The same openness helps maintenance crews reach services without cutting through diagonals, which lowers lifetime upkeep on a busy plant.
A brace is a slender diagonal that works mostly in tension or compression, so it resists sideways force with very little added steel. Placed between a column and a beam, it forms a triangle that cannot deform easily. The brace sends shear down to the foundation while the beams and columns mainly carry gravity. A well-detailed steel frame structure often pairs braces with galvanized members that carry a protective coating to resist corrosion in humid or coastal sites, and CNC-cut connectors keep bolt holes aligned on site. Because braces are light, a crane can place many in a single pick, which shortens the erection window and reduces exposure to weather.
Concentric bracing puts the diagonal on the joint line, giving the stiffest, most predictable response for warehouses and mills. Eccentric bracing offsets the link so it can absorb seismic energy through controlled yielding, protecting the rest of the frame. The decision depends on the hazard and the budget. Either way, 10.9S high-strength bolts and full-penetration welds at the gusset keep the connection from slipping under repeated load on a steel frame structure.
Start with occupancy, hazard and future change. A low-rise storage hall with fixed aisles fits a braced frame and saves tonnage. A flexible production hall with cranes and moving lines fits a moment frame despite higher cost. Check span, clear height and the need for future bays. Confirm the fabricator holds ISO 9001 and CE marking, and that the design follows AISC, MBMA or EN 1090 as the market requires. A short checklist prevents costly late changes to the steel frame structure.
A grain depot near Shenyang needed a 45 m clear span with minimal internal columns so loaders could turn freely. Early sketches used a braced frame, but the diagonals blocked the traffic path. The team switched to a moment frame with Q355B-Z35 plate at the column base for lamellar-tear resistance, then added galvanized C&Z purlins and a 150 mm PIR envelope. Erection finished ahead of harvest, drift stayed inside IBC limits, and the owner gained a column-free floor that later took a second conveyor line without restructuring the steel frame structure.
What is the difference between a moment frame and a braced frame?
Answer: A moment frame resists side loads through rigid beam-to-column joints that bend under load, keeping the floor open. A braced frame uses diagonal members that carry shear with little steel, but block part of the bay. The moment frame costs more and suits flexible layouts; the braced frame is stiffer and cheaper for fixed storage. Selection follows occupancy, hazard and the need for future changes.
Why does lateral stability matter for a steel frame?
Answer: Lateral stability stops a building from drifting or collapsing under wind and earthquake. A stable steel frame structure protects cladding, cranes and people, and keeps sensitive equipment aligned. Codes such as IBC and MBMA set drift limits that the frame must satisfy. Poor stability causes cracked walls, loosened joints and costly repairs. Stiffness, not just strength, decides whether the structure survives its design life safely.
How is a braced frame installed on site?
Answer: Erection starts with the column bases set on the foundation and plumbed with shims. Crews bolt the primary beams, then fit the diagonal braces into the gusset plates using 10.9S high-strength bolts. CNC-cut holes keep alignment tight, so the triangles close cleanly. A qualified team checks plumb, bolt torque and weld quality against EN 1090 before the cladding and purlins go on. Robotic welding in the shop reduces field work.
When should a moment frame be selected instead of a braced frame?
Answer: Choose a moment frame when the floor must stay open for cranes, mezzanines or moving production lines, or when future expansion is likely. The higher steel and fabrication cost is justified by layout freedom and easier restructuring. A braced frame is better for fixed storage with stable aisles, where stiffness matters more than openness. Project hazard, span and occupancy guide the final call with the engineer.
Which design code governs steel frame design in the United States?
Answer: In the United States, AISC 360 sets the steel design rules, while ASCE 7 defines the loads and IBC adopts them as law. MBMA guides metal buildings, and ASTM covers material testing. In Europe, EN 1090 and ISO 3834 control fabrication and welding. A qualified engineer confirms which standard applies at the project location and matches the fabrication certificate to the export market before steel is cut.

2026/10/26
Plan a warehouse workshop steel structure with smarter zoning, flow, clear height, crane, fire, and expansion decisions.

2026/10/26
Plan a cold storage steel structure with insulation, vapor control, thermal breaks, refrigeration interfaces and corrosion-ready details.

2026/10/26
Plan an agricultural steel structure that scales from machinery barn to storage and farm logistics hub with practical design and procurement steps.

2026/10/26
Plan a livestock steel structure for welfare, corrosion resistance, fire considerations, and efficient design-to-delivery decisions.

2026/10/26
Plan an aircraft steel structure for hangars and support facilities with guidance on loads, corrosion, fire, EN 1090, and delivery milestones.

2026/10/26
Choose a farm steel structure for agricultural storage with practical guidance on loads, corrosion, compliance, and delivery planning.
