 EN
Warehouse-Workshop Steel Structures: Dual-Use Design
2026/10/26
Plan a warehouse workshop steel structure with smarter zoning, flow, clear height, crane, fire, and expansion decisions.

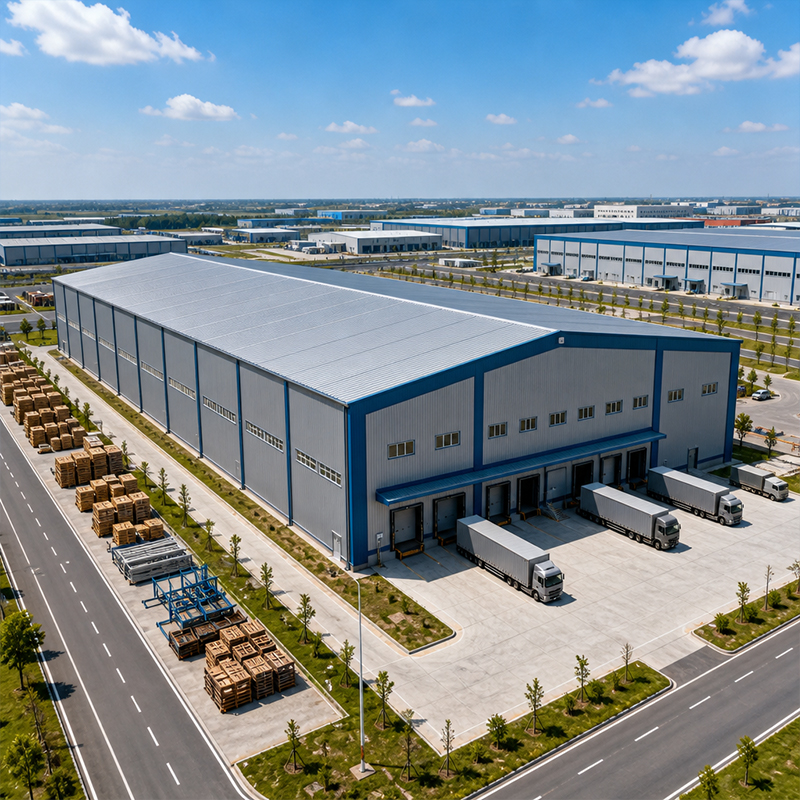
A steel logistics warehouse sits at the center of modern distribution because it turns open floor area into fast, flexible throughput. Operators need buildings that accept racking, forklifts, and automated conveyors without constant structural compromise. The appeal of a steel frame is simple: long clear spans, predictable fabrication, and a spec sheet that survives real-world loading. Established export fabricators such as Shenyang Jinnuoda Steel Structure Engineering Co., Ltd. apply CNC cutting and robotic welding across a 12,000 m² base, which keeps bolt-up frames accurate and delivery predictable. This guide walks through the features and specifications that matter when planning such a facility, drawing on practical project experience rather than marketing claims.
Designing a steel logistics warehouse around clear spans keeps the interior free of intermediate columns, which lets racking aisles and truck routes run straight. Portal frames built from welded rafters and columns typically reach net spans up to 60 meters, and multi-bay layouts extend that further. The column grid is set by the racking plan, not the other way around, so early coordination between the storage designer and the structural engineer pays off. Wide bays reduce the number of foundations and bolted connections, trimming both cost and erection time. For a building handling seasonal peaks, the ability to reconfigure aisles without moving columns is a real operational advantage.
Material choice drives both safety and service life. Q355B and Q355D steels cover most logistics loads, while Q355B-Z35 resists lamellar tearing at heavy welded joints, and Q420B handles high-strength members. Connections use 10.9S high-strength bolts in a fully bolted system, which speeds site assembly and avoids field welding uncertainty. CNC cutting and robotic welding at the fabrication shop keep tolerances tight, so pieces arrive ready to bolt and the frame aligns on the first attempt. For a steel logistics warehouse, choosing the right grade early prevents both over-design waste and under-design risk, which keeps the structure efficient across its service life.
A clear spec protects the buyer more than any sales promise. The document should list span, eave height, bay spacing, design loads, and the steel grade for every member.
Floor and roof loads define what a steel logistics warehouse can hold. Roof live loads, snow loads, and crane or conveyor point loads must be stated explicitly, because automation equipment concentrates weight in spots a plain floor cannot take. Bay spacing of 6 to 9 meters suits standard racking, while wider bays suit bulk storage. A honest spec also notes deflection limits, since excessive movement cracks cladding and disturbs sensors. Seismic and wind exposure should also appear in the spec, because a coastal or high-snow site shifts required member sizes and the bracing layout. Detailing wind bracing and seismic links during design avoids costly retrofits after the frame is bolted up.
The envelope decides energy cost and durability. A 150 mm PIR sandwich panel balances insulation and thickness, keeping interior temperatures stable for temperature-sensitive goods. Outside, hot-dip galvanizing and glass flake coating defend steel against corrosion in humid or coastal logistics sites. Detailing at seams and penetrations matters as much as the panel rating, because most failures start where trades cut the skin.
Modern logistics leans on automated storage and retrieval, so the building must host the machinery, not fight it.
Automated guided vehicles and high-bay racking demand a flat, level floor, often specified to a tight flatness tolerance under moving loads. Dock doors should align with truck spots and conveyor lines, with enough clear height for swing lifts. A steel logistics warehouse gains efficiency when column lines match rack rows, so pallets travel the shortest path from inbound to storage.
Power, data, and fire suppression run through the frame, so conduit trays and sprinkler bracketry should be planned into the model, not added later. Mounting points for scanners, sortation belts, and mezzanine walkways need load-rated connections. Pre-planning these items in the engineering phase prevents costly cuts to finished members and keeps the automation timeline on track.
Experience shows where plans meet reality. A regional supply-chain operator needed a distribution hub that could flex from pallet storage to parcel sortation within a year.
The initial risk was underestimating floor load from a planned conveyor loop. The team resolved it by raising the slab design and adding discrete equipment footings, separate from the main frame. Fabrication followed EN 1090 and ISO 3834 welding quality rules, with ISO 9001 governing the shop process, giving the operator traceable quality records.
Trust comes from verification. Buyers should request mill certificates, bolt torque records, and coating thickness reports, then confirm them on site. A simple maintenance rhythm—annual coating inspection, drainage clearing, and bolt re-torque checks—extends service life far beyond typical expectations for steel. Specifying access for inspection at design stage avoids later scaffolding cost. Walking the roof after heavy storms and clearing debris from gutters prevents trapped moisture that accelerates coating failure. A steel logistics warehouse rewards disciplined inspection, because small rust spots become structural repairs if ignored.
In short, a steel logistics warehouse earns its place through clear spans, honest load data, and automation-ready details. The right grade, coating, and connection system keep the building safe and adaptable as operations change. Treat the specification as a contract with the future, and the facility will support growing logistics demands for decades.
What clear span does a typical logistics building provide?
Answer: A typical steel logistics warehouse relies on portal frames that deliver clear spans from roughly 30 to 60 meters without interior columns. Wider openings suit automated high-bay racking and cross-dock movement, while narrower bays fit standard pallet storage. Span choice links directly to the racking layout and truck flow, so the structural grid should follow the storage plan. Multi-bay arrangements extend total width without adding internal supports, keeping the floor open for changing logistics needs.
Which structural spec points matter most for logistics buildings?
Answer: The essential spec points include eave height, bay spacing, design roof and floor loads, steel grade per member, and deflection limits. These values decide how racking, conveyors, and forklifts perform inside the building. Clear documentation prevents later disputes and guides safe modifications. Buyers should also confirm connection type and coating system on the spec sheet. Reviewing these items with a structural engineer before fabrication keeps the project aligned with actual operational requirements.
How is automation supported inside a logistics facility?
Answer: Automation is supported by a flat, level floor built to strict tolerances, column lines matched to rack rows, and pre-planned mounts for conveyors, scanners, and sortation equipment. Conduit trays and sprinkler bracketry are modeled during engineering to avoid cutting finished steel later. Dock doors align with truck positions and conveyor lines for smooth inbound flow. Early coordination between the storage designer and the steel fabricator keeps the automation schedule on track and reduces costly rework.
Why do coatings matter for a warehouse in humid sites?
Answer: Coatings defend structural steel against corrosion that silently reduces capacity over time. Hot-dip galvanizing forms a bonded zinc layer suited to many environments, while glass flake coating adds resistance in coastal or chemical-exposed logistics sites. Detailing at seams and penetrations is equally important, because most rust starts where the skin is cut. Regular inspection and timely touch-up keep the protection intact, extending the building's service life and protecting the stored goods beneath the frame.
When should a buyer inspect the steel structure after handover?
Answer: Inspection should happen at handover, then on a yearly rhythm thereafter. Key checks include coating condition, drainage paths, and bolt torque at critical connections. Early detection of rust or movement prevents escalation into structural repair. Designing safe access such as walkways or anchor points during the project avoids scaffolding cost later. Pairing mill certificates and torque records with on-site verification gives a reliable baseline for all future maintenance decisions.

2026/10/26
Plan a warehouse workshop steel structure with smarter zoning, flow, clear height, crane, fire, and expansion decisions.

2026/10/26
Plan a cold storage steel structure with insulation, vapor control, thermal breaks, refrigeration interfaces and corrosion-ready details.

2026/10/26
Plan an agricultural steel structure that scales from machinery barn to storage and farm logistics hub with practical design and procurement steps.

2026/10/26
Plan a livestock steel structure for welfare, corrosion resistance, fire considerations, and efficient design-to-delivery decisions.

2026/10/26
Plan an aircraft steel structure for hangars and support facilities with guidance on loads, corrosion, fire, EN 1090, and delivery milestones.

2026/10/26
Choose a farm steel structure for agricultural storage with practical guidance on loads, corrosion, compliance, and delivery planning.
