 EN
Warehouse-Workshop Steel Structures: Dual-Use Design
2026/10/26
Plan a warehouse workshop steel structure with smarter zoning, flow, clear height, crane, fire, and expansion decisions.

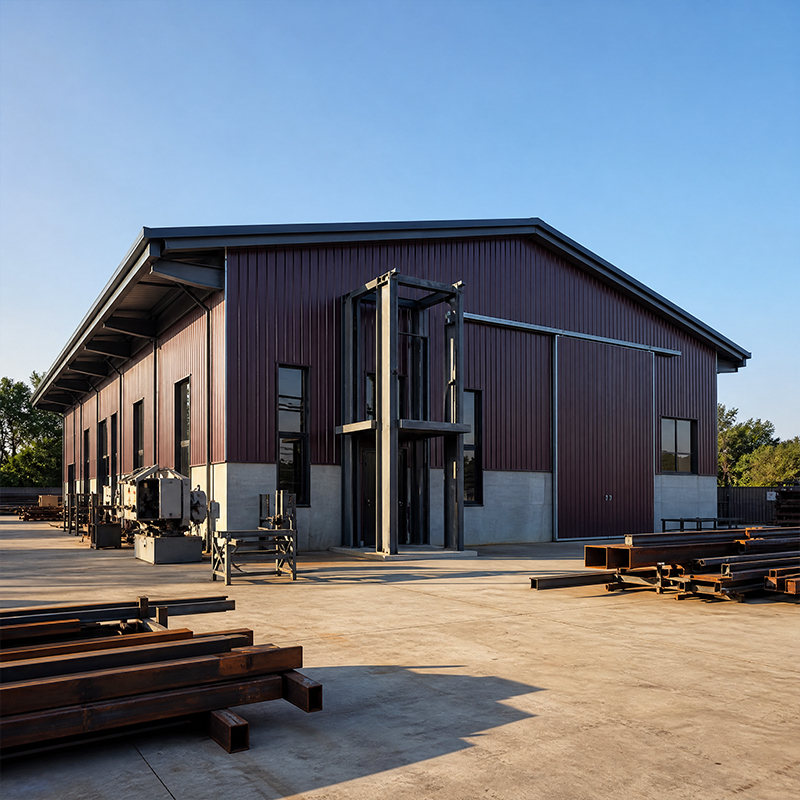
Planning a new production hall starts long before the first steel column rises. A reliable industrial plant depends on specifications written around real operation, not generic templates. Factory buildings must answer three questions first: what weight moves inside, what equipment hangs overhead, and how material flows from dock to dispatch. Getting those answers right shapes every later decision.
A production facility carries loads that change by the hour. Unlike a storage shed, factory buildings hold machinery, stacked stock, moving carts and people at the same time. The structural model separates permanent weight from variable weight, then adds a safety margin matched to the duty cycle. A steel workshop that skips this step may look cheap yet fail under a real shift.factory buildings, industrial plant, steel workshop, production facility
Dead loads cover the building shell: roof panels, purlins, cladding and fixed services. Factory buildings add a heavier dead component when mezzanines, office decks or suspended piping are specified. Live loads are the moving part — operators, maintenance carts, temporary pallets. Process loads are the tricky one: a stamping press or a filled tank adds concentrated point loads that a portal frame must carry at exact locations. Underestimating them forces deflection that cracks cladding and misaligns crane rails.
External forces act on the envelope even when the floor is empty. Wind pressure pushes on long walls and lifts the roof; snow adds a vertical blanket that grows with local code zones. In seismic regions the frame needs ductility to absorb motion instead of snapping at a joint. A proper model combines these with internal loads, because the worst case is rarely one force alone. Coastal sites also face salt air that attacks exposed steel.factory buildings, industrial plant, steel workshop, production facility
Most heavy workshops run an overhead crane. Factory buildings designed without the crane in mind often need retrofit later, cutting beams and stopping production. The crane is part of the structure from day one. Its path, weight and duty class dictate column stiffness, bracket detail and the runway system for safe daily lifting.factory buildings, industrial plant, steel workshop, production facility
Crane capacity sets the runway beam size. A five-ton hoist and a fifty-ton unit demand different steel sections and column stiffness. The runway must stay within tight tolerance so the wheel tracks straight and the motor does not overload. Designers size the beam for the static lifted load plus dynamic sway during travel, then tie it back to the column with brackets rated for the same force. A verified runway keeps the hoist stable and protects the rail.
Clear height decides what the crane can lift. A hook needs space below the rail for the load, sling and safe clearance, plus room above for the trolley. Too low a height strands tall assemblies on the floor. Too high wastes heating volume and steel. The right number comes from the tallest item in the production line, not a round guess, and should leave margin for future fixtures as output grows.
The column grid is the silent constraint on everything inside. Factory buildings with wide bays give open floor for flexible lines and a generous clear span, while tight grids suit heavy point loads. The choice changes cost and usability at once, so the grid should follow the process rather than a standard catalogue spacing.
Bay spacing sets how far columns stand apart along the length. Wide bays reduce column count and free the floor, but need deeper rafters and bigger foundations. Narrow bays cut steel up high yet add footings that interrupt flow. A balanced grid matches the machinery footprint and forklift aisle width, so equipment turns without clipping a stanchion. The portal frame performs reliably when the grid is regular, which also speeds fabrication and keeps the bolted connection pattern repeatable.
Material should move in one direction: receive, make, ship. A clean layout shortens travel and reduces accidents. Long structures also need expansion joints so temperature swing does not buckle the frame. Placing those joints at logical break points keeps production running while the steel breathes with the seasons. Good planning separates noisy machining from finished goods and leaves clear egress for safety inspection.
Material choice protects the investment for decades. Factory buildings near coast or chemical plants face corrosion that plain paint cannot stop. The spec must name the grade and the protection system together. Shenyang Jinnuoda Steel Structure Engineering Co., Ltd. builds to EN 1090 and ISO 3834, giving export buyers a verifiable quality baseline.
Q355B covers most frames; Q355D holds toughness in cold climates, and Q355B-Z35 resists lamellar tearing where thick plates meet heavy welding. High-strength 10.9S bolts give a full-bolted connection that speeds erection and simplifies inspection. Picking the grade is a trade between cost, weld effort and the duty the frame carries. Q420B steps in where a lighter, stronger member reduces weight on a long clear span without raising the footing size.
Hot-dip galvanizing or glass flake coating shields steel in wet, salty air. A 150 mm PIR sandwich panel keeps the interior stable for staff and sensitive process. Compliance matters to buyers: EN 1090 and the CE mark the structure for Europe, ISO 3834 covers welding quality, and ISO 9001 governs the plant's process. These references turn a price list into a verified building and avoid rejected shipments after a failed third-party audit.
Spec planning turns a vague brief into a buildable, safe production space. Loads define the frame, the crane defines the runway, and the layout defines daily work. A disciplined spec that names steel grade, coating and standard removes guesswork at the site. Factory buildings planned this way open on time, run safely and stay serviceable for the decades a real plant demands.
What loads must a production plant support during operation?
Answer: A working plant carries dead loads from roof, cladding and fixed services, plus live loads from people and carts. Process loads from presses, tanks and ovens add concentrated weight at specific points. Wind, snow and seismic forces act on the envelope. The structural model combines all of them with a safety margin matched to duty cycle, so the frame resists deflection and keeps crane rails aligned under real working conditions.
How is crane runway capacity determined for a steel workshop?
Answer: Runway capacity follows the heaviest hoist the line will run, not an average guess. The designer sizes the beam for the static lifted load plus dynamic sway during travel, then matches column stiffness so the wheel tracks straight. Brackets tie the runway back to the frame at the same rated force. Getting this right at the design stage avoids costly beam cutting and production stops later.
Which steel grade suits a cold-climate production facility?
Answer: Q355B serves most frames, but Q355D keeps toughness at low temperature and resists brittle fracture where winters are harsh. Q355B-Z35 adds through-thickness strength for thick plates under heavy welding. The selection balances purchase cost against weld effort and the duty the structure carries. Coastal or chemical sites also need galvanizing or glass flake coating to stop corrosion over the building's service life.
Why does bay spacing matter in plant layout?
Answer: Bay spacing sets column distance along the length and shapes floor usability. Wide bays cut column count and free space for flexible lines but need deeper rafters and bigger footings. Narrow bays reduce high steel yet add foundations that interrupt flow. A balanced grid matches the machinery footprint and forklift aisle width, so equipment moves without striking a stanchion during daily operation.
Do factory buildings require international certification for export?
Answer: Export structures benefit from recognized marks that verify quality to the buyer. EN 1090 with the CE mark applies across Europe, ISO 3834 governs welding procedure, and ISO 9001 covers the plant's quality system. Such references let a purchaser inspect and accept the building with confidence. Local codes may add further rules, so the spec should name the applicable standard before fabrication begins.

2026/10/26
Plan a warehouse workshop steel structure with smarter zoning, flow, clear height, crane, fire, and expansion decisions.

2026/10/26
Plan a cold storage steel structure with insulation, vapor control, thermal breaks, refrigeration interfaces and corrosion-ready details.

2026/10/26
Plan an agricultural steel structure that scales from machinery barn to storage and farm logistics hub with practical design and procurement steps.

2026/10/26
Plan a livestock steel structure for welfare, corrosion resistance, fire considerations, and efficient design-to-delivery decisions.

2026/10/26
Plan an aircraft steel structure for hangars and support facilities with guidance on loads, corrosion, fire, EN 1090, and delivery milestones.

2026/10/26
Choose a farm steel structure for agricultural storage with practical guidance on loads, corrosion, compliance, and delivery planning.
