
 EN
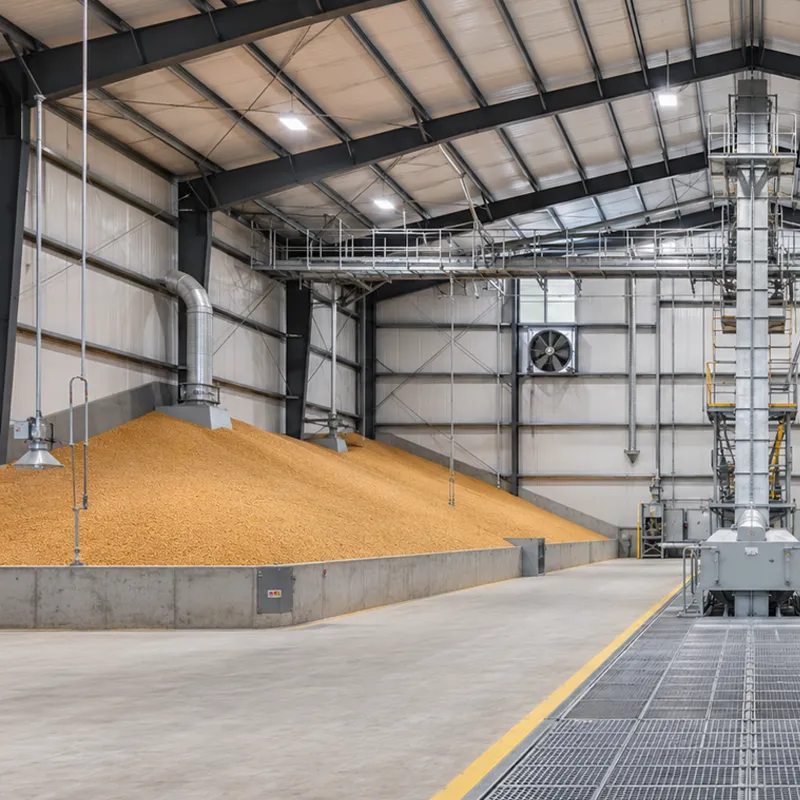
Steel Distribution Center: Structural & Operational Factors
A steel distribution center is not simply a large shed with dock doors. It is a working system in which the frame, slab, envelope, yard and material flow all have to support the same commercial promise: receive goods reliably, store them safely, process orders quickly and dispatch without creating avoidable bottlenecks. As a practical starting point, a more useful early question is not “What is the price per square meter?” but “What must this facility do during its busiest operating hour?”
That shift matters because a low initial steel frame warehouse cost can hide exclusions that later affect foundations, dock equipment, fire systems, insulation, erection logistics or future expansion. A well-scoped steel distribution center begins with the operation, then converts that operation into an engineered brief. The result is a building that is easier to price fairly, easier to permit and more useful over its service life.
Start with the operating flow, not the frame drawing
Before choosing bay spacing or cladding, map the path of products through the steel distribution center: truck arrival, receiving, quality checks, put-away, storage, picking, packing, staging and dispatch. This sequence determines whether the layout needs a one-sided dock, a cross-dock arrangement, separate inbound and outbound zones, temperature-controlled rooms or room for value-added processing.
For example, a regional facility handling high-turnover pallet loads may prioritize more dock positions and wide marshalling areas. A facility holding slower-moving stock may assign more of the footprint to selective racking. Neither choice is universally better. The relevant choice depends on inventory velocity, vehicle types, shift pattern, order profile and whether the business expects peak-season surges.
The operating plan also tells the structural engineer what cannot move later. Column lines, dock-door locations, office blocks, sprinkler mains, conveyors and charging areas can all constrain a future retrofit. Treating the building and process layout as separate decisions often creates expensive compromises after steel fabrication has begun.
Translate logistics requirements into structural criteria
Clear span, column grid and clear height
A clear-span portal frame can remove interior columns from major work areas, giving forklifts, racking and order-picking equipment a more flexible field of movement. In larger steel distribution center projects, a regular column grid may still be the right economic choice, provided it aligns with rack aisles, staging lanes and fire egress. The goal is usable geometry, not the longest possible span on paper.
Clear height deserves the same discipline. Industry planning references often describe 32–40 feet as a common range for modern distribution uses, but that is a planning signal rather than a specification. Rack design, sprinkler clearance, roof bracing, lighting, local regulations and material-handling equipment determine the required clear height. Adding height later is rarely simple, so it should be coordinated before the frame is designed.
A precision steel warehouse may need tighter coordination between the floor flatness plan, high-bay racking, handling equipment and movement tolerances. The steel frame does not solve those items by itself; it must be coordinated with the slab, foundations and operations team from the beginning.
Loads, foundations and local conditions
The structural brief for a steel distribution center should identify dead loads, roof live loads, suspended services, solar or mechanical allowances, wind, snow and seismic actions where applicable. Site soil conditions and local code requirements affect foundation design just as much as the superstructure affects the roof line. A supplier should therefore price the project against stated design criteria, not a generic drawing copied from another climate or jurisdiction.
This is especially important across export markets. A coastal site may elevate corrosion-protection decisions; a snow-prone region may change roof-load assumptions; a seismic area can require different detailing; and a hot or humid region may prioritize ventilation and envelope performance. Project-specific calculations and local authority review are essential before construction. More steel is not automatically safer or more economical—the correct solution is the one engineered for verified conditions.
Design the building around docks and yard circulation
Docks connect the steel distribution center to the transport network, so their geometry should be fixed early. Planning references commonly place dock-high platforms around 48–52 inches above grade for typical semi-trailer operations, but fleet mix, trailer types and local practices must be verified. Grade-level doors can also be valuable for vans, forklifts, maintenance access or special loads.
Truck courts require equal attention. Turning paths, queuing, parking, pedestrian separation, drainage and emergency access influence the site plan and therefore the building location. A nominal dock count is insufficient if trailers cannot approach it efficiently. In many projects, the first operational failure is not inside the warehouse; it is congestion outside the dock line.
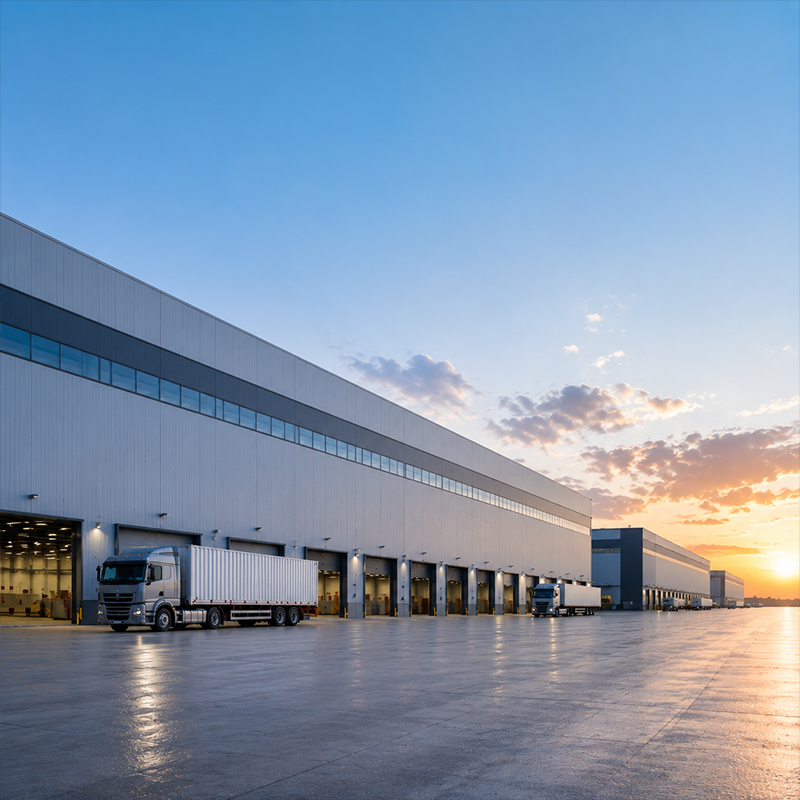
For businesses considering a cross-dock steel distribution center, docks on opposing sides can support direct transfer flows, but they also demand appropriate site depth and traffic separation. A single-loaded solution may be more suitable where storage density is the priority. Ask the operations team to test the preferred layout against actual peak-day arrivals and departures rather than average volumes alone.

Compare cost on a like-for-like scope
Comparing steel warehouse building cost is useful only when every quote describes the same scope. Start by separating the structural steel package from foundations, cladding, insulation, doors, dock equipment, fire protection, electrical works, office fit-out, freight, erection, taxes and permits. Then compare material grades, connection details, design loads, coating systems, delivery responsibilities and exclusions.
This is the turning point in many procurement decisions: buyers stop asking only for a unit rate and start asking for the total cost of a functioning facility on their site. A lower steel frame warehouse cost may be valid when the scope is genuinely different, but it is not a meaningful saving until the differences are visible and acceptable. The same principle applies when comparing steel, concrete and composite systems. Each can work well; the right choice depends on span, program, site conditions, schedule, local supply chain and lifecycle requirements.
For a project concept, the verified product pages for a Q355B Regional Distribution Center with Cross-Docking Layout and a Premium Steel Structure Warehouse can help a buyer discuss relevant building categories with a supplier. They should not replace project-specific engineering, load definition or a complete commercial scope.
Plan the envelope and utilities for the operation
The envelope of a steel distribution center should match the goods, climate and energy profile. Insulation level, vapor control, daylighting, ventilation, smoke control, door seals and corrosion resistance all affect operating conditions. Where a cold chain or temperature-sensitive zone is needed, it may be more appropriate to isolate the conditioned area than to over-specify the entire building. A Q355D Steel Cold Storage Facility with 150mm PIR Enclosure is an example of a separately identified cold-storage building category for that conversation.
Power distribution, battery charging, data connectivity, fire protection and drainage should be coordinated before fabrication drawings are released. These services have load paths, penetrations and maintenance clearances. Leaving them to the last stage can undermine the flexibility promised by a steel distribution center.
Keep expansion possible without overbuilding today
Steel construction can support phased development when expansion joints, end-wall removal strategy, utility routes, stormwater capacity and circulation reserves are considered up front. The key is to reserve options deliberately. For instance, an expandable end wall, a prepared future dock zone or a structural allowance for rooftop equipment may cost less when integrated into the first design than when added later.
At the same time, avoid paying now for capacity that has no credible operational case. A sound brief distinguishes confirmed requirements from future possibilities and shows how each will be accommodated. This balanced approach gives the steel distribution center a clearer business case than either underbuilding or specifying every imaginable option.
A procurement checklist for a steel distribution center
- Document inbound, storage, picking and outbound flows at peak volume.
- Set clear height, column grid and floor performance around the selected racking and handling system.
- Define site-specific wind, snow, seismic, corrosion and soil conditions before comparing frame quotations.
- Coordinate docks, truck courts, drainage and vehicle circulation with the site plan.
- Request a scope matrix that makes the steel warehouse building cost comparison transparent.
- Reserve a practical route for expansion, utilities and future operational changes.
Conclusion
A steel distribution center performs well when structural choices serve the operation rather than merely enclosing it. Begin with the material flow, convert it into clear structural and site criteria, compare proposals on a matched scope and verify all load and code assumptions locally. That process gives owners, developers and procurement teams a more defensible path from concept to a facility that can receive, store and ship efficiently.






