 EN
Warehouse-Workshop Steel Structures: Dual-Use Design
2026/10/26
Plan a warehouse workshop steel structure with smarter zoning, flow, clear height, crane, fire, and expansion decisions.

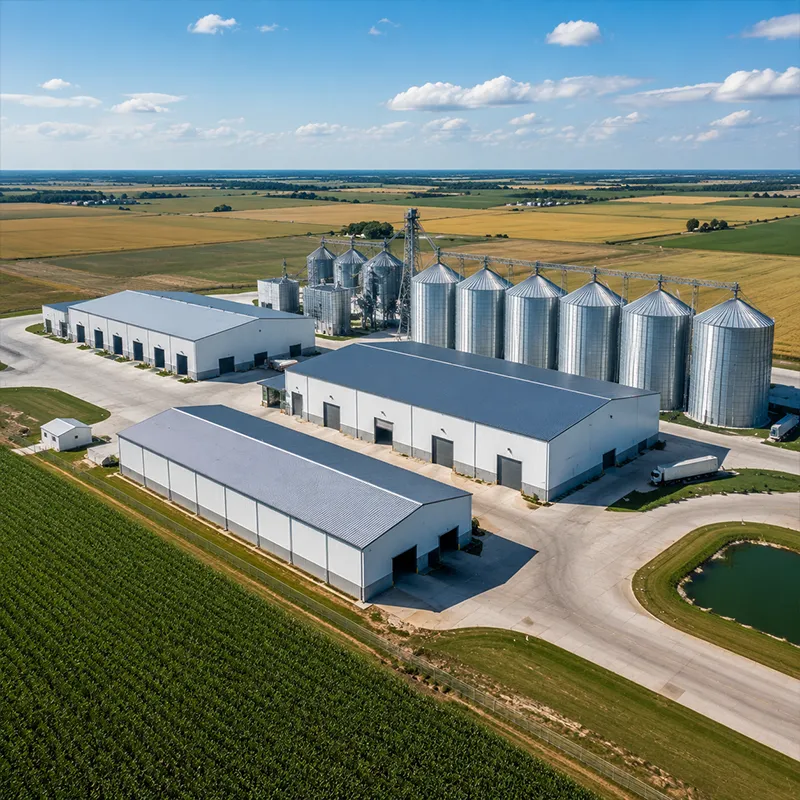
Steel cattle buildings give beef and dairy herds a dry, well-aired home that wood barns struggle to match. A steel cattle buildings package arrives cut and drilled, so crews raise the shell in days rather than weeks, and the open span leaves the layout free for feed lanes and freestalls. Getting ventilation, bedding, and manure handling right at the design stage protects animal health and the owner's margin. A frame built for the farm pays back every season the herd stays comfortable and the steel stays sound.
A steel cattle buildings design lives or dies on air. Ridge vents pull warm, moist air up and out while side curtains let cool air in low, so the herd breathes clean air at lying height. Adjustable openings let the operator balance the stack effect through the seasons. Shenyang Jinnuoda sizes the ridge opening to the herd count and local wind, not a fixed rule, because airflow that suits 100 head fails at 400. A portal frame with clear span keeps the path between vent and floor unobstructed.
Summer heat stresses milk yield and weight gain, so the envelope must move air without drafts on the animals. Winter flips the problem: trapped moisture rots bedding and chills stock. A steel barn with controlled side curtains and a clear ridge keeps humidity down while holding temperature steady. Good ventilation is cheaper than fans alone and far kinder to the herd than a sealed, stuffy shed that traps ammonia near the floor.
On steel cattle buildings, the envelope must move air without stressing the animals. A ridge-and-curtain system drives the stack effect with no powered draft, which suits remote yards and cuts running cost. Shade from the roof and a light-colored cladding reflect heat before it enters. In humid regions, the same openings that cool in summer must vent moisture in winter, so the control strategy spans the year rather than one season.
Steel cattle buildings built around the herd's loop keep cows calm and the crew efficient. Freestalls, feed lanes, and bedding alleys must line up with the frame grid. A wide central feed lane speeds tractor work and cuts labor; deep-bedded stalls lower lameness and lift comfort. The steel structure carries the load of packed bedding and moving equipment without extra columns in the walkway. Planning the lane around the daily routine spares the animals the crowding that hurts gain.
For steel cattle buildings, drainage decides herd health as much as the feed does. Manure and slurry are the constant threat to stock and frame alike. Sloped floors and a central channel move waste to storage without pooling under the herd. Galvanized steel and sealed details resist the ammonia that eats mild frames. A 150 mm PIR wall and a clean drain plan keep the pit accessible for pumps. Poor drainage is the fast road to sick animals and a frame that rusts from the inside out.
Steel cattle buildings in wet yards need galvanized steel from the start. Cattle environments are wet and acidic, so the steel frame must fight corrosion on day one. Hot-dip galvanizing and glass flake coating defend the steel against urine, wash-down, and bedding moisture. Galvanized C and Z purlins outlast painted sections by years. A portal frame detailed for the farm, with vented closed sections and treated cut edges, stays sound long after a cheap frame needs repainting. Components can be supplied to EN 1090 and ISO 9001 so the build is documented.
Condensation dripping on stock invites respiratory trouble, so the envelope must control it. A 150 mm PIR sandwich panel envelope lifts insulation and stops the cold-surface sweat that stains walls. Sealed joints and a vapor check keep the warm, moist barn air off the cold steel. For dairy regions with hard winters, the same envelope cuts heating cost and keeps calves on their feet through the cold months. The coating and the panel work as one barrier, not two separate buys.
A dairy near Shenyang needed a 2,400 m² free-stall barn for 300 cows with a feeding robot and a manure scraper. Jinnuoda set a 6 m bay grid, ran a ridge vent the length of the building, and clad the shell in galvanized steel with PIR walls. The herd moved in on schedule, somatic cell counts dropped with the drier air, and the owner gained a layout that one person could run each morning. The clear span left the feed lane and stalls free of columns, so the robot worked every aisle without a detour.
Steel cattle buildings earn their cost when sized for the herd the owner expects in five years, not just today's count. A clear-span frame and a generous feed lane let the owner add stalls or a robot without new columns. The foundations and grid set that headroom at the start. Designing the second herd into the first building is the quiet reason many farms choose steel over a fixed, hard-to-grow block that locks the layout in place.
Plan air, floor, and frame together and steel cattle buildings deliver a healthy, low-cost home for the herd. Set ridge and side ventilation by herd count, slope the floor for manure, and galvanize the steel against the farm's moisture. Back the build with sound detailing and the right coating so the livestock building stays dry, safe, and ready to expand with the business.
What ventilation keeps a cattle herd healthy inside steel cattle buildings?
Answer: Ridge vents draw warm, moist air up and out while side curtains pull cool air in low, so animals breathe clean air at lying height. The opening size should match herd count and local wind, not a fixed rule. Adjustable curtains balance the stack effect through seasons. Good airflow cuts respiratory trouble and lifts yield, and it costs far less to run than fans alone in a sealed, stuffy shed.
Why does manure drainage matter in a livestock building?
Answer: Manure and slurry are the constant threat to herd health and the frame alike. Sloped floors and a central channel move waste to storage without pooling under stock, while sealed, galvanized details resist the ammonia that eats mild steel. Poor drainage breeds disease and rusts a frame from inside. A clean drain plan keeps the pit reachable for pumps and the herd on dry, safe bedding every day.
How is a steel barn frame protected from corrosion on the farm?
Answer: Cattle yards stay wet and acidic, so the frame needs defense from day one. Hot-dip galvanizing and glass flake coating shield the steel from urine, wash-down, and bedding moisture. Galvanized C and Z purlins outlast painted sections by years. Venting closed sections and treating cut edges at the shop stops trapped moisture, so the structure stays sound long after a cheap frame demands repainting.
When should a farm size a barn for future herd growth?
Answer: A building should be sized for the herd expected in five years, not only today's count. A clear-span frame and a generous feed lane let the owner add stalls or a robot without new columns. The grid and foundations set that headroom at the start, because changing them later means rebuilding. Designing the second herd into the first building is why many farms choose steel over a fixed block.
Which insulation suits a dairy barn in a cold climate?
Answer: A 150 mm PIR sandwich panel envelope lifts R-value and stops the cold-surface sweat that drips on stock. Sealed joints and a vapor check keep warm, moist barn air off the steel, cutting respiratory risk and heating cost. For hard winters, the same panel keeps calves on their feet and the herd comfortable. The right envelope pairs insulation with ventilation so the barn stays dry, not stuffy.

2026/10/26
Plan a warehouse workshop steel structure with smarter zoning, flow, clear height, crane, fire, and expansion decisions.

2026/10/26
Plan a cold storage steel structure with insulation, vapor control, thermal breaks, refrigeration interfaces and corrosion-ready details.

2026/10/26
Plan an agricultural steel structure that scales from machinery barn to storage and farm logistics hub with practical design and procurement steps.

2026/10/26
Plan a livestock steel structure for welfare, corrosion resistance, fire considerations, and efficient design-to-delivery decisions.

2026/10/26
Plan an aircraft steel structure for hangars and support facilities with guidance on loads, corrosion, fire, EN 1090, and delivery milestones.

2026/10/26
Choose a farm steel structure for agricultural storage with practical guidance on loads, corrosion, compliance, and delivery planning.
